
33860 Waterside Dr, Frankford, DE 19945
Local realty services provided by:Pagoda Realty ERA Powered
33860 Waterside Dr,Frankford, DE 19945
$530,000
- 3 Beds
- 2 Baths
- 1,847 sq. ft.
- Single family
- Active
Listed by: linda mueller
Office: bethany area realty llc.
MLS#:DESU2115980
Source:BRIGHTMLS
Price summary
- Price:$530,000
- Price per sq. ft.:$286.95
- Monthly HOA dues:$231.67
About this home
WEEKLY RENTALS ARE ALOUD
Great house only 1 mile to the Bethany Boardwalk with everything on one floor. LVP flooring and tile throughout the house for easy care and pet friendly. Yard work and irrigation included in your HOA. Neighborhood has streetlights and sidewalks and a community pool. This home is ready for its new owner and if you want to rent you can do weekly rentals.
Contact an agent
Home facts
- Year built:2005
- Subdivision & Development:WATERSIDE
- Listing ID #:DESU2115980
- Added:54 day(s) ago
- Updated:September 06, 2026 at 02:21 PM
Rooms and interior
- Bedrooms:3
- Total bathrooms:2
- Full bathrooms:2
- Flooring:Carpet, Luxury Vinyl Plank
- Kitchen Description:Breakfast Area, Built-In Microwave, Dishwasher, Disposal, Kitchen - Table Space, Oven/Range - Gas, Refrigerator, Water Heater
- Bedroom Description:Entry Level Bedroom
- Living area:1,847 sq. ft.
Heating and cooling
- Cooling:Central A/C
- Heating:90% Forced Air, Propane - Leased
Structure and exterior
- Roof:Architectural Shingle
- Year built:2005
- Building area:1,847 sq. ft.
- Lot area:0.22 Acres
- Lot Features:Landscaping
- Architectural Style:Coastal
- Construction Materials:Frame, Stick Built, Vinyl Siding
- Exterior Features:Gutter System, Lawn Sprinkler, Outside Shower, Patio(s), Sidewalks, Street Lights
- Foundation Description:Crawl Space
- Levels:1 Story
Schools
- High school:INDIAN RIVER
- Middle school:SELBEYVILLE
- Elementary school:LORD BALTIMORE
Utilities
- Water:Private
- Sewer:Public Sewer
Finances and disclosures
- Price:$530,000
- Price per sq. ft.:$286.95
- Tax amount:$998 (2025)
Features and amenities
- Laundry features:Dryer, Washer
- Amenities:200+ Amp Service, Cable TV, Ceiling Fan(s)
Parking
- Parking description:Attached Garage, Garage - Front Entry, Inside Access
- Garage:Yes
- Garage spaces:1
New listings near 33860 Waterside Dr
- Coming Soon
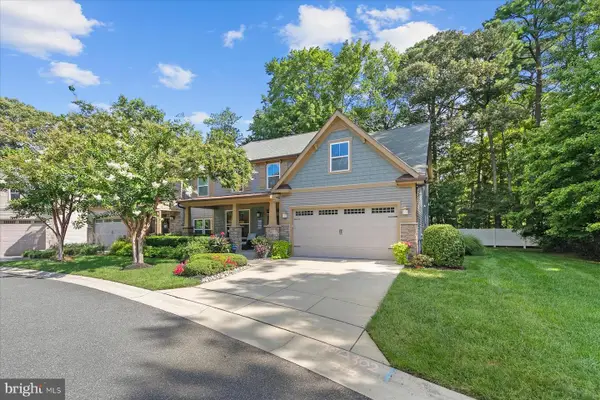 $599,000Coming Soon4 beds 3 baths3,110 sq. ft.
36822 W Pebble Beach Dr, FRANKFORD, DE 19945
MLS# DESU2116248Listed by: NORTHROP REALTY - New
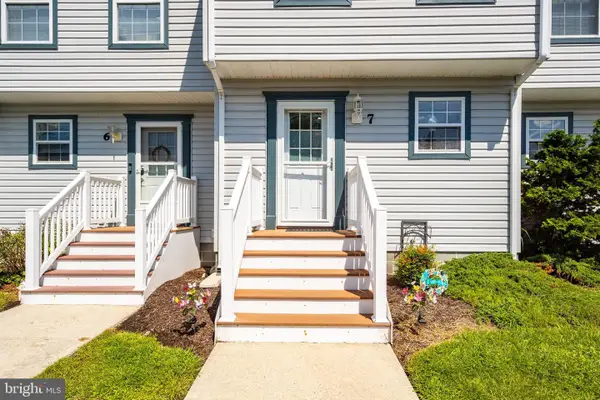 $325,000Active2 beds 2 baths1,120 sq. ft.
33675 Briar Ct S #aa7, FRANKFORD, DE 19945
MLS# DESU2119790Listed by: CUMMINGS & CO. REALTORS - New
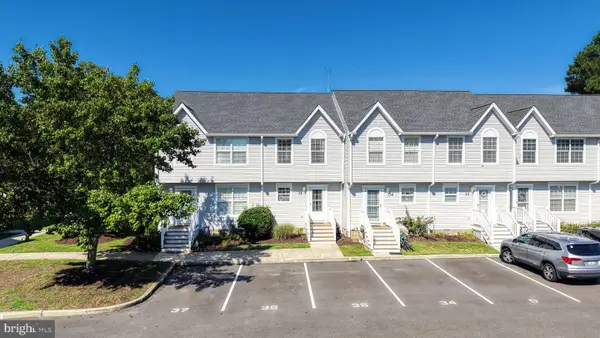 $329,000Active2 beds 3 baths1,288 sq. ft.
38182 Beachwood Ct ##35, FRANKFORD, DE 19945
MLS# DESU2119824Listed by: RE/MAX ASSOCIATES - New
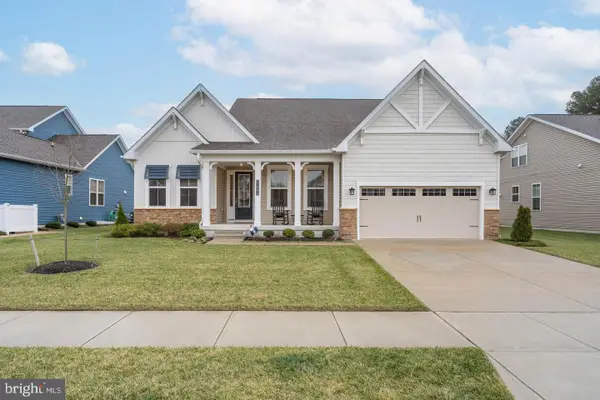 $660,000Active5 beds 3 baths2,923 sq. ft.
31093 Sea Spray Ln, FRANKFORD, DE 19945
MLS# DESU2119760Listed by: COMPASS - New
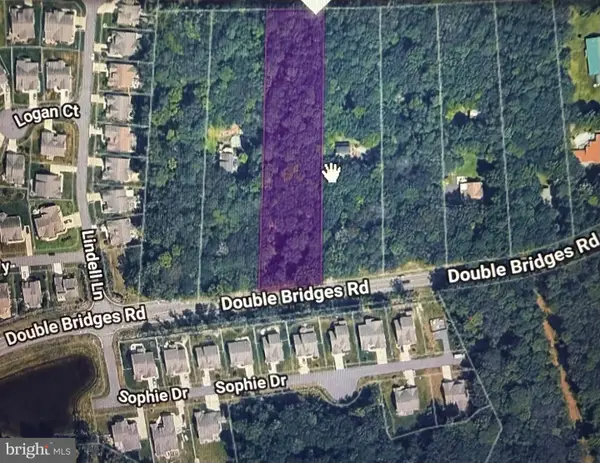 $389,900Active2.09 Acres
Lot 3 Double Bridges Rd, FRANKFORD, DE 19945
MLS# DESU2119848Listed by: COLDWELL BANKER REALTY - Open Sun, 10am to 12pmNew
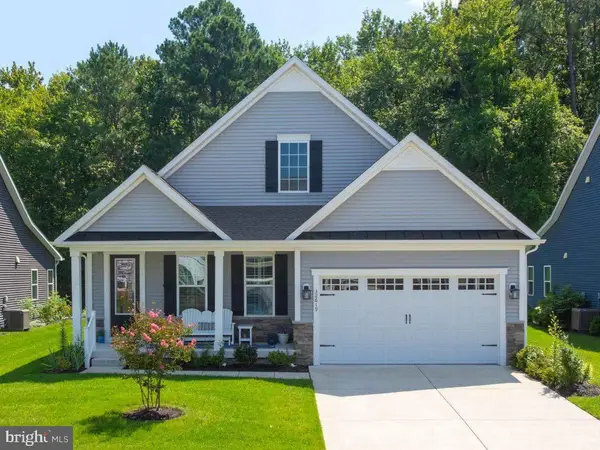 $649,900Active3 beds 2 baths1,958 sq. ft.
32619 Estuary Blvd #489, FRANKFORD, DE 19945
MLS# DESU2115258Listed by: COLDWELL BANKER REALTY - New
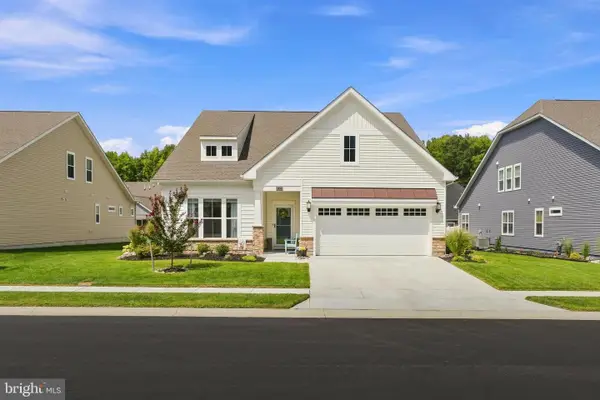 $549,900Active3 beds 3 baths2,192 sq. ft.
31533 Deep Pond Ln, FRANKFORD, DE 19945
MLS# DESU2119700Listed by: COLDWELL BANKER REALTY - New
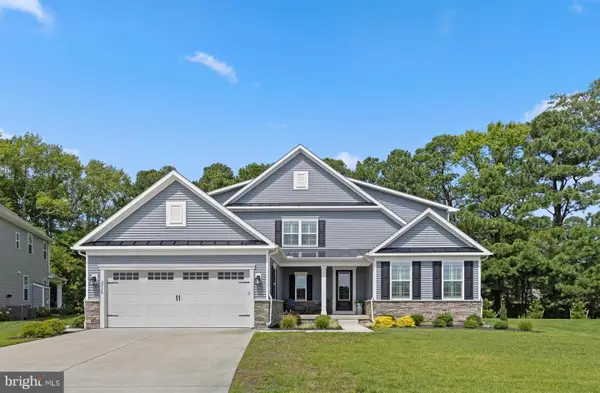 $885,000Active4 beds 3 baths2,950 sq. ft.
33135 Sea Lions Ct, FRANKFORD, DE 19945
MLS# DESU2119516Listed by: LONG & FOSTER REAL ESTATE, INC. - New
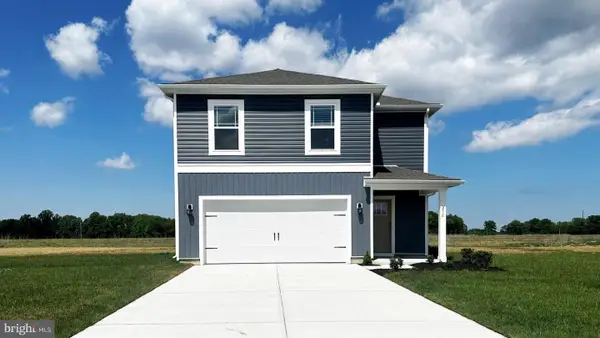 $421,610Active4 beds 3 baths1,953 sq. ft.
21331 Cottage Ct, FRANKFORD, DE 19945
MLS# DESU2119634Listed by: D.R. HORTON REALTY OF DELAWARE, LLC 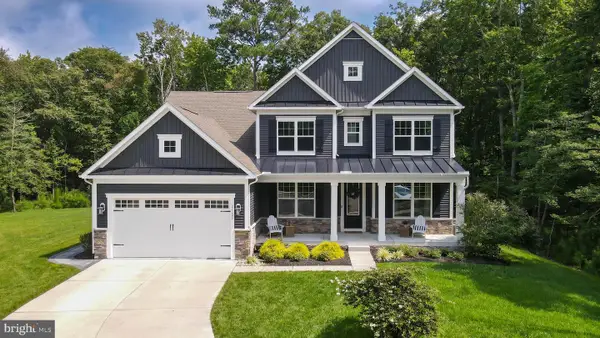 $839,990Pending4 beds 3 baths3,450 sq. ft.
21121 Decoy Ct, FRANKFORD, DE 19945
MLS# DESU2119518Listed by: KELLER WILLIAMS REALTY


Protect your home and budget from life's surprises with an Assurant Home Warranty, backed by a partner that supports you through every step of homeownership. Explore Plans.
© 2023 - 2026 ERA Franchise Systems LLC. All rights reserved. ERA Franchise Systems LLC fully supports the principles of the Fair Housing Act and the Equal Opportunity Act. ERA, ERA Real Estate powered, and their respective logos are registered service marks of ERA Franchise Systems LLC. Each office is independently owned and operated.