
36501 Burleson Dr, Frankford, DE 19945
Local realty services provided by:ERA Central Realty Group
Upcoming open houses
- Sat, Oct 0311:00 am - 04:00 pm
Listed by: david vasso
Office: atlantic five realty
MLS#:DESU2115426
Source:BRIGHTMLS
Price summary
- Price:$659,000
- Price per sq. ft.:$254.05
- Monthly HOA dues:$308
About this home
**FALL MOVE-IN** Step inside this stunning 2,276-square-foot two-story home featuring a thoughtfully designed open-concept layout with a spacious Great Room, dining area and chef-inspired kitchen complete with quartz countertops, Frigidaire Gallery® stainless steel appliances and Timberlake® cabinetry with elegant crown moulding. A bright morning room adds extra living space and flows seamlessly to the outdoor living area, perfect for relaxing or entertaining. The private first-floor owner’s suite offers a spa-like bath with dual sinks, quartz countertops and a glass-enclosed walk-in shower, while upstairs you'll find a versatile loft and two secondary bedrooms, each with walk-in closets. Luxury plank vinyl flooring, plush bedroom carpeting, smart home features including a Ring doorbell and Honeywell smart thermostat, and a two-car garage with an automatic opener complete this beautifully appointed home. Homes with this level of finish and thoughtful design don't last long—schedule your tour today!
Future amenities: Residents of Bridgewater will enjoy a stunning two-story waterfront clubhouse featuring a fitness center, swimming pool, pickleball courts, playground, grilling areas and cozy fire pits. The community’s location is equally appealing—just five miles from the beach with convenient access to Fenwick Island, Bethany Beach, DE and Ocean City, MD.
** Please Read: Photos are for illustrative purposes only and may include images of the actual home or similar home/plan. Please see New Home Consultant for final finishes and details. If you are working with a realtor, buyer representation must be acknowledged during the first interaction with Lennar, and the Realtor must accompany the client on their first visit. Appointments are highly encouraged to ensure the best customer experience. Taxes will be assessed after settlement. Open houses are held at the model home, not at this address. During your visit the sales team can review details, timelines, and current incentives. Financing is available through Lennar Mortgage upon qualification.**...
Contact an agent
Home facts
- Year built:2026
- Subdivision & Development:BRIDGEWATER
- Listing ID #:DESU2115426
- Added:92 day(s) ago
- Updated:October 03, 2026 at 03:39 AM
Rooms and interior
- Bedrooms:4
- Total bathrooms:3
- Full bathrooms:3
- Bathrooms Description:Bathroom 1
- Kitchen Description:Dishwasher, Microwave, Oven/Range - Gas, Refrigerator
- Living area:2,594 sq. ft.
Heating and cooling
- Cooling:Central A/C
- Heating:Forced Air, Natural Gas
Structure and exterior
- Year built:2026
- Building area:2,594 sq. ft.
- Lot area:0.23 Acres
- Architectural Style:Craftsman
- Construction Materials:Vinyl Siding
- Foundation Description:Slab
- Levels:2 Stories
Utilities
- Water:Public
- Sewer:Public Sewer
Finances and disclosures
- Price:$659,000
- Price per sq. ft.:$254.05
Features and amenities
- Laundry features:Laundry
- Smart home:Yes
Parking
- Parking description:Attached Garage, Garage - Front Entry
- Garage:Yes
- Garage spaces:2
New listings near 36501 Burleson Dr
- New
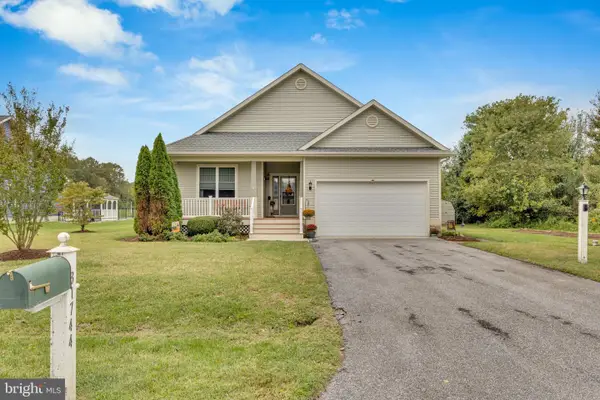 $400,000Active3 beds 2 baths1,540 sq. ft.
31744 Duane Dr, FRANKFORD, DE 19945
MLS# DESU2121704Listed by: KELLER WILLIAMS REALTY - Open Sat, 10am to 12pmNew
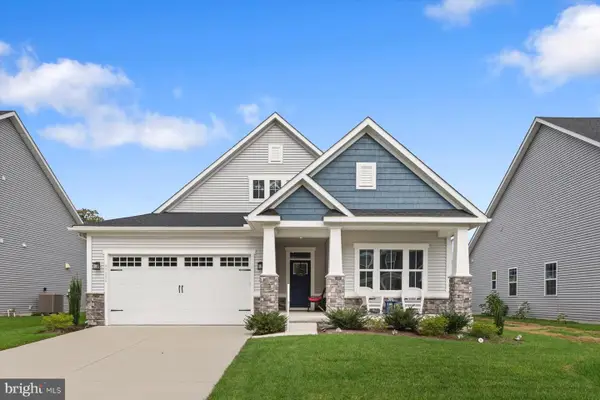 $570,000Active3 beds 2 baths1,963 sq. ft.
37954 Oneida Way, FRANKFORD, DE 19945
MLS# DESU2121408Listed by: NORTHROP REALTY - New
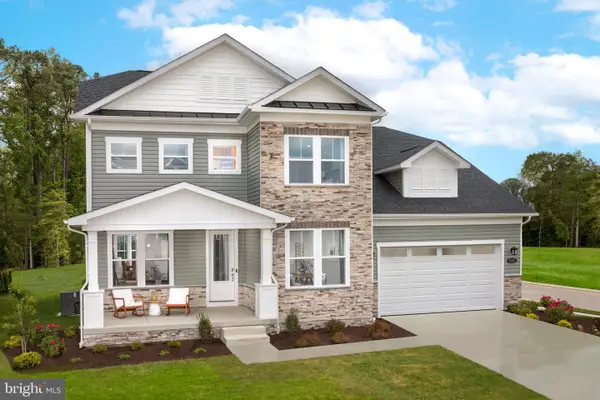 $699,990Active4 beds 4 baths2,997 sq. ft.
Tbb Blue Crab Ave #st. John, FRANKFORD, DE 19945
MLS# DESU2121674Listed by: DRB GROUP REALTY, LLC - New
 $649,990Active3 beds 3 baths2,287 sq. ft.
Tbb Blue Crab Ave #dune, FRANKFORD, DE 19945
MLS# DESU2121522Listed by: DRB GROUP REALTY, LLC - New
 $749,900Active3 beds 3 baths2,490 sq. ft.
24187 Heartleaf Rd, FRANKFORD, DE 19945
MLS# DESU2121476Listed by: HOMEZU BY SIMPLE CHOICE - New
 $299,000Active3 beds 2 baths1,404 sq. ft.
32659 Jones Rd, FRANKFORD, DE 19945
MLS# DESU2121472Listed by: COASTAL REAL ESTATE - New
 $189,000Active0.96 Acres
37052 Double Bridges Rd, FRANKFORD, DE 19945
MLS# DESU2121410Listed by: THE PARKER GROUP - New
 $689,990Active3 beds 3 baths2,578 sq. ft.
Tbb Blue Crab Ave #barbados, FRANKFORD, DE 19945
MLS# DESU2121384Listed by: DRB GROUP REALTY, LLC - New
 $599,990Active3 beds 2 baths1,783 sq. ft.
Tbb Blue Crab Ave #latitude, FRANKFORD, DE 19945
MLS# DESU2121386Listed by: DRB GROUP REALTY, LLC - New
 $699,990Active3 beds 3 baths2,588 sq. ft.
Tbb Blue Crab Ave #palmetto, FRANKFORD, DE 19945
MLS# DESU2121390Listed by: DRB GROUP REALTY, LLC


Protect your home and budget from life's surprises with an Assurant Home Warranty, backed by a partner that supports you through every step of homeownership. Explore Plans.
© 2023 - 2026 ERA Franchise Systems LLC. All rights reserved. ERA Franchise Systems LLC fully supports the principles of the Fair Housing Act and the Equal Opportunity Act. ERA, ERA Real Estate powered, and their respective logos are registered service marks of ERA Franchise Systems LLC. Each office is independently owned and operated.