
36503 Burleson Dr, Frankford, DE 19945
Local realty services provided by:O'BRIEN REALTY ERA POWERED
36503 Burleson Dr,Frankford, DE 19945
$599,000
- 4 Beds
- 3 Baths
- 2,910 sq. ft.
- Single family
- Active
Upcoming open houses
- Sun, Sep 0611:00 am - 04:00 pm
- Fri, Sep 1111:00 am - 04:00 pm
- Sat, Sep 1211:00 am - 04:00 pm
- Sun, Sep 1311:00 am - 04:00 pm
- Fri, Sep 1811:00 am - 04:00 pm
- Sat, Sep 1911:00 am - 04:00 pm
- Sun, Sep 2011:00 am - 04:00 pm
- Fri, Sep 2511:00 am - 04:00 pm
- Sat, Sep 2611:00 am - 04:00 pm
- Sun, Sep 2711:00 am - 04:00 pm
Listed by: david vasso
Office: atlantic five realty
MLS#:DESU2116018
Source:BRIGHTMLS
Price summary
- Price:$599,000
- Price per sq. ft.:$205.84
- Monthly HOA dues:$308
About this home
**Fall Move-In |Pond Homesite | Rear Screened Porch** More space, more privacy, and the upgrades already included! Situated on a desirable pond view homesite, this beautifully designed Dover floorplan offers 4 bedrooms, 3 baths, and over 2900 square feet of flexible, thoughtfully planned living. The main level welcomes you with a bright, open-concept layout, where the family room, kitchen, and breakfast area flow seamlessly together—perfect for both everyday living and entertainment. The kitchen is a standout, featuring quartz countertops, stainless steel appliances, and stylish finishes, all complemented by wide plank flooring throughout the entire first floor common areas and primary bedroom. The layout offers comfort and privacy, with two secondary bedrooms near the foyer, while the owner’s suite is tucked away on the opposite side, creating a peaceful retreat with its own morning coffee nook and private access onto the screened in porch. Upstairs, a loft with an additional bedroom and full bath provides the ideal setup for guests, a private suite, or flexible bonus space. Step outside to the covered, screened porch, creating the perfect space to relax, dine, or unwind—rain or shine. Inside, a cozy fireplace adds warmth and charm to the main living area, a private study for your at home work days, while the two-car garage offers plenty of storage space. With a pond view homesites, upgraded finishes throughout, and a fall move-in, homes like this don’t come around often—this is one you’ll want to see before it’s gone. Future amenities: Residents of Bridgewater will enjoy a stunning two-story waterfront clubhouse featuring a fitness center, swimming pool, pickleball courts, playground, grilling areas and cozy fire pits. The community’s location is equally appealing—just five miles from the beach with convenient access to Fenwick Island, Bethany Beach, DE and Ocean City, MD. **Please read: Photos are of a model home from a sister community- each homesite will vary so please see sales team for final included options. Photos are for illustrative purposes only. Taxes to be assessed after settlement. If using a Realtor: the agent’s client must acknowledge representation with Lennar on their first interaction, and the Realtor must accompany their client on the first visit. For tours and open houses, please visit the model home located at Bridgewater.
**Please read: Photos are of a model home from a sister community- each homesite will vary so please see sales team for final included options. Photos are for illustrative purposes only. Taxes to be assessed after settlement. If using a Realtor: the agent’s client must acknowledge representation with Lennar on their first interaction, and the Realtor must accompany their client on the first visit. For tours and open houses, please visit the model home located at Bridgewater....
Contact an agent
Home facts
- Year built:2026
- Subdivision & Development:BRIDGEWATER
- Listing ID #:DESU2116018
- Added:54 day(s) ago
- Updated:September 06, 2026 at 02:39 PM
Rooms and interior
- Bedrooms:4
- Total bathrooms:3
- Full bathrooms:3
- Kitchen Description:Dishwasher, Microwave, Oven/Range - Gas, Refrigerator
- Living area:2,910 sq. ft.
Heating and cooling
- Cooling:Central A/C
- Heating:Forced Air, Natural Gas
Structure and exterior
- Year built:2026
- Building area:2,910 sq. ft.
- Lot area:0.23 Acres
- Architectural Style:Cottage
- Construction Materials:Vinyl Siding
- Foundation Description:Slab
- Levels:2 Stories
Utilities
- Water:Public
- Sewer:Public Sewer
Finances and disclosures
- Price:$599,000
- Price per sq. ft.:$205.84
Features and amenities
- Laundry features:Laundry
Parking
- Parking description:Attached Garage, Garage - Front Entry
- Garage:Yes
- Garage spaces:2
New listings near 36503 Burleson Dr
- Coming Soon
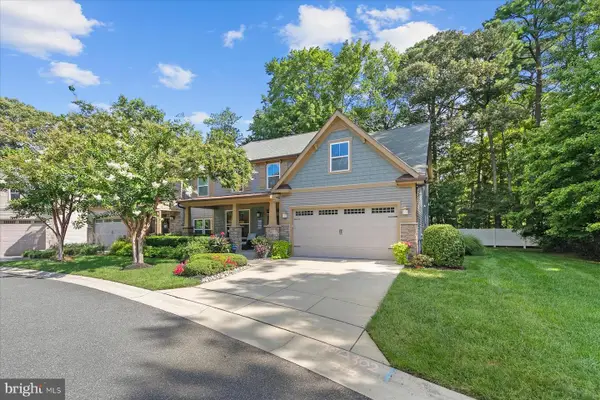 $599,000Coming Soon4 beds 3 baths3,110 sq. ft.
36822 W Pebble Beach Dr, FRANKFORD, DE 19945
MLS# DESU2116248Listed by: NORTHROP REALTY - New
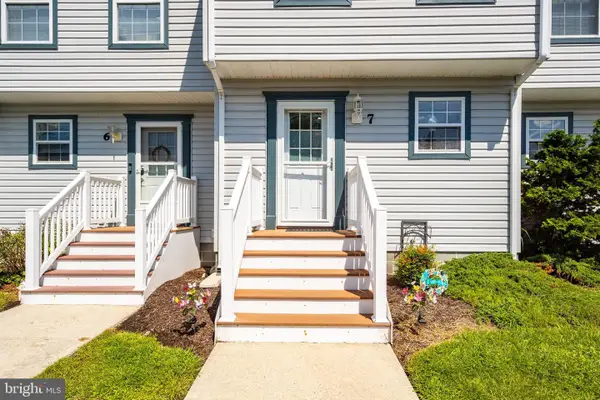 $325,000Active2 beds 2 baths1,120 sq. ft.
33675 Briar Ct S #aa7, FRANKFORD, DE 19945
MLS# DESU2119790Listed by: CUMMINGS & CO. REALTORS - New
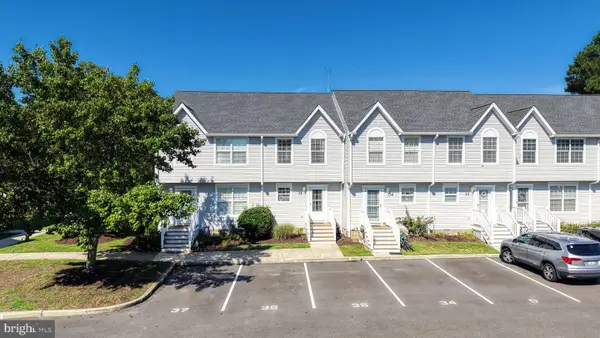 $329,000Active2 beds 3 baths1,288 sq. ft.
38182 Beachwood Ct ##35, FRANKFORD, DE 19945
MLS# DESU2119824Listed by: RE/MAX ASSOCIATES - New
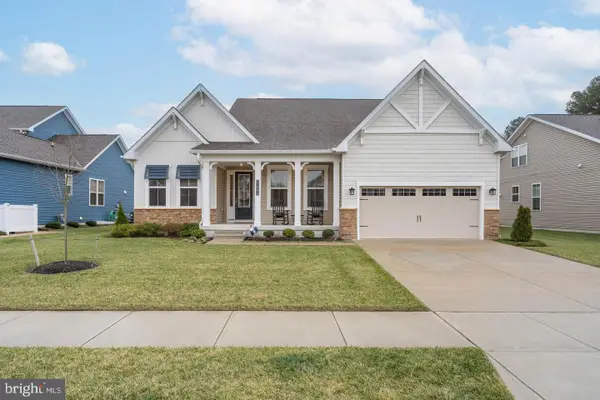 $660,000Active5 beds 3 baths2,923 sq. ft.
31093 Sea Spray Ln, FRANKFORD, DE 19945
MLS# DESU2119760Listed by: COMPASS - New
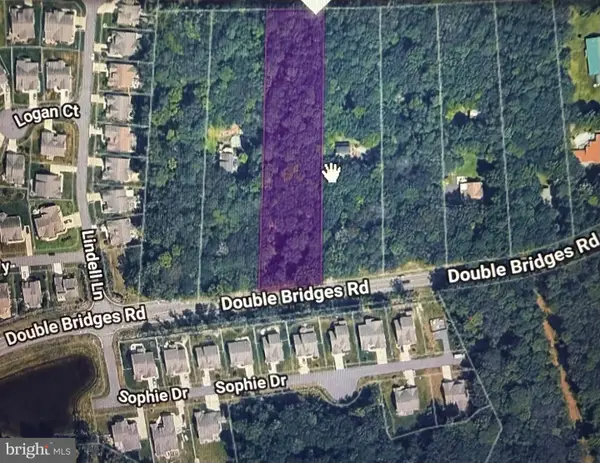 $389,900Active2.09 Acres
Lot 3 Double Bridges Rd, FRANKFORD, DE 19945
MLS# DESU2119848Listed by: COLDWELL BANKER REALTY - Open Sun, 10am to 12pmNew
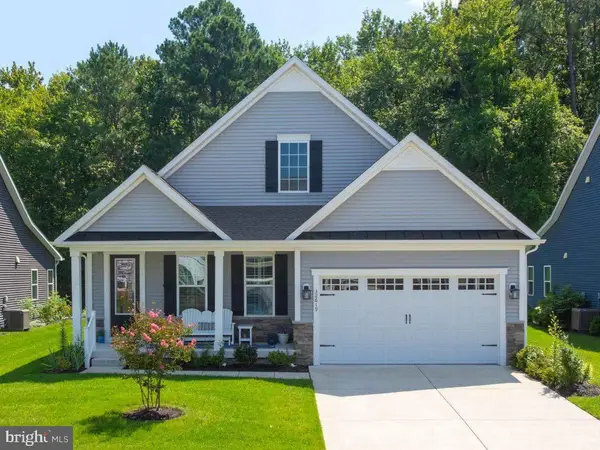 $649,900Active3 beds 2 baths1,958 sq. ft.
32619 Estuary Blvd #489, FRANKFORD, DE 19945
MLS# DESU2115258Listed by: COLDWELL BANKER REALTY - New
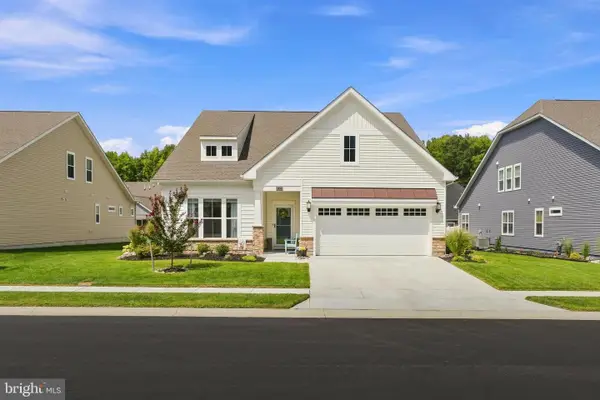 $549,900Active3 beds 3 baths2,192 sq. ft.
31533 Deep Pond Ln, FRANKFORD, DE 19945
MLS# DESU2119700Listed by: COLDWELL BANKER REALTY - New
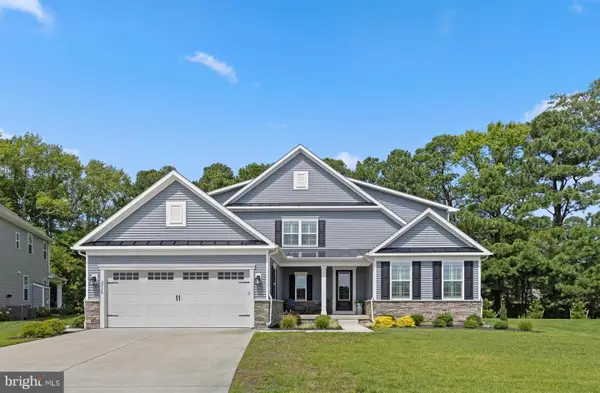 $885,000Active4 beds 3 baths2,950 sq. ft.
33135 Sea Lions Ct, FRANKFORD, DE 19945
MLS# DESU2119516Listed by: LONG & FOSTER REAL ESTATE, INC. - New
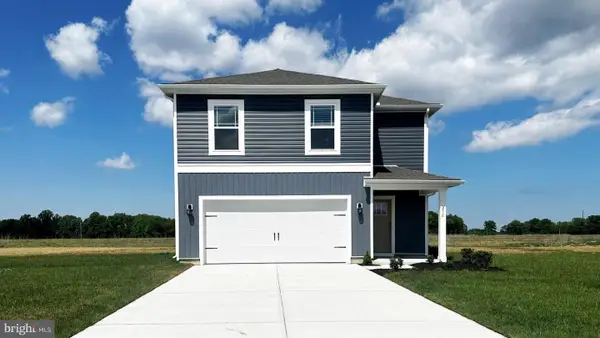 $421,610Active4 beds 3 baths1,953 sq. ft.
21331 Cottage Ct, FRANKFORD, DE 19945
MLS# DESU2119634Listed by: D.R. HORTON REALTY OF DELAWARE, LLC 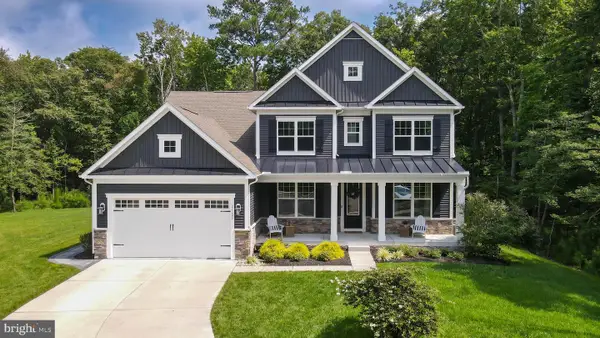 $839,990Pending4 beds 3 baths3,450 sq. ft.
21121 Decoy Ct, FRANKFORD, DE 19945
MLS# DESU2119518Listed by: KELLER WILLIAMS REALTY


Protect your home and budget from life's surprises with an Assurant Home Warranty, backed by a partner that supports you through every step of homeownership. Explore Plans.
© 2023 - 2026 ERA Franchise Systems LLC. All rights reserved. ERA Franchise Systems LLC fully supports the principles of the Fair Housing Act and the Equal Opportunity Act. ERA, ERA Real Estate powered, and their respective logos are registered service marks of ERA Franchise Systems LLC. Each office is independently owned and operated.