
36554 Camp Barnes Rd, Frankford, DE 19945
Local realty services provided by:Pagoda Realty ERA Powered
Listed by: dustin oldfather, jodie lynn green
Office: compass
MLS#:DESU2115020
Source:BRIGHTMLS
Price summary
- Price:$749,900
- Price per sq. ft.:$249.97
About this home
A rare opportunity is back on the market at an incredible new price! If you’ve been searching for space, privacy, and minutes to the beach, boating & easy living, this property deserves another look. With nearly 2-acres with treed border, there’s room to spread out while still being close to everything the coast has to offer. Come take another look — this one is worth seeing.
Welcome to this exceptional 4-bedroom, 3-bathroom home with a bonus suite that can serve as an in-law/au pair/rental unit, that is situated on 1.7 beautifully landscaped and fully fenced acres in Frankford, Delaware. Tucked well back from the road, this private retreat offers the freedom of no HOA restrictions, allowing you to enjoy your property without limitations. With approximately 3,000 square feet of living space, this home is a true destination. Designed for comfort, entertaining and potential income, the home features a spacious bonus suite with a full bath that can easily serve as a private in-law suite, rental unit, guest quarters, home office, or recreation room. The generous primary suite is a true retreat, complete with a private sauna for the ultimate in relaxation.
Step outside and discover your own backyard oasis. The sparkling in-ground pool is surrounded by mature landscaping, creating the perfect setting for relaxing summer afternoons, entertaining family and friends, or simply enjoying the peaceful surroundings. Outdoor living is enhanced by a screened porch, open deck, expansive lawn, raspberry bushes, three fruit trees, and an outdoor shower—ideal for rinsing off after a swim or a day spent gardening. For those who need exceptional storage or workspace, the impressive 36'x48' detached garage/shop offers endless possibilities. Large enough to accommodate an RV, multiple vehicles, boats, or equipment, it is equipped with air conditioning, a propane heater, and a pellet stove, making it ideal for year-round use as a workshop, hobby space, or additional storage. A greenhouse and storage shed further enhance the property's versatility. The encapsulated crawl space offers efficiency and peace of mind. Nature lovers will appreciate the wooded rear property line bordering a peaceful creek, while outdoor recreation is just moments away at the nearby Assawoman Wildlife Area, offering miles of scenic trails for walking, biking, birdwatching, kayaking, and fishing through protected coastal habitat.
Additional features include a gated front entrance with an expansive concrete parking area, geothermal heating and cooling, owned solar panels, and an owned water filtration system—providing energy efficiency, comfort, and long-term savings.
Offering the tranquility of country living with the convenience of Delaware's coastal attractions just minutes away, this remarkable property is a short drive to Bethany Beach, Fenwick Island, and Ocean View, where you'll enjoy pristine beaches, dining, shopping, golf, and year-round entertainment. Combining privacy, flexible living spaces, exceptional outdoor amenities, modern energy-efficient systems, and an unbeatable location, this one-of-a-kind property presents an outstanding opportunity to experience the very best of Delaware's coastal lifestyle....
Contact an agent
Home facts
- Year built:2003
- Subdivision & Development:NONE AVAILABLE
- Listing ID #:DESU2115020
- Added:105 day(s) ago
- Updated:October 23, 2026 at 02:00 PM
Rooms and interior
- Bedrooms:4
- Total bathrooms:3
- Full bathrooms:3
- Flooring:Carpet, Ceramic Tile, Hardwood, Vinyl
- Kitchen Description:Carpet, Dishwasher, Disposal, Exhaust Fan, Icemaker, Microwave, Oven/Range - Gas, Pantry, Range Hood, Refrigerator, Water Heater
- Bedroom Description:Carpet
- Living area:3,000 sq. ft.
Heating and cooling
- Cooling:Central A/C, Heat Pump(s)
- Heating:Geo-thermal, Heat Pump(s), Propane - Owned
Structure and exterior
- Roof:Asphalt, Shingle
- Year built:2003
- Building area:3,000 sq. ft.
- Lot area:1.7 Acres
- Lot Features:Front Yard, Landscaping
- Architectural Style:Coastal
- Construction Materials:Block, Stick Built, Vinyl Siding
- Exterior Features:Deck(s), Porch(es), Screened
- Foundation Description:Block, Crawl Space
- Levels:1 1/2 Story
Schools
- High school:SUSSEX CENTRAL
- Elementary school:LORD BALTIMORE
Utilities
- Water:Well
- Sewer:Private Septic Tank
Finances and disclosures
- Price:$749,900
- Price per sq. ft.:$249.97
- Tax amount:$2,204 (2025)
Features and amenities
- Laundry features:Dryer, Washer
- Amenities:Carbon Monoxide Detector(s), Carpet, Ceiling Fan(s), Sauna, Smoke Detector, Storm Windows
- Pool features:In Ground
Parking
- Parking description:Additional Storage Area, Concrete Driveway, Detached Garage, Garage - Front Entry, Garage Door Opener, Off Street, Oversized
- Garage:Yes
- Garage spaces:4
New listings near 36554 Camp Barnes Rd
- Coming Soon
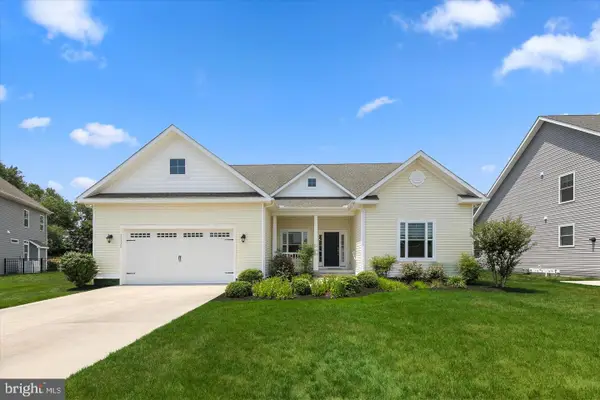 $615,000Coming Soon4 beds 2 baths2,600 sq. ft.
33330 Curran Ct, FRANKFORD, DE 19945
MLS# DESU2122608Listed by: LONG & FOSTER REAL ESTATE, INC. - Open Fri, 11am to 4pmNew
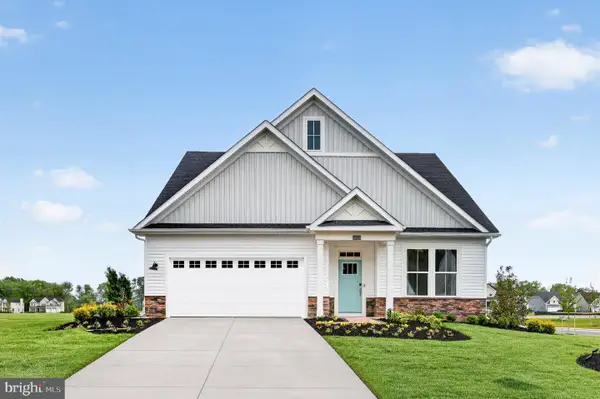 $674,000Active3 beds 3 baths2,594 sq. ft.
17315 Lemuel Ln, FRANKFORD, DE 19945
MLS# DESU2122968Listed by: ATLANTIC FIVE REALTY - Open Sat, 10am to 5pmNew
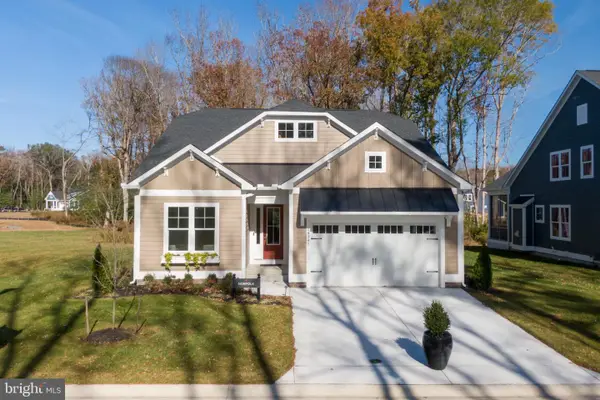 $584,990Active3 beds 2 baths1,961 sq. ft.
23519 East Gate Dr, FRANKFORD, DE 19945
MLS# DESU2122872Listed by: COLDWELL BANKER REALTY - New
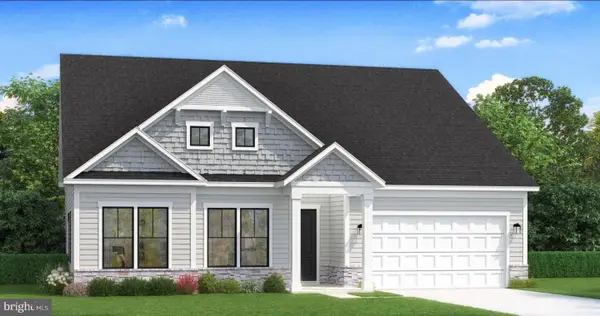 $599,990Active3 beds 2 baths2,200 sq. ft.
Homesite 30 Blue Beech Ln, FRANKFORD, DE 19945
MLS# DESU2122780Listed by: DRB GROUP REALTY, LLC - Open Sat, 11am to 1pmNew
 $759,000Active4 beds 4 baths2,600 sq. ft.
34029 Peppers Corner Rd, FRANKFORD, DE 19945
MLS# DESU2121528Listed by: LONG & FOSTER REAL ESTATE, INC. - New
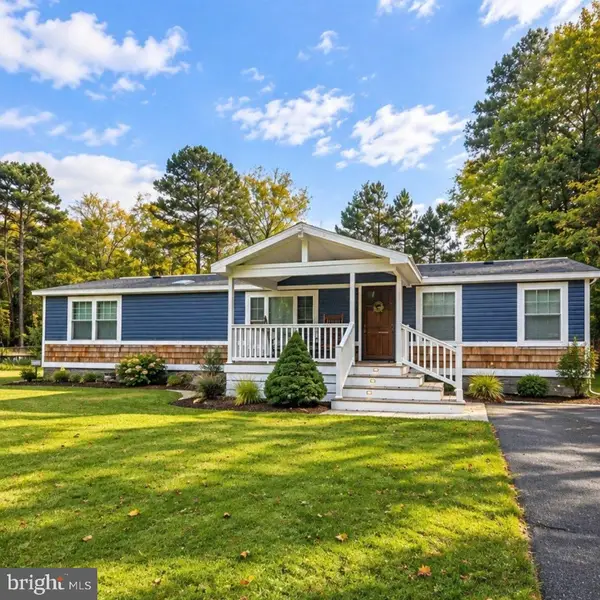 $299,000Active3 beds 2 baths1,896 sq. ft.
36223 White Oak Dr, FRANKFORD, DE 19945
MLS# DESU2122640Listed by: KELLER WILLIAMS REALTY - New
 $200,000Active3 beds 2 baths1,320 sq. ft.
36092 Zion Church Rd, FRANKFORD, DE 19945
MLS# DESU2121422Listed by: BRYAN REALTY GROUP 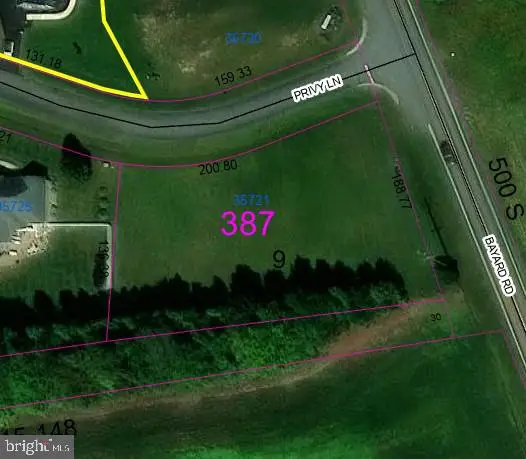 $225,000Active0.72 Acres
Lot 387 Privy Ln, FRANKFORD, DE 19945
MLS# DESU2114530Listed by: BRYAN REALTY GROUP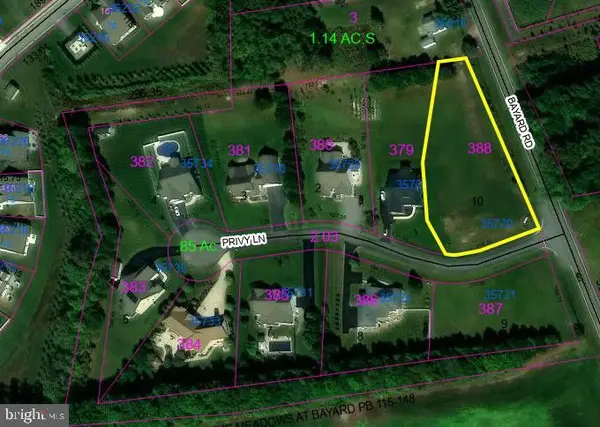 $225,000Active0.98 Acres
Lot 388 Privy Ln, FRANKFORD, DE 19945
MLS# DESU2114540Listed by: BRYAN REALTY GROUP- New
 $269,000Active3 beds 1 baths1,400 sq. ft.
33770 Flood St, FRANKFORD, DE 19945
MLS# DESU2121898Listed by: LONG & FOSTER REAL ESTATE, INC.


Protect your home and budget from life's surprises with an Assurant Home Warranty, backed by a partner that supports you through every step of homeownership. Explore Plans.
© 2023 - 2026 ERA Franchise Systems LLC. All rights reserved. ERA Franchise Systems LLC fully supports the principles of the Fair Housing Act and the Equal Opportunity Act. ERA, ERA Real Estate powered, and their respective logos are registered service marks of ERA Franchise Systems LLC. Each office is independently owned and operated.