
106 Lane View Dr, Harrington, DE 19952
Local realty services provided by:ERA Liberty Realty
Listed by: patricia bree erickson
Office: patterson-schwartz-rehoboth
MLS#:DEKT2049992
Source:BRIGHTMLS
Price summary
- Price:$425,000
- Price per sq. ft.:$212.5
About this home
Back on market no fault to Seller. Home has already appraised higher than what it’s on the market for! RICE, INCENTIVES & SPACE! Welcome to 106 Lane View Drive, a beautifully maintained home offering the space, privacy, and extras that are hard to find at this price point! Located in the highly sought-after Lake Forest School District, this property gives you the opportunity to enjoy a peaceful setting with a larger backyard and a newly built pole barn—all while staying within an attractive $425,000 price point.
And the savings don't stop at the list price! The sellers are offering to buy down the buyer's interest rate for the first year, plus a one-year home warranty for added peace of mind at purchase price. That's meaningful savings for the next homeowner and an opportunity to make your first year in the home even more affordable.
Inside, you'll find a home that has been lovingly maintained and is ready for its next owners. Outside, the property truly shines with plenty of room to enjoy, entertain, garden, play, or simply relax. The newly built pole barn adds incredible versatility and storage space for hobbies, equipment, recreational toys, a workshop, or whatever your lifestyle requires.
While new construction may be tempting, it's difficult to find a new-construction home offering this combination of established landscaping, a spacious backyard, a peaceful setting, and a substantial pole barn at this price. Here, you don't have to sacrifice space and privacy to get the benefits of a well-maintained home.
Priced at $425,000 with seller-paid rate buy-down assistance for the first year, a one-year home warranty, and a newly built pole barn—this is an opportunity worth seeing in person. Come see why this property offers something new construction simply can't: space, privacy, and value that are already here waiting for you....
Contact an agent
Home facts
- Year built:2004
- Subdivision & Development:SCENIC ACRES
- Listing ID #:DEKT2049992
- Added:46 day(s) ago
- Updated:October 07, 2026 at 01:59 PM
Rooms and interior
- Bedrooms:3
- Total bathrooms:2
- Full bathrooms:2
- Dining Description:Dining Area
- Kitchen Description:Breakfast Area, Dishwasher, Kitchen - Island, Oven/Range - Electric, Refrigerator, Water Heater
- Bedroom Description:Entry Level Bedroom, Walk In Closet(s)
- Living area:2,000 sq. ft.
Heating and cooling
- Cooling:Ductless/Mini-Split
- Heating:Electric
Structure and exterior
- Year built:2004
- Building area:2,000 sq. ft.
- Lot area:0.52 Acres
- Architectural Style:Ranch/Rambler
- Construction Materials:Vinyl Siding
- Exterior Features:Deck(s), Outbuilding(s), Patio(s), Porch(es)
- Foundation Description:Slab
- Levels:1 Story
Utilities
- Water:Well
- Sewer:Septic Pump
Finances and disclosures
- Price:$425,000
- Price per sq. ft.:$212.5
- Tax amount:$1,333 (2025)
Parking
- Parking description:Attached Garage, Garage - Front Entry, Garage Door Opener, Inside Access
- Garage:Yes
- Garage spaces:2
New listings near 106 Lane View Dr
- New
 $149,900Active3 beds 2 baths2,171 sq. ft.
217 Commerce St, HARRINGTON, DE 19952
MLS# DEKT2051306Listed by: RE/MAX ASSOCIATES-WILMINGTON - New
 $599,900Active4 beds 3 baths3,264 sq. ft.
275 Bloomfield Dr, HARRINGTON, DE 19952
MLS# DEKT2051170Listed by: IRON VALLEY REAL ESTATE PREMIER - New
 $365,000Active3 beds 2 baths1,560 sq. ft.
504 Fernwood Dr, HARRINGTON, DE 19952
MLS# DEKT2051164Listed by: RE/MAX HORIZONS - New
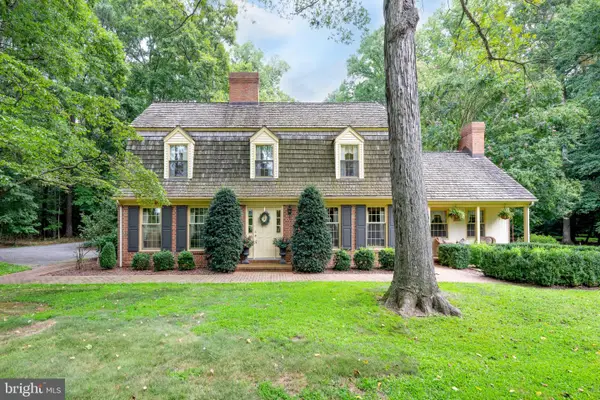 $1,999,900Active3 beds 3 baths3,382 sq. ft.
161 Raughley Hill Rd, HARRINGTON, DE 19952
MLS# DEKT2050354Listed by: COLDWELL BANKER PREMIER - LEWES 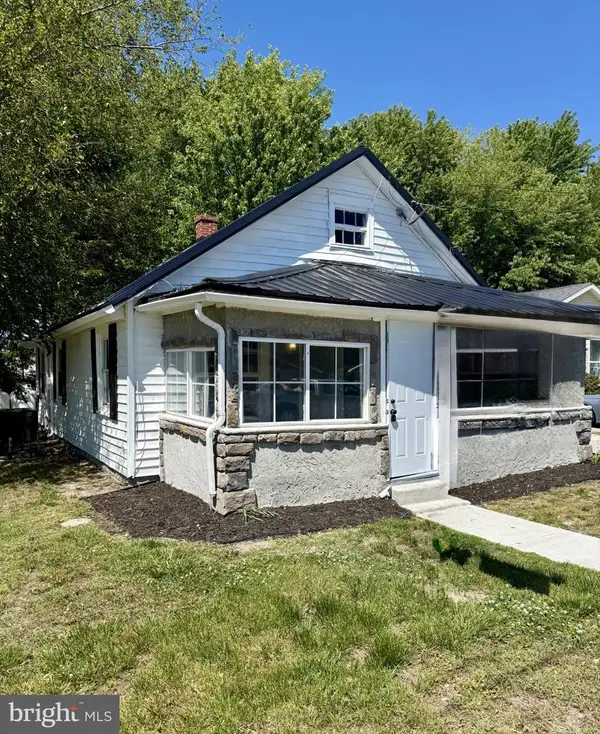 $235,000Active2 beds 1 baths1,116 sq. ft.
118 W Milby St, HARRINGTON, DE 19952
MLS# DEKT2050864Listed by: TAYLOR PROPERTIES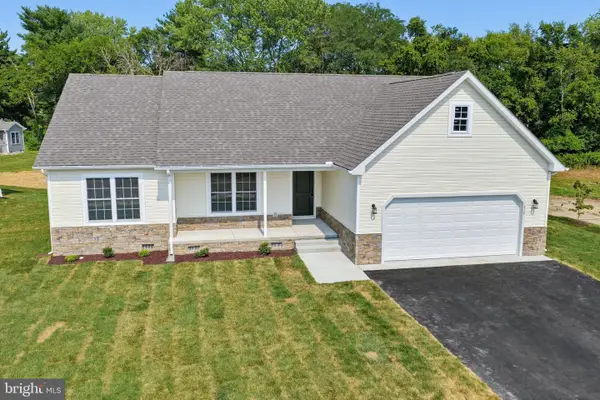 $356,000Active3 beds 2 baths1,444 sq. ft.
46 Harmill Blvd, HARRINGTON, DE 19952
MLS# DEKT2050672Listed by: KELLER WILLIAMS REALTY CENTRAL-DELAWARE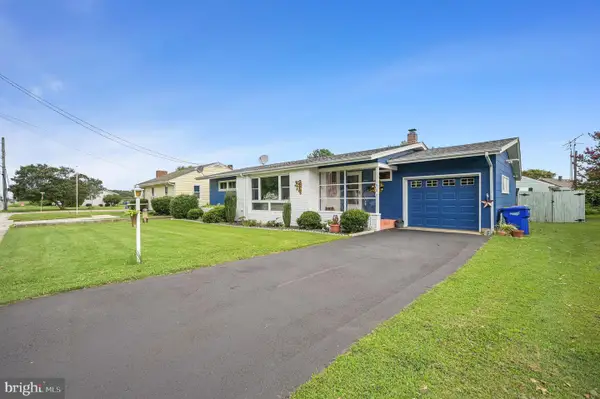 $305,000Active3 beds 2 baths1,410 sq. ft.
324 Dorman St, HARRINGTON, DE 19952
MLS# DEKT2050616Listed by: RE/MAX HORIZONS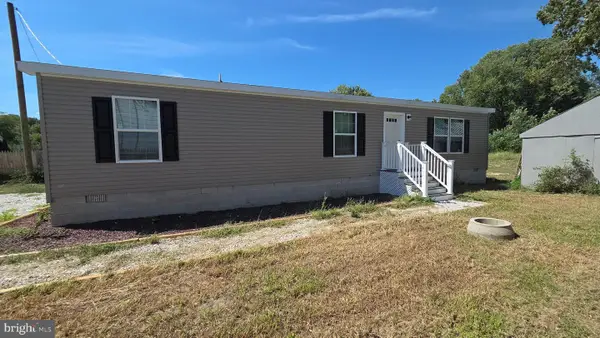 $299,000Active3 beds 2 baths1,250 sq. ft.
162 Knife Box Rd, HARRINGTON, DE 19952
MLS# DEKT2050576Listed by: RE/MAX ADVANTAGE REALTY $429,000Pending3 beds 2 baths1,910 sq. ft.
72 Hogtown Rd, HARRINGTON, DE 19952
MLS# DEKT2050346Listed by: DELAWARE VALLEY REALTORS $350,000Pending3 beds 2 baths1,824 sq. ft.
436 Cams Fortune Way, HARRINGTON, DE 19952
MLS# DEKT2050362Listed by: FIRST COAST REALTY LLC


Protect your home and budget from life's surprises with an Assurant Home Warranty, backed by a partner that supports you through every step of homeownership. Explore Plans.
© 2023 - 2026 ERA Franchise Systems LLC. All rights reserved. ERA Franchise Systems LLC fully supports the principles of the Fair Housing Act and the Equal Opportunity Act. ERA, ERA Real Estate powered, and their respective logos are registered service marks of ERA Franchise Systems LLC. Each office is independently owned and operated.