
1430 Sandbox Rd, Harrington, DE 19952
Local realty services provided by:ERA Byrne Realty
1430 Sandbox Rd,Harrington, DE 19952
$395,000
- 2 Beds
- 1 Baths
- 1,330 sq. ft.
- Single family
- Active
Listed by: joe wells
Office: re/max horizons
MLS#:DEKT2050338
Source:BRIGHTMLS
Price summary
- Price:$395,000
- Price per sq. ft.:$296.99
About this home
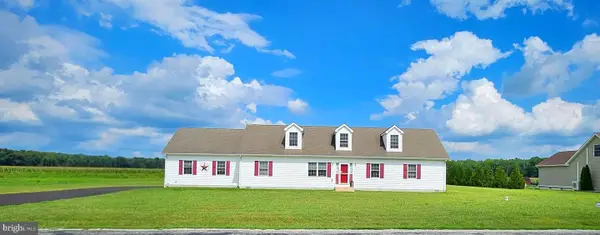
Country 6 acre homestead! Relax in this rural setting near McCauley Pond. Cozy 1-1/2 story bungalow with updated kitchen, refinished hardwood floors, and 1st floor primary bedroom/bath. Has a Cottage-like vibe with window seat, enclosed front porch, and walk-up stairs leading to a fully finished attic/upper level space with quaint dormers, nooks & crannies! Ceiling height is under 7ft, but is laid out as two bedrooms with closets…Hobby space? Studio? Visiting family or friends? You can accommodate! The full basement has exposed brick, thick beams, revealing the 1920s era construction of the original house. Bring your horse, grow your orchard, add a big pole building. All are possibilities here!
Contact an agent
Home facts
- Year built:1925
- Subdivision & Development:NONE AVAILABLE
- Listing ID #:DEKT2050338
- Added:2 day(s) ago
- Updated:September 06, 2026 at 11:49 PM
Rooms and interior
- Bedrooms:2
- Total bathrooms:1
- Full bathrooms:1
- Flooring:Hardwood
- Kitchen Description:Dishwasher, Oven/Range - Electric, Refrigerator
- Basement:Yes
- Basement Description:Daylight, Full, Outside Entrance, Rear Entrance, Unfinished, Walkout Stairs
- Living area:1,330 sq. ft.
Heating and cooling
- Cooling:Window Unit(s)
- Heating:Baseboard - Hot Water, Oil
Structure and exterior
- Roof:Architectural Shingle
- Year built:1925
- Building area:1,330 sq. ft.
- Lot area:6 Acres
- Lot Features:Backs to Trees, Hunting Available, Level, Partly Wooded, Rear Yard, Road Frontage, Rural, SideYard(s)
- Architectural Style:Bungalow, Cape Cod, Cottage, Farmhouse/National Folk
- Construction Materials:CPVC/PVC, Frame
- Exterior Features:Outbuilding(s)
- Foundation Description:Block, Brick/Mortar
- Levels:1 1/2 Story
Utilities
- Water:Private, Well
- Sewer:Gravity Sept Fld, On Site Septic
Finances and disclosures
- Price:$395,000
- Price per sq. ft.:$296.99
- Tax amount:$8 (2025)
Features and amenities
- Amenities:Cable TV Available, Double Hung Windows
Parking
- Parking description:Additional Storage Area, Detached Garage, Garage - Front Entry, Gravel Driveway
- Garage:Yes
- Garage spaces:3
New listings near 1430 Sandbox Rd
- Coming Soon
 $342,000Coming Soon3 beds 2 baths1,602 sq. ft.
405 Center St Ext, HARRINGTON, DE 19952
MLS# DEKT2050180Listed by: EXP REALTY, LLC - Coming SoonOpen Sat, 11am to 2pm
 $449,900Coming Soon3 beds 3 baths1,827 sq. ft.
40 S Wrens Way, HARRINGTON, DE 19952
MLS# DEKT2050110Listed by: WOODBURN REALTY - Coming Soon
 $446,375Coming Soon4 beds 2 baths2,688 sq. ft.
3968 Burrsville Rd, HARRINGTON, DE 19952
MLS# DEKT2047920Listed by: RE/MAX HORIZONS - New
 $429,000Active3 beds 2 baths1,910 sq. ft.
72 Hogtown Rd, HARRINGTON, DE 19952
MLS# DEKT2050346Listed by: DELAWARE VALLEY REALTORS - New
 $350,000Active3 beds 2 baths1,824 sq. ft.
436 Cams Fortune Way, HARRINGTON, DE 19952
MLS# DEKT2050362Listed by: FIRST COAST REALTY LLC - New
 $220,000Active3 beds 2 baths1,179 sq. ft.
205 Harrington Ave, HARRINGTON, DE 19952
MLS# DEKT2050280Listed by: CLASSIC REALTY - New
 $459,899Active3 beds 2 baths1,800 sq. ft.
10961 Shawnee Rd, HARRINGTON, DE 19952
MLS# DESU2119598Listed by: TESLA REALTY GROUP, LLC - Open Sat, 1 to 3pmNew
 $190,000Active4 beds 2 baths2,339 sq. ft.
216 Weiner Ave, HARRINGTON, DE 19952
MLS# DEKT2050130Listed by: EXP REALTY, LLC  $250,000Pending3 beds 2 baths1,930 sq. ft.
100 Third St, HARRINGTON, DE 19952
MLS# DEKT2050098Listed by: ELEVATED REAL ESTATE SOLUTIONS


Protect your home and budget from life's surprises with an Assurant Home Warranty, backed by a partner that supports you through every step of homeownership. Explore Plans.
© 2023 - 2026 ERA Franchise Systems LLC. All rights reserved. ERA Franchise Systems LLC fully supports the principles of the Fair Housing Act and the Equal Opportunity Act. ERA, ERA Real Estate powered, and their respective logos are registered service marks of ERA Franchise Systems LLC. Each office is independently owned and operated.