
3968 Burrsville Rd, Harrington, DE 19952
Local realty services provided by:ERA Central Realty Group
3968 Burrsville Rd,Harrington, DE 19952
$446,375
- 4 Beds
- 2 Baths
- 2,688 sq. ft.
- Single family
- Active
Listed by: karen smolarek
Office: re/max horizons
MLS#:DEKT2047920
Source:BRIGHTMLS
Price summary
- Price:$446,375
- Price per sq. ft.:$166.06
About this home
Your Country Dream Starts Here
Welcome home to country living at its best! This spacious 4 bedroom, 2 bathroom ranch offers over 2,600 sq. ft. of finished living space, plus an enormous unfinished second floor with the potential to nearly double your square footage.
Inside, the split-bedroom floor plan offers privacy and room to breathe. The kitchen features a center island, abundant cabinetry, and plenty of countertop space, perfect for everyday meals or entertaining. Spacious bedrooms provide comfort, while the primary bedroom is conveniently located off the large mudroom, complete with two pantries for exceptional storage. Enjoy the convenience of instant hot water, and use the formal dining room as a family room if that better fits your lifestyle. A deck just off this space makes indoor to outdoor entertaining effortless.
Step outside to your own peaceful 1 acre property, complete with a shed and a Generac generator for added peace of mind. A brand new asphalt driveway was paved this Aug. '26, which leads to the oversized garage. This garage also features an exterior entrance, making it easy to access while entertaining guests or working in the garden.
Located near the Harrington/Maryland border, this home offers the space, flexibility, and country setting you've been waiting for. Come see the possibilities and imagine the life you could build here.
More information and photos are coming soon....
Contact an agent
Home facts
- Year built:2005
- Subdivision & Development:NONE AVAILABLE
- Listing ID #:DEKT2047920
- Added:49 day(s) ago
- Updated:October 07, 2026 at 01:59 PM
Rooms and interior
- Bedrooms:4
- Total bathrooms:2
- Full bathrooms:2
- Flooring:Carpet, Vinyl
- Dining Description:Dining Area
- Kitchen Description:Breakfast Area, Built-In Microwave, Built-In Range, Carpet, Combination Kitchen/Living, Dishwasher, Kitchen - Eat-In, Pantry, Recessed Lighting, Refrigerator, Water Heater - Tankless
- Bedroom Description:Carpet, Entry Level Bedroom
- Living area:2,688 sq. ft.
Heating and cooling
- Cooling:Central A/C
- Heating:90% Forced Air, Propane - Leased
Structure and exterior
- Roof:Shingle
- Year built:2005
- Building area:2,688 sq. ft.
- Lot area:1 Acres
- Lot Features:Cleared, Front Yard, Rear Yard, Road Frontage, SideYard(s)
- Architectural Style:Cape Cod
- Construction Materials:Block, Vinyl Siding
- Exterior Features:Deck(s), Outbuilding(s), Satellite Dish
- Foundation Description:Block
- Levels:1 1/2 Story
Utilities
- Water:Well
- Sewer:On Site Septic
Finances and disclosures
- Price:$446,375
- Price per sq. ft.:$166.06
- Tax amount:$1,469 (2025)
Features and amenities
- Amenities:200+ Amp Service, Carpet, Ceiling Fan(s), Electric Available, Recessed Lighting
Parking
- Parking description:Additional Storage Area, Asphalt Driveway, Attached Garage, Garage - Side Entry, Garage Door Opener, Inside Access, Oversized, Private
- Garage:Yes
- Garage spaces:2
New listings near 3968 Burrsville Rd
- New
 $149,900Active3 beds 2 baths2,171 sq. ft.
217 Commerce St, HARRINGTON, DE 19952
MLS# DEKT2051306Listed by: RE/MAX ASSOCIATES-WILMINGTON - Open Sat, 10am to 12pmNew
 $599,900Active4 beds 3 baths3,264 sq. ft.
275 Bloomfield Dr, HARRINGTON, DE 19952
MLS# DEKT2051170Listed by: IRON VALLEY REAL ESTATE PREMIER - New
 $365,000Active3 beds 2 baths1,560 sq. ft.
504 Fernwood Dr, HARRINGTON, DE 19952
MLS# DEKT2051164Listed by: RE/MAX HORIZONS - New
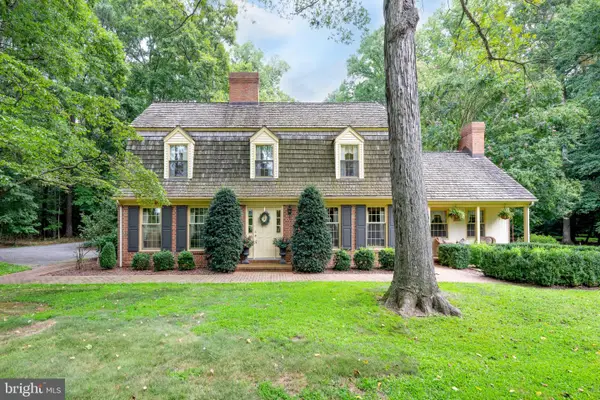 $1,999,900Active3 beds 3 baths3,382 sq. ft.
161 Raughley Hill Rd, HARRINGTON, DE 19952
MLS# DEKT2050354Listed by: COLDWELL BANKER PREMIER - LEWES 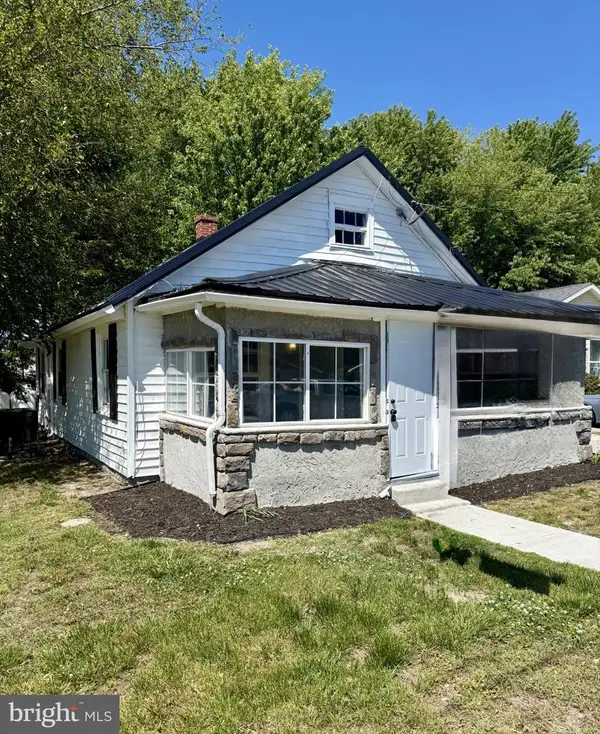 $235,000Active2 beds 1 baths1,116 sq. ft.
118 W Milby St, HARRINGTON, DE 19952
MLS# DEKT2050864Listed by: TAYLOR PROPERTIES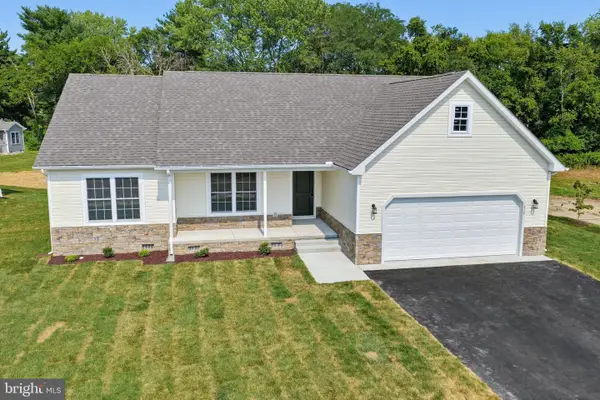 $356,000Active3 beds 2 baths1,444 sq. ft.
46 Harmill Blvd, HARRINGTON, DE 19952
MLS# DEKT2050672Listed by: KELLER WILLIAMS REALTY CENTRAL-DELAWARE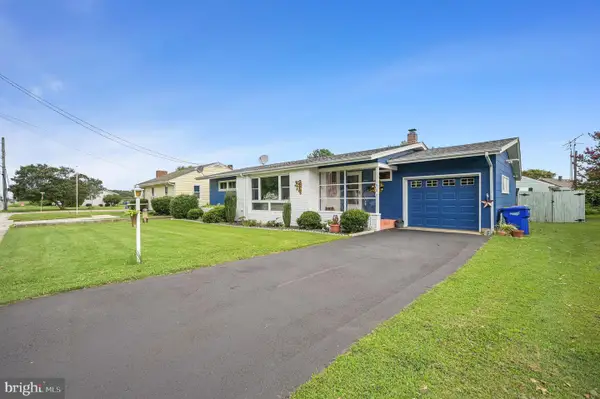 $305,000Active3 beds 2 baths1,410 sq. ft.
324 Dorman St, HARRINGTON, DE 19952
MLS# DEKT2050616Listed by: RE/MAX HORIZONS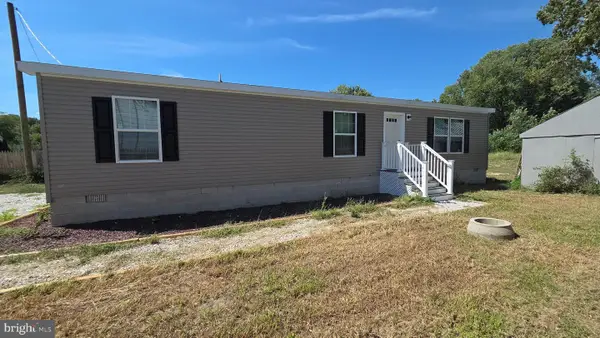 $299,000Active3 beds 2 baths1,250 sq. ft.
162 Knife Box Rd, HARRINGTON, DE 19952
MLS# DEKT2050576Listed by: RE/MAX ADVANTAGE REALTY $429,000Pending3 beds 2 baths1,910 sq. ft.
72 Hogtown Rd, HARRINGTON, DE 19952
MLS# DEKT2050346Listed by: DELAWARE VALLEY REALTORS $350,000Pending3 beds 2 baths1,824 sq. ft.
436 Cams Fortune Way, HARRINGTON, DE 19952
MLS# DEKT2050362Listed by: FIRST COAST REALTY LLC


Protect your home and budget from life's surprises with an Assurant Home Warranty, backed by a partner that supports you through every step of homeownership. Explore Plans.
© 2023 - 2026 ERA Franchise Systems LLC. All rights reserved. ERA Franchise Systems LLC fully supports the principles of the Fair Housing Act and the Equal Opportunity Act. ERA, ERA Real Estate powered, and their respective logos are registered service marks of ERA Franchise Systems LLC. Each office is independently owned and operated.