
307 Blue Jay Dr, Hockessin, DE 19707
Local realty services provided by:ERA Martin Associates
Listed by: victoria a dickinson
Office: patterson-schwartz - greenville
MLS#:DENC2106310
Source:BRIGHTMLS
Price summary
- Price:$645,500
- Price per sq. ft.:$248.56
- Monthly HOA dues:$21.67
About this home
Motivated Seller says bring offers! Seller sad to leave this well maintained 4-bedroom, 2.1-bath traditional home located in the Westwoods community of Hockessin. Only available due to recent job relocation. Well-loved home and many nice updates. A bright two-story foyer welcomes you into the home. To the right is the formal living room that flows into the formal dining room, creating an ideal layout for entertaining. A private office is situated off the opposite side of the foyer, offering a quiet workspace or study. The kitchen is appointed with granite countertops, stainless steel appliances, subway tile backsplash, island with seating and a breakfast area with views of the backyard. Open to the kitchen, the family room features a gas fireplace, creating a comfortable gathering space. A laundry room is conveniently located off the kitchen with access to the attached 2-car garage, while a powder room is positioned off the main entrance hall. Upstairs, the spacious primary suite includes a large bedroom, walk-in closet with custom shelving system, and an en-suite bath with a soaking tub, walk-in shower, and dual-sink vanity. Three additional bedrooms and a full hall bath complete the second level. An unfinished basement provides abundant storage space and offers the opportunity for future finishing to suit a variety of needs. Outdoor living areas include both a deck and patio overlooking the backyard, providing space for dining, entertaining, or relaxing. Additional features include hardwood floors throughout much of the home, a well-sized yard, and over 2500 sqft of living space. This home is ready for its new owners and is situated in Red Clay SD and offers easy access to Wilmington, Pennsylvania and all that the area has to offer....
Contact an agent
Home facts
- Year built:1993
- Subdivision & Development:WESTWOODS
- Listing ID #:DENC2106310
- Added:95 day(s) ago
- Updated:October 05, 2026 at 08:13 AM
Rooms and interior
- Bedrooms:4
- Total bathrooms:3
- Full bathrooms:2
- Half bathrooms:1
- Dining Description:Formal/Separate Dining Room
- Bathrooms Description:Primary Bath(s)
- Kitchen Description:Breakfast Area, Kitchen - Eat-In, Kitchen - Island, Recessed Lighting
- Basement:Yes
- Basement Description:Full, Unfinished
- Living area:2,597 sq. ft.
Heating and cooling
- Cooling:Central A/C
- Heating:Forced Air, Natural Gas
Structure and exterior
- Year built:1993
- Building area:2,597 sq. ft.
- Lot area:0.26 Acres
- Architectural Style:Traditional
- Construction Materials:Brick, Vinyl Siding
- Exterior Features:Deck(s), Exterior Lighting, Gutter System
- Foundation Description:Block
- Levels:2 Stories
Utilities
- Water:Public
- Sewer:Public Sewer
Finances and disclosures
- Price:$645,500
- Price per sq. ft.:$248.56
- Tax amount:$6,478 (2025)
Features and amenities
- Amenities:Recessed Lighting
Parking
- Parking description:Attached Garage, Garage - Side Entry, Inside Access
- Garage:Yes
- Garage spaces:2
New listings near 307 Blue Jay Dr
- Coming Soon
 $499,000Coming Soon3 beds 3 baths1,875 sq. ft.
27 Winding Hill Dr, HOCKESSIN, DE 19707
MLS# DENC2111598Listed by: EXP REALTY, LLC - Coming Soon
 $489,000Coming Soon3 beds 2 baths1,228 sq. ft.
1257 Old Wilmington Rd, HOCKESSIN, DE 19707
MLS# DENC2110834Listed by: KELLER WILLIAMS REALTY WILMINGTON - Coming Soon
 $349,900Coming Soon2 beds 2 baths2,075 sq. ft.
614 Loveville Rd #c2b, HOCKESSIN, DE 19707
MLS# DENC2110686Listed by: EMPOWER REAL ESTATE, LLC - New
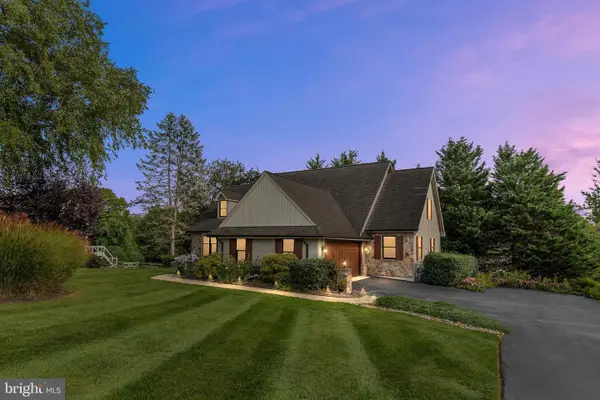 $765,000Active4 beds 5 baths3,970 sq. ft.
13 Thornberry Ln, HOCKESSIN, DE 19707
MLS# DENC2111908Listed by: BHHS FOX & ROACH-GREENVILLE - New
 $369,900Active3 beds 3 baths1,400 sq. ft.
454 Briarcreek Dr, HOCKESSIN, DE 19707
MLS# DENC2112150Listed by: REAL OF PENNSYLVANIA - New
 $700,000Active4 beds 3 baths3,400 sq. ft.
405 Wilson Ct, HOCKESSIN, DE 19707
MLS# DENC2112172Listed by: LONG & FOSTER REAL ESTATE, INC. - New
 $579,900Active4 beds 3 baths2,525 sq. ft.
9 Round Tree Cir, HOCKESSIN, DE 19707
MLS# DENC2112248Listed by: LONG & FOSTER REAL ESTATE, INC. - New
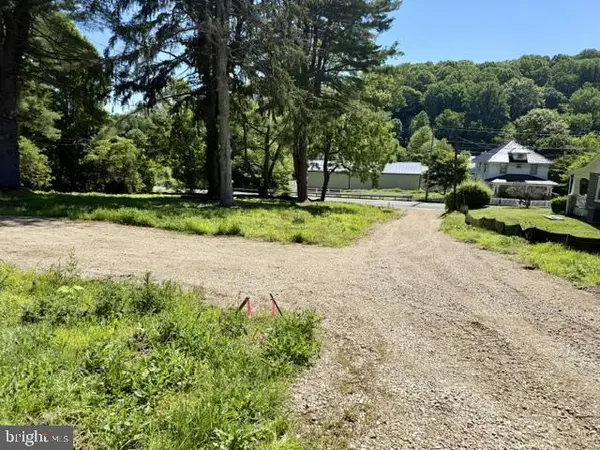 $339,900Active2.13 Acres
1075 Yorklyn Rd, HOCKESSIN, DE 19707
MLS# DENC2111930Listed by: REAL BROKER LLC  $784,900Active4 beds 3 baths3,050 sq. ft.
9 Mccormick Dr, HOCKESSIN, DE 19707
MLS# DENC2111830Listed by: LONG & FOSTER REAL ESTATE, INC. $639,900Active4 beds 3 baths2,675 sq. ft.
104 Cameron Dr, HOCKESSIN, DE 19707
MLS# DENC2111672Listed by: EXP REALTY, LLC


Protect your home and budget from life's surprises with an Assurant Home Warranty, backed by a partner that supports you through every step of homeownership. Explore Plans.
© 2023 - 2026 ERA Franchise Systems LLC. All rights reserved. ERA Franchise Systems LLC fully supports the principles of the Fair Housing Act and the Equal Opportunity Act. ERA, ERA Real Estate powered, and their respective logos are registered service marks of ERA Franchise Systems LLC. Each office is independently owned and operated.