
405 Wilson Ct, Hockessin, DE 19707
Local realty services provided by:O'BRIEN REALTY ERA POWERED
405 Wilson Ct,Hockessin, DE 19707
$700,000
- 4 Beds
- 3 Baths
- 3,400 sq. ft.
- Single family
- Active
Listed by: jackie m ogden
Office: long & foster real estate, inc.
MLS#:DENC2112172
Source:BRIGHTMLS
Price summary
- Price:$700,000
- Price per sq. ft.:$205.88
- Monthly HOA dues:$22.92
About this home
Tucked away on a cul-de-sac and backing to woods, this beautiful 2-story colonial sits on over half an acre, in the popular Stenning Woods community, just minutes from the Hockessin Athletic Center. This lovely home offers a peaceful setting and thoughtfully updated living spaces. The newer kitchen features tile flooring, stainless steel appliances and a large light-filled eating area that opens to a family room with vaulted ceiling, gas fireplace, and french doors leading to the spacious rear deck. A living room, dining room, office and laundry room complete the main level. Upstairs, you'll find 4 bedrooms and 2 full baths, including a primary suite with a 4-piece bath and an oversized walk-in closet. Wide-plank luxury vinyl plank flooring runs throughout the majority of both the upper and main levels. The finished daylight lower level adds flexible living space, also with LVP flooring, sliders to the backyard, and plenty of storage space. A side-entry two-car garage completes this inviting home. With its pracious layout, thoughtful updates, and private setting, this home is ready to welcome you....
Contact an agent
Home facts
- Year built:1993
- Subdivision & Development:STENNING WOODS
- Listing ID #:DENC2112172
- Added:3 day(s) ago
- Updated:October 04, 2026 at 01:58 PM
Rooms and interior
- Bedrooms:4
- Total bathrooms:3
- Full bathrooms:2
- Half bathrooms:1
- Dining Description:Dining Room
- Basement:Yes
- Basement Description:Daylight, Partial, Partially Finished, Walkout Level, Windows
- Living area:3,400 sq. ft.
Heating and cooling
- Cooling:Central A/C
- Heating:90% Forced Air, Natural Gas
Structure and exterior
- Year built:1993
- Building area:3,400 sq. ft.
- Lot area:0.55 Acres
- Lot Features:Adjoins - Open Space, Backs to Trees, Cul-de-sac, Front Yard, Landscaping
- Architectural Style:Colonial
- Construction Materials:Brick, Vinyl Siding
- Foundation Description:Block
- Levels:3 Story
Utilities
- Water:Public
- Sewer:Public Sewer
Finances and disclosures
- Price:$700,000
- Price per sq. ft.:$205.88
- Tax amount:$5,601 (2025)
Features and amenities
- Laundry features:Laundry
Parking
- Parking description:Additional Storage Area, Attached Garage, Garage - Side Entry, Garage Door Opener, Inside Access
- Garage:Yes
- Garage spaces:2
New listings near 405 Wilson Ct
- Coming Soon
 $499,000Coming Soon3 beds 3 baths1,875 sq. ft.
27 Winding Hill Dr, HOCKESSIN, DE 19707
MLS# DENC2111598Listed by: EXP REALTY, LLC - Coming Soon
 $489,000Coming Soon3 beds 2 baths1,228 sq. ft.
1257 Old Wilmington Rd, HOCKESSIN, DE 19707
MLS# DENC2110834Listed by: KELLER WILLIAMS REALTY WILMINGTON - Coming Soon
 $349,900Coming Soon2 beds 2 baths2,075 sq. ft.
614 Loveville Rd #c2b, HOCKESSIN, DE 19707
MLS# DENC2110686Listed by: EMPOWER REAL ESTATE, LLC - New
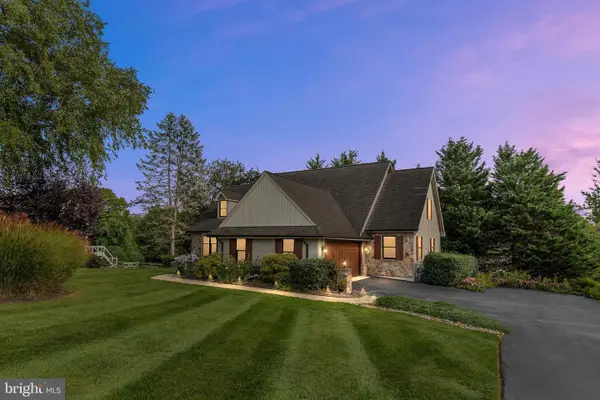 $765,000Active4 beds 5 baths3,970 sq. ft.
13 Thornberry Ln, HOCKESSIN, DE 19707
MLS# DENC2111908Listed by: BHHS FOX & ROACH-GREENVILLE - New
 $369,900Active3 beds 3 baths1,400 sq. ft.
454 Briarcreek Dr, HOCKESSIN, DE 19707
MLS# DENC2112150Listed by: REAL OF PENNSYLVANIA - Open Sun, 1 to 3pmNew
 $579,900Active4 beds 3 baths2,525 sq. ft.
9 Round Tree Cir, HOCKESSIN, DE 19707
MLS# DENC2112248Listed by: LONG & FOSTER REAL ESTATE, INC. - New
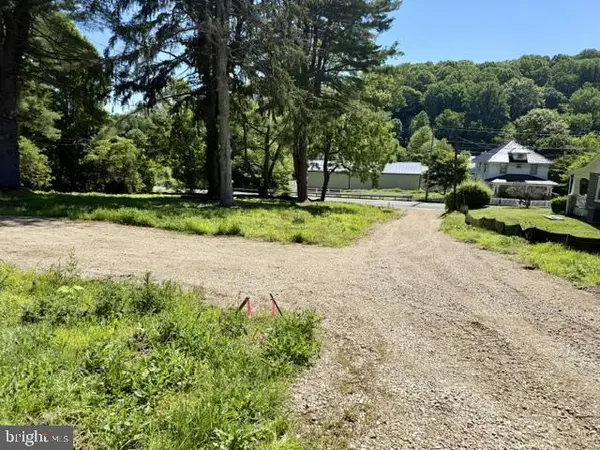 $339,900Active2.13 Acres
1075 Yorklyn Rd, HOCKESSIN, DE 19707
MLS# DENC2111930Listed by: REAL BROKER LLC - New
 $784,900Active4 beds 3 baths3,050 sq. ft.
9 Mccormick Dr, HOCKESSIN, DE 19707
MLS# DENC2111830Listed by: LONG & FOSTER REAL ESTATE, INC.  $639,900Active4 beds 3 baths2,675 sq. ft.
104 Cameron Dr, HOCKESSIN, DE 19707
MLS# DENC2111672Listed by: EXP REALTY, LLC


Protect your home and budget from life's surprises with an Assurant Home Warranty, backed by a partner that supports you through every step of homeownership. Explore Plans.
© 2023 - 2026 ERA Franchise Systems LLC. All rights reserved. ERA Franchise Systems LLC fully supports the principles of the Fair Housing Act and the Equal Opportunity Act. ERA, ERA Real Estate powered, and their respective logos are registered service marks of ERA Franchise Systems LLC. Each office is independently owned and operated.