
736 Letitia Dr, Hockessin, DE 19707
Local realty services provided by:ERA Valley Realty
Upcoming open houses
- Sun, Oct 0401:00 pm - 03:00 pm
Listed by: andrew mulrine iv
Office: re/max associates-hockessin
MLS#:DENC2103850
Source:BRIGHTMLS
Price summary
- Price:$699,995
- Price per sq. ft.:$218.07
- Monthly HOA dues:$22.92
About this home
Magnificent Corozzi-built Cape Cod in the sought-after second phase of Stenning Woods, where a flat, fully usable lot sets the stage for a home that delivers on every level. From the moment of arrival, the covered front porch, classic stone and vinyl exterior, and thoughtfully curated finishes make an immediate impression. Inside, soaring ceilings and an open, airy floor plan create a sense of space that surprises and delights. At the heart of the home, the sunken family room commands attention with a dramatic two-sided stone fireplace and wood-burning stove, a rare architectural centerpiece shared with the formal living room. The family room transitions effortlessly into the formal dining room, making this layout a natural entertainer's dream. The kitchen rises to the occasion with a generous center island, an updated gas stove, a modern microwave, and a refrigerator, all anchored by a sun-drenched eat-in area that invites lingering over morning coffee. Main-level laundry keeps daily life running smoothly, tucked conveniently just off the kitchen. The living room opens to a bright, flexible sunroom, equally at home as a playroom, hot tub haven, or cozy second lounge, which flows out to a stunning composite deck made for warm-weather gatherings. A discreet under-deck utility nook keeps outdoor equipment organized and out of view.
A private main-level bedroom suite with a full en-suite bathroom and expansive closets offers a quiet retreat for guests or multigenerational living. Four additional bedrooms and a full hall bathroom round out the upper level. The full unfinished basement delivers serious storage capacity with the bones to become whatever you need. The oversized two-car garage is a standout in its own right, climate-controlled with a mini-split, finished to a high standard, and equipped with a side-entry door that makes it as practical as it is impressive. Key updates include a new roof (2011), replacement windows throughout most of the home (2011), a Bradford White gas water heater (2017), and a Trane high-efficiency gas HVAC system (2017). The seller is graciously leaving the generator for added peace of mind. Served by the highly regarded Red Clay School District and the North Star Elementary feeder pattern. Move-in ready and available for immediate occupancy, simply one of the finest offerings in Stenning Woods....
Contact an agent
Home facts
- Year built:1990
- Subdivision & Development:STENNING WOODS
- Listing ID #:DENC2103850
- Added:129 day(s) ago
- Updated:October 04, 2026 at 01:58 PM
Rooms and interior
- Bedrooms:5
- Total bathrooms:3
- Full bathrooms:2
- Half bathrooms:1
- Flooring:Carpet, Hardwood, Solid Hardwood, Vinyl
- Dining Description:Dining Area, Dining Room
- Bathrooms Description:Primary Bath(s)
- Kitchen Description:Breakfast Area, Built-In Microwave, Carpet, Crown Moldings, ENERGY STAR Dishwasher, ENERGY STAR Refrigerator, Kitchen - Eat-In, Kitchen - Table Space, Microwave, Oven/Range - Gas, Range Hood, Recessed Lighting, Stainless Steel Appliances, Upgraded Countertops, Water Heater
- Bedroom Description:Carpet, Entry Level Bedroom, Primary Bedroom
- Basement:Yes
- Basement Description:Heated, Sump Pump, Unfinished
- Living area:3,210 sq. ft.
Heating and cooling
- Cooling:Central A/C
- Heating:Forced Air, Natural Gas
Structure and exterior
- Roof:Architectural Shingle
- Year built:1990
- Building area:3,210 sq. ft.
- Lot area:0.34 Acres
- Architectural Style:Cape Cod
- Construction Materials:Aluminum Siding, Stone
- Exterior Features:Deck(s), Extensive Hardscape, Outbuilding(s), Patio(s), Stone Retaining Walls
- Foundation Description:Block
- Levels:2 Stories
Schools
- High school:ALEXIS I. DUPONT
- Middle school:HENRY B. DU PONT
- Elementary school:NORTH STAR
Utilities
- Water:Public
- Sewer:Public Sewer
Finances and disclosures
- Price:$699,995
- Price per sq. ft.:$218.07
- Tax amount:$5,643 (2025)
Features and amenities
- Laundry features:Dryer, Laundry, Washer
- Amenities:200+ Amp Service, 24 hour security, Cable TV, Carpet, Ceiling Fan(s), Chair Railings, Crown Moldings, Recessed Lighting, Replacement Windows, Window Treatments
Parking
- Parking description:Asphalt Driveway, Attached Garage, Garage - Side Entry, Garage Door Opener, Inside Access, Oversized
- Garage:Yes
- Garage spaces:2
New listings near 736 Letitia Dr
- Coming Soon
 $499,000Coming Soon3 beds 3 baths1,875 sq. ft.
27 Winding Hill Dr, HOCKESSIN, DE 19707
MLS# DENC2111598Listed by: EXP REALTY, LLC - Coming Soon
 $489,000Coming Soon3 beds 2 baths1,228 sq. ft.
1257 Old Wilmington Rd, HOCKESSIN, DE 19707
MLS# DENC2110834Listed by: KELLER WILLIAMS REALTY WILMINGTON - Coming Soon
 $349,900Coming Soon2 beds 2 baths2,075 sq. ft.
614 Loveville Rd #c2b, HOCKESSIN, DE 19707
MLS# DENC2110686Listed by: EMPOWER REAL ESTATE, LLC - New
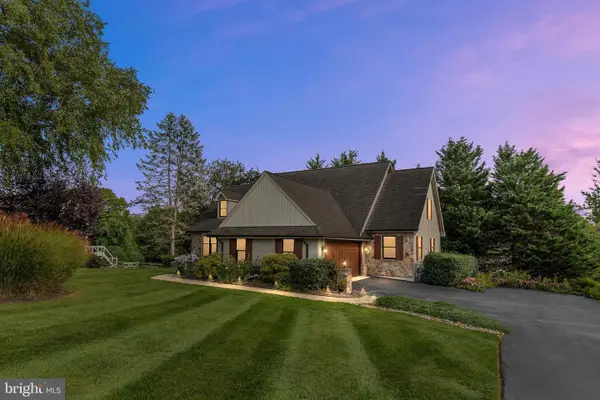 $765,000Active4 beds 5 baths3,970 sq. ft.
13 Thornberry Ln, HOCKESSIN, DE 19707
MLS# DENC2111908Listed by: BHHS FOX & ROACH-GREENVILLE - New
 $369,900Active3 beds 3 baths1,400 sq. ft.
454 Briarcreek Dr, HOCKESSIN, DE 19707
MLS# DENC2112150Listed by: REAL OF PENNSYLVANIA - New
 $700,000Active4 beds 3 baths3,400 sq. ft.
405 Wilson Ct, HOCKESSIN, DE 19707
MLS# DENC2112172Listed by: LONG & FOSTER REAL ESTATE, INC. - Open Sun, 1 to 3pmNew
 $579,900Active4 beds 3 baths2,525 sq. ft.
9 Round Tree Cir, HOCKESSIN, DE 19707
MLS# DENC2112248Listed by: LONG & FOSTER REAL ESTATE, INC. - New
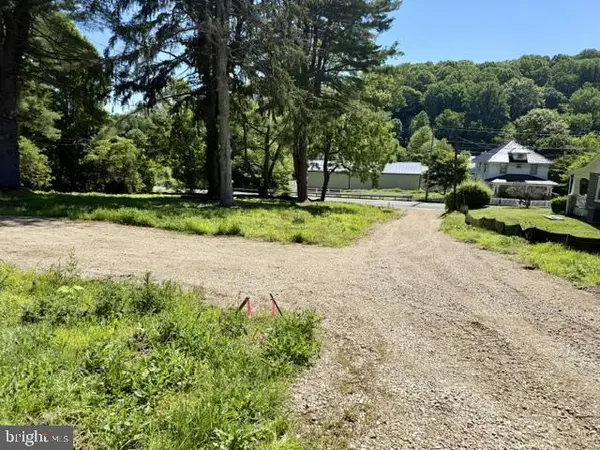 $339,900Active2.13 Acres
1075 Yorklyn Rd, HOCKESSIN, DE 19707
MLS# DENC2111930Listed by: REAL BROKER LLC - New
 $784,900Active4 beds 3 baths3,050 sq. ft.
9 Mccormick Dr, HOCKESSIN, DE 19707
MLS# DENC2111830Listed by: LONG & FOSTER REAL ESTATE, INC.  $639,900Active4 beds 3 baths2,675 sq. ft.
104 Cameron Dr, HOCKESSIN, DE 19707
MLS# DENC2111672Listed by: EXP REALTY, LLC


Protect your home and budget from life's surprises with an Assurant Home Warranty, backed by a partner that supports you through every step of homeownership. Explore Plans.
© 2023 - 2026 ERA Franchise Systems LLC. All rights reserved. ERA Franchise Systems LLC fully supports the principles of the Fair Housing Act and the Equal Opportunity Act. ERA, ERA Real Estate powered, and their respective logos are registered service marks of ERA Franchise Systems LLC. Each office is independently owned and operated.