
17046 N Brandt St #2208, Lewes, DE 19958
Local realty services provided by:O'BRIEN REALTY ERA POWERED
17046 N Brandt St #2208,Lewes, DE 19958
$389,900
- 2 Beds
- 2 Baths
- 1,052 sq. ft.
- Condominium
- Active
Listed by: lee ann wilkinson, william makowski
Office: berkshire hathaway homeservices penfed realty
MLS#:DESU2121360
Source:BRIGHTMLS
Price summary
- Price:$389,900
- Price per sq. ft.:$370.63
- Monthly HOA dues:$162
About this home
BEAUTIFULLY UPDATED 2nd floor Condo in sought after Community of Villages of Five Points! This condo is close to the beaches, with bike trail access from the community to get to downtown Lewes easily for the beach, shops, restaurants and more. Features 2 large bedrooms, 2 full baths, LVP flooring throughout and a screened porch with nice views of the sunset and trees. Kitchen has been tastefully appointed with Quartz Countertops, Stainless Steel appliances, quite close cabinets and tile backspash. Primary bedroom has walk in closet with built ins and private bath. Community offers a pool, clubhouse, tennis courts, walking trail playground and more. Direct Access to the Bike Trail from the back of the community allows you to ride to Downtown Lewes without ever riding on a busy road. Walk to restaurants, the new French bakery, grocery store, hair salon, pharmacy and bike trails. It's like its own little town. Schedule your private showing today!
Contact an agent
Home facts
- Year built:2003
- Subdivision & Development:VILLAGES OF FIVE POINTS-WEST
- Listing ID #:DESU2121360
- Added:1 day(s) ago
- Updated:October 04, 2026 at 07:54 PM
Rooms and interior
- Bedrooms:2
- Total bathrooms:2
- Full bathrooms:2
- Flooring:Engineered Wood, Vinyl
- Dining Description:Dining Area
- Bathrooms Description:Primary Bath(s)
- Kitchen Description:Dishwasher, Disposal, Exhaust Fan, Kitchen - Galley, Microwave, Oven/Range - Electric, Recessed Lighting, Refrigerator, Upgraded Countertops, Water Heater
- Bedroom Description:Walk In Closet(s)
- Living area:1,052 sq. ft.
Heating and cooling
- Cooling:Central A/C
- Heating:Electric, Heat Pump(s)
Structure and exterior
- Roof:Architectural Shingle
- Year built:2003
- Building area:1,052 sq. ft.
- Lot area:3.17 Acres
- Architectural Style:Coastal, Contemporary
- Construction Materials:Brick, Stick Built, Vinyl Siding
- Exterior Features:Porch(es), Screened
- Levels:1 Story
Utilities
- Water:Private
- Sewer:Public Sewer
Finances and disclosures
- Price:$389,900
- Price per sq. ft.:$370.63
- Tax amount:$677 (2026)
Features and amenities
- Laundry features:Dryer In Unit, Washer In Unit, Washer/Dryer Stacked
- Amenities:Ceiling Fan(s), Recessed Lighting, Window Treatments
Parking
- Parking description:On Street, Parking Lot, Paved Parking, Unassigned
New listings near 17046 N Brandt St #2208
- Coming Soon
 $499,000Coming Soon3 beds 2 baths1,960 sq. ft.
10 Deerfield Dr, LEWES, DE 19958
MLS# DESU2121236Listed by: MANN & SONS, INC. - Coming SoonOpen Sun, 11am to 1pm
 $475,000Coming Soon3 beds 2 baths1,576 sq. ft.
24605 Cathy Ann St, LEWES, DE 19958
MLS# DESU2121334Listed by: COLDWELL BANKER PREMIER - LEWES - New
 $499,900Active4 beds 4 baths2,900 sq. ft.
34521 Bookhammer Landing Rd, LEWES, DE 19958
MLS# DESU2121808Listed by: COLDWELL BANKER REALTY - New
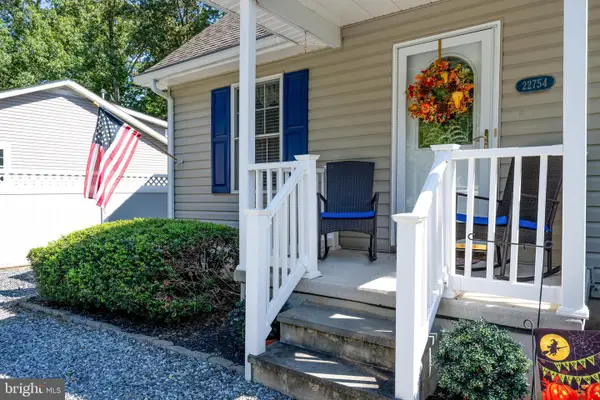 $424,000Active3 beds 2 baths1,268 sq. ft.
22754 Holly Way W, LEWES, DE 19958
MLS# DESU2120870Listed by: KELLER WILLIAMS REALTY - New
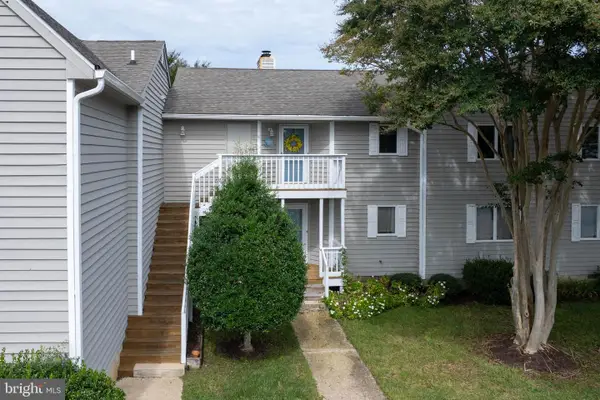 $349,000Active2 beds 2 baths1,207 sq. ft.
33935 Middleton Cir #4, LEWES, DE 19958
MLS# DESU2121356Listed by: BERKSHIRE HATHAWAY HOMESERVICES PENFED REALTY - New
 $799,990Active3 beds 3 baths2,441 sq. ft.
15450 Solomon Way, LEWES, DE 19958
MLS# DESU2121756Listed by: DELAWARE HOMES INC - New
 $299,000Active2 beds 1 baths986 sq. ft.
22845 Camp Arrowhead Rd, LEWES, DE 19958
MLS# DESU2120362Listed by: COMPASS - New
 $699,000Active3 beds 3 baths2,796 sq. ft.
19432 Safflower Way, LEWES, DE 19958
MLS# DESU2121186Listed by: JACK LINGO - REHOBOTH - New
 $575,000Active3 beds 3 baths2,172 sq. ft.
23134 Waggoner Ave, LEWES, DE 19958
MLS# DESU2121568Listed by: MONUMENT SOTHEBY'S INTERNATIONAL REALTY


Protect your home and budget from life's surprises with an Assurant Home Warranty, backed by a partner that supports you through every step of homeownership. Explore Plans.
© 2023 - 2026 ERA Franchise Systems LLC. All rights reserved. ERA Franchise Systems LLC fully supports the principles of the Fair Housing Act and the Equal Opportunity Act. ERA, ERA Real Estate powered, and their respective logos are registered service marks of ERA Franchise Systems LLC. Each office is independently owned and operated.