
19432 Safflower Way, Lewes, DE 19958
Local realty services provided by:ERA Martin Associates
19432 Safflower Way,Lewes, DE 19958
$699,000
- 3 Beds
- 3 Baths
- 2,796 sq. ft.
- Single family
- Active
Listed by: randy mason
Office: jack lingo - rehoboth
MLS#:DESU2121186
Source:BRIGHTMLS
Price summary
- Price:$699,000
- Price per sq. ft.:$250
- Monthly HOA dues:$225
About this home
Almost new home, fully furnished with family/rec room in finished basement for a hard-to-find second living space. Just built in November 2025 this upgraded home features one floor living that includes a great room, chef's kitchen, screened porch, luxury primary bedroom & bath, guest bedroom & bath plus laundry and a two-car garage. Bonus features continue with the finished basement that includes a huge family room plus 3rd bedroom and 3rd full bath. The main floor has luxury plank flooring, the upgraded kitchen with Monogram appliances, quartz island, high ceilings and great light. All 3 full baths were upgraded with tile showers and flooring plus quartz vanity tops. Enjoy the open green space in the back and on the side from your screened porch and the ease of living with community pool and lawn care included in your low monthly fee.
Contact an agent
Home facts
- Year built:2025
- Subdivision & Development:CARDINAL GROVE
- Listing ID #:DESU2121186
- Added:1 day(s) ago
- Updated:October 04, 2026 at 01:58 PM
Rooms and interior
- Bedrooms:3
- Total bathrooms:3
- Full bathrooms:3
- Bathrooms Description:Bathroom 2, Primary Bathroom
- Kitchen Description:Combination Kitchen/Living, Kitchen - Gourmet, Kitchen - Island
- Bedroom Description:Entry Level Bedroom, Primary Bedroom
- Basement:Yes
- Basement Description:Fully Finished
- Living area:2,796 sq. ft.
Heating and cooling
- Cooling:Central A/C
- Heating:Central, Electric
Structure and exterior
- Year built:2025
- Building area:2,796 sq. ft.
- Lot area:0.17 Acres
- Lot Features:Adjoins - Open Space
- Architectural Style:Coastal, Ranch/Rambler
- Construction Materials:Frame
- Foundation Description:Concrete Perimeter
- Levels:2 Stories
Utilities
- Water:Public
- Sewer:Public Septic
Finances and disclosures
- Price:$699,000
- Price per sq. ft.:$250
- Tax amount:$1,021 (2026)
Features and amenities
- Laundry features:Laundry
- Amenities:Cable TV, Natural Gas Available, Window Treatments
Parking
- Parking description:Attached Garage, Garage - Front Entry
- Garage:Yes
- Garage spaces:2
New listings near 19432 Safflower Way
- Coming Soon
 $499,000Coming Soon3 beds 2 baths1,960 sq. ft.
10 Deerfield Dr, LEWES, DE 19958
MLS# DESU2121236Listed by: MANN & SONS, INC. - Coming SoonOpen Sun, 11am to 1pm
 $475,000Coming Soon3 beds 2 baths1,576 sq. ft.
24605 Cathy Ann St, LEWES, DE 19958
MLS# DESU2121334Listed by: COLDWELL BANKER PREMIER - LEWES - New
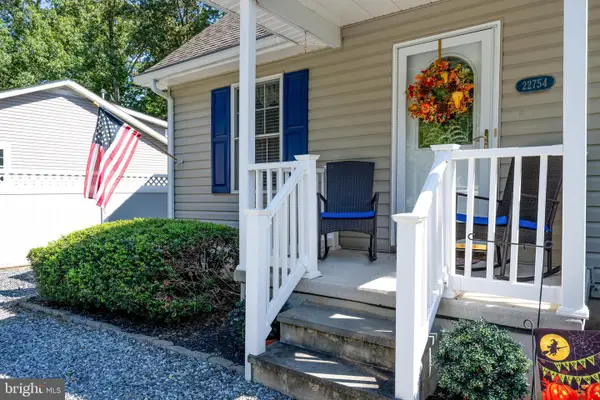 $424,000Active3 beds 2 baths1,268 sq. ft.
22754 Holly Way W, LEWES, DE 19958
MLS# DESU2120870Listed by: KELLER WILLIAMS REALTY - New
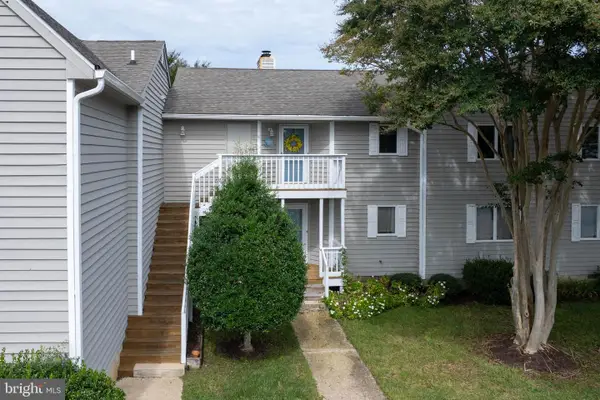 $349,000Active2 beds 2 baths1,207 sq. ft.
33935 Middleton Cir #4, LEWES, DE 19958
MLS# DESU2121356Listed by: BERKSHIRE HATHAWAY HOMESERVICES PENFED REALTY - New
 $389,900Active2 beds 2 baths1,052 sq. ft.
17046 N Brandt St #2208, LEWES, DE 19958
MLS# DESU2121360Listed by: BERKSHIRE HATHAWAY HOMESERVICES PENFED REALTY - New
 $799,990Active3 beds 3 baths2,441 sq. ft.
15450 Solomon Way, LEWES, DE 19958
MLS# DESU2121756Listed by: DELAWARE HOMES INC - New
 $299,000Active2 beds 1 baths986 sq. ft.
22845 Camp Arrowhead Rd, LEWES, DE 19958
MLS# DESU2120362Listed by: COMPASS - New
 $575,000Active3 beds 3 baths2,172 sq. ft.
23134 Waggoner Ave, LEWES, DE 19958
MLS# DESU2121568Listed by: MONUMENT SOTHEBY'S INTERNATIONAL REALTY - New
 $380,000Active3 beds 2 baths1,683 sq. ft.
34047 Birch Dr, LEWES, DE 19958
MLS# DESU2121712Listed by: BROKERS REALTY GROUP, LLC


Protect your home and budget from life's surprises with an Assurant Home Warranty, backed by a partner that supports you through every step of homeownership. Explore Plans.
© 2023 - 2026 ERA Franchise Systems LLC. All rights reserved. ERA Franchise Systems LLC fully supports the principles of the Fair Housing Act and the Equal Opportunity Act. ERA, ERA Real Estate powered, and their respective logos are registered service marks of ERA Franchise Systems LLC. Each office is independently owned and operated.