
21365 East Ln, Lewes, DE 19958
Local realty services provided by:ERA Valley Realty
21365 East Ln,Lewes, DE 19958
$2,549,000
- 5 Beds
- 6 Baths
- 6,277 sq. ft.
- Single family
- Active
Listed by: lee ann wilkinson
Office: berkshire hathaway homeservices penfed realty
MLS#:DESU2116210
Source:BRIGHTMLS
Price summary
- Price:$2,549,000
- Price per sq. ft.:$406.09
- Monthly HOA dues:$12.5
About this home
COASTAL LUXURY ESTATE | 6,277 SQ. FT. | 4.5 PRIVATE ACRES | WATER VIEWS
Discover an extraordinary custom-built coastal estate offering 6,277 square feet of beautifully crafted living space on 4.5 private, landscaped, and partially wooded acres overlooking the protected wetlands of Arnell Creek and Rehoboth Bay. Combining exceptional privacy with an unbeatable location just minutes from downtown Lewes and Delaware’s award-winning beaches, this one-of-a-kind property offers the perfect balance of luxury, nature, and recreation.
Designed for both everyday living and grand entertaining, this impressive residence features 5 bedrooms, 4 full baths, and 2 half baths, highlighted by soaring ceilings, rich hardwood flooring, custom moldings, and beautiful oak trim throughout. The dramatic family room is centered around a floor-to-ceiling stone wood-burning fireplace, creating a warm and inviting gathering space.
The gourmet kitchen is a chef’s dream, featuring premium Wolf stainless steel appliances, Corian countertops, maple cabinetry, a large center island with breakfast bar, and an adjoining dining area. Multiple dining spaces, including a formal dining room, provide the ideal setting for entertaining family and friends.
The sunroom offers a built-in hot tub where you can unwind while enjoying panoramic views of the private pool, surrounding woodlands, and peaceful wetlands beyond.
The luxurious second-floor primary suite includes a private sitting area, multiple balconies capturing coastal breezes, an oversized custom walk-in closet, and a spa-inspired bath with dual vanities, a soaking tub, and walk-in shower. Three additional bedrooms and an expansive bonus room complete the second level, while the third floor offers a versatile flex room with wet bar and private balcony, perfect for a home office, media room, or guest retreat.
Built with quality and efficiency in mind, the home features a geothermal heating and cooling system for enhanced energy savings and a full unfinished basement with impressive 12-inch poured concrete walls, providing exceptional storage or future expansion potential.
Outside, enjoy your own private resort with a sparkling in-ground pool and expansive patio overlooking breathtaking natural scenery. While the property does not include a private dock, owners enjoy access to the newly rebuilt community dock, ideal for kayaking, paddleboarding, fishing, or simply taking in the spectacular sunsets over the bay.
For those needing exceptional storage or workspace, this property truly stands apart. In addition to the attached three-car garage, you’ll find an impressive 40’ x 36’ two-story pole barn—perfect for car collectors, hobbyists, contractors, or recreational equipment—as well as a separate 14’ x 12’ garage bay designed for boat storage or a RV/Motorhome.
Located just minutes from public boat access, Cape Henlopen State Park, downtown Lewes, the Rehoboth Beach Boardwalk, shopping, dining, and all the attractions of Coastal Delaware, this remarkable estate offers a rare opportunity to enjoy luxury living surrounded by nature while remaining close to everything the beach lifestyle has to offer....
Contact an agent
Home facts
- Year built:2005
- Subdivision & Development:MULBERRY KNOLL
- Listing ID #:DESU2116210
- Added:67 day(s) ago
- Updated:October 04, 2026 at 01:58 PM
Rooms and interior
- Bedrooms:5
- Total bathrooms:6
- Full bathrooms:4
- Half bathrooms:2
- Flooring:Carpet, Ceramic Tile, Hardwood
- Dining Description:Dining Room, Formal/Separate Dining Room
- Bathrooms Description:Full Bath, Half Bath, Primary Bath(s), Primary Bathroom, WhirlPool/HotTub
- Kitchen Description:Dishwasher, Disposal, Exhaust Fan, Kitchen - Eat-In, Microwave, Oven/Range - Gas, Pantry, Range Hood, Recessed Lighting, Refrigerator, Stainless Steel Appliances, Upgraded Countertops, Water Heater
- Bedroom Description:Entry Level Bedroom, Primary Bedroom, Walk In Closet(s)
- Basement:Yes
- Basement Description:Full, Sump Pump, Unfinished
- Living area:6,277 sq. ft.
Heating and cooling
- Cooling:Geothermal, Zoned
- Heating:Electric, Geo-thermal, Zoned
Structure and exterior
- Roof:Architectural Shingle
- Year built:2005
- Building area:6,277 sq. ft.
- Lot area:4.57 Acres
- Lot Features:Backs to Trees, Front Yard, Landscaping, Marshy, Rear Yard, Tidal Wetland
- Architectural Style:Coastal
- Construction Materials:HardiPlank Type, Stick Built
- Exterior Features:Balconies- Multiple, Deck(s), Patio(s), Porch(es)
- Foundation Description:Block
- Levels:3 Story
Utilities
- Water:Well
- Sewer:Public Sewer
Finances and disclosures
- Price:$2,549,000
- Price per sq. ft.:$406.09
- Tax amount:$3,773 (2025)
Features and amenities
- Laundry features:Dryer, Laundry, Washer
- Amenities:Attic, Ceiling Fan(s), Recessed Lighting, Storm Windows, Window Treatments
- Pool features:In Ground
Parking
- Parking description:Attached Garage, Circular Driveway, Garage - Side Entry, Garage Door Opener, Paved Driveway
- Garage:Yes
- Garage spaces:3
New listings near 21365 East Ln
- Coming Soon
 $499,000Coming Soon3 beds 2 baths1,960 sq. ft.
10 Deerfield Dr, LEWES, DE 19958
MLS# DESU2121236Listed by: MANN & SONS, INC. - Coming SoonOpen Sun, 11am to 1pm
 $475,000Coming Soon3 beds 2 baths1,576 sq. ft.
24605 Cathy Ann St, LEWES, DE 19958
MLS# DESU2121334Listed by: COLDWELL BANKER PREMIER - LEWES - New
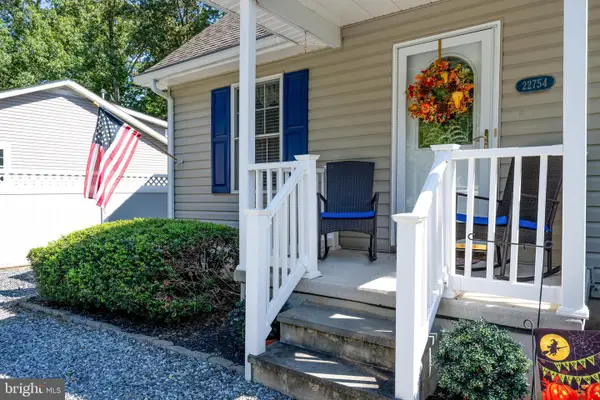 $424,000Active3 beds 2 baths1,268 sq. ft.
22754 Holly Way W, LEWES, DE 19958
MLS# DESU2120870Listed by: KELLER WILLIAMS REALTY - New
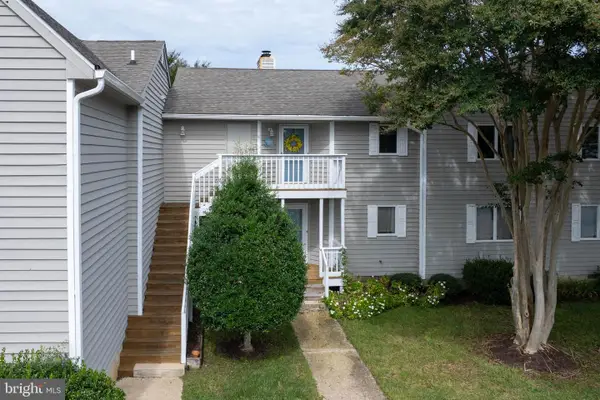 $349,000Active2 beds 2 baths1,207 sq. ft.
33935 Middleton Cir #4, LEWES, DE 19958
MLS# DESU2121356Listed by: BERKSHIRE HATHAWAY HOMESERVICES PENFED REALTY - New
 $389,900Active2 beds 2 baths1,052 sq. ft.
17046 N Brandt St #2208, LEWES, DE 19958
MLS# DESU2121360Listed by: BERKSHIRE HATHAWAY HOMESERVICES PENFED REALTY - New
 $799,990Active3 beds 3 baths2,441 sq. ft.
15450 Solomon Way, LEWES, DE 19958
MLS# DESU2121756Listed by: DELAWARE HOMES INC - New
 $299,000Active2 beds 1 baths986 sq. ft.
22845 Camp Arrowhead Rd, LEWES, DE 19958
MLS# DESU2120362Listed by: COMPASS - New
 $699,000Active3 beds 3 baths2,796 sq. ft.
19432 Safflower Way, LEWES, DE 19958
MLS# DESU2121186Listed by: JACK LINGO - REHOBOTH - New
 $575,000Active3 beds 3 baths2,172 sq. ft.
23134 Waggoner Ave, LEWES, DE 19958
MLS# DESU2121568Listed by: MONUMENT SOTHEBY'S INTERNATIONAL REALTY - New
 $380,000Active3 beds 2 baths1,683 sq. ft.
34047 Birch Dr, LEWES, DE 19958
MLS# DESU2121712Listed by: BROKERS REALTY GROUP, LLC


Protect your home and budget from life's surprises with an Assurant Home Warranty, backed by a partner that supports you through every step of homeownership. Explore Plans.
© 2023 - 2026 ERA Franchise Systems LLC. All rights reserved. ERA Franchise Systems LLC fully supports the principles of the Fair Housing Act and the Equal Opportunity Act. ERA, ERA Real Estate powered, and their respective logos are registered service marks of ERA Franchise Systems LLC. Each office is independently owned and operated.