
22585 Ramble Rd, Lewes, DE 19958
Local realty services provided by:O'BRIEN REALTY ERA POWERED
22585 Ramble Rd,Lewes, DE 19958
$525,000
- 3 Beds
- 2 Baths
- 2,316 sq. ft.
- Single family
- Active
Listed by: jeffrey fowler-gray, cindy j sakowski
Office: keller williams realty
MLS#:DESU2118406
Source:BRIGHTMLS
Price summary
- Price:$525,000
- Price per sq. ft.:$226.68
- Monthly HOA dues:$126.67
About this home
The sellers are offering a one-year buy-down to lower your interest rate with an acceptable offer.
Welcome to Ridings at Rehoboth, a sought-after community known for its spacious half-acre homesites and mature trees. This beautifully maintained Elaine model by Insight Homes is a ranch-style residence offering an open floor plan, split-bedroom design, and the comfort of a home that has been lovingly used as a second residence. From the moment you enter, the rich cherry wood flooring creates a warm and inviting atmosphere and flows throughout the main living areas. The kitchen features cherry cabinetry with crown molding, granite countertops, and a coordinating backsplash extending to the underside of the cabinets. Stainless appliances include a gas range and convection microwave. A breakfast area and snack bar provide additional casual dining options. Across from the kitchen, the formal dining room features a vaulted ceiling and chair rail, adding an elegant touch to the open living space. The spacious primary suite is privately positioned from the two guest bedrooms, offering a peaceful retreat. The front guest bedroom features a cathedral ceiling, while the second guest bedroom shares the hall bath. Outdoor living is equally appealing. A six-foot privacy fence encloses the backyard, with mature trees providing a natural buffer along the rear of the property. A private well supplies the irrigation system, helping maintain the beautifully landscaped yard. The home is also prewired for a generator, and plumbing has been installed for a future outdoor shower. Central vacuum for convenient cleaning. Additional features include FX wiring for ceiling speakers with battery backup and Tesla solar panels installed in 2013. The solar panel payment is approximately $49 per month, with approximately three years remaining on the agreement. This meticulously cared-for home has regular lawn maintenance and cleaning, making it truly move-in ready. A concrete driveway leads to your attached two-car garage front entrance. Furniture and the riding mower may be negotiated separately from the home purchase. If you are looking for a spacious homesite, mature landscaping, thoughtful upgrades, and the ease of single-level living, this exceptional Ridings at Rehoboth property is one you won't want to miss. The community pool and clubhouse are there for your enjoyment. An estimated nineteen-minute drive will bring you to the town of Lewes. Sellers had a pre-listing home inspection. Major items are being addressed....
Contact an agent
Home facts
- Year built:2011
- Subdivision & Development:RIDINGS AT REHOBOTH
- Listing ID #:DESU2118406
- Added:94 day(s) ago
- Updated:November 18, 2026 at 03:19 PM
Rooms and interior
- Bedrooms:3
- Total bathrooms:2
- Full bathrooms:2
- Rooms Total:1
- Flooring:Carpet, Hardwood
- Dining Description:Dining Area, Dining Room, Formal/Separate Dining Room
- Bathrooms Description:Bathroom 1, Primary Bath(s), Primary Bathroom
- Kitchen Description:Breakfast Area, Carpet, Dishwasher, Disposal, Exhaust Fan, Oven - Self Cleaning, Oven/Range - Gas, Pantry, Recessed Lighting, Upgraded Countertops, Water Heater - Tankless
- Bedroom Description:Carpet, Entry Level Bedroom, Primary Bedroom, Walk In Closet(s)
- Living area:2,316 sq. ft.
Heating and cooling
- Cooling:Ceiling Fan(s), Central A/C, Programmable Thermostat, Solar On Grid
- Heating:90% Forced Air, Propane - Metered
Structure and exterior
- Roof:Architectural Shingle
- Year built:2011
- Building area:2,316 sq. ft.
- Lot area:0.46 Acres
- Lot Features:Cleared
- Architectural Style:Ranch/Rambler
- Construction Materials:Stick Built, Vinyl Siding
- Exterior Features:Patio(s), Street Lights, Underground Lawn Sprinkler
- Foundation Description:Concrete Perimeter, Crawl Space
- Levels:1 Story
Schools
- High school:CAPE HENLOPEN
Utilities
- Water:Public
- Sewer:Public Sewer
Finances and disclosures
- Price:$525,000
- Price per sq. ft.:$226.68
- Tax amount:$1,095 (2026)
Features and amenities
- Laundry features:Dryer - Electric, Has Laundry, Laundry, Washer
- Amenities:200+ Amp Service, Attic, Carpet, Ceiling Fan(s), Central Vaccum, Double Pane Windows, Insulated Windows, Recessed Lighting, Sound System, Window Treatments
Parking
- Parking description:Attached Garage, Garage - Front Entry, Garage Door Opener, Off Street, Paved Driveway
- Garage:Yes
- Garage spaces:2
New listings near 22585 Ramble Rd
- Coming SoonOpen Sat, 11am to 2pm
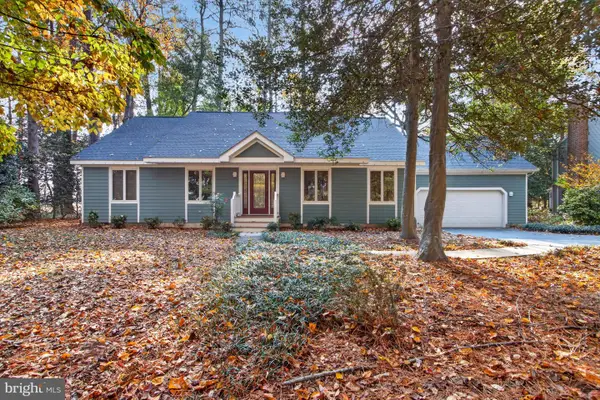 $665,000Coming Soon3 beds 3 baths2,717 sq. ft.
30894 Mills Ridge Rd, LEWES, DE 19958
MLS# DESU2123696Listed by: JACK LINGO - LEWES - Coming Soon
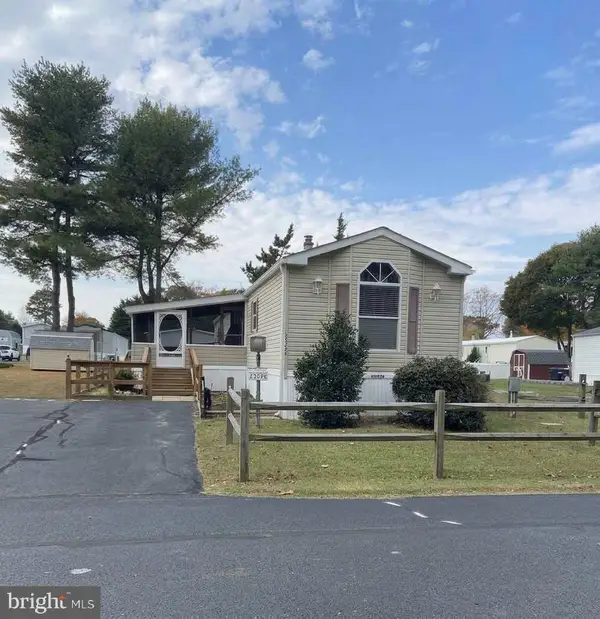 $145,000Coming Soon3 beds 2 baths1,050 sq. ft.
23296 Timothy Ln, LEWES, DE 19958
MLS# DESU2124006Listed by: NORTHROP REALTY - Coming Soon
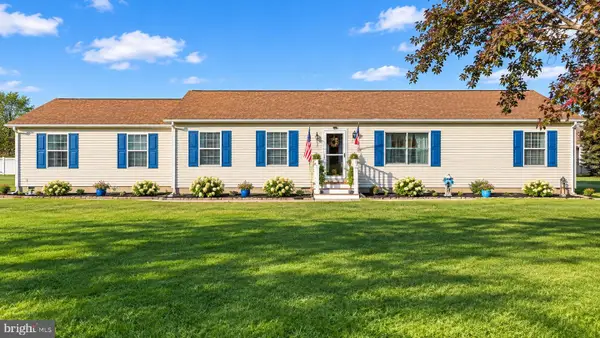 $399,000Coming Soon3 beds 2 baths1,624 sq. ft.
2 Blackwood Dr, LEWES, DE 19958
MLS# DESU2124098Listed by: JACK LINGO - REHOBOTH - New
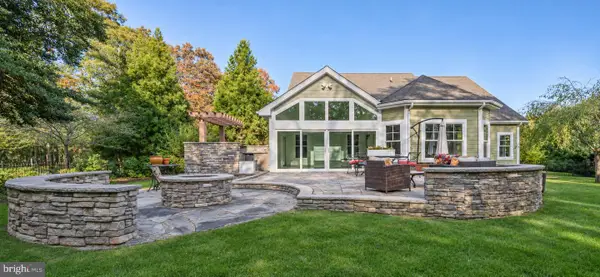 $780,000Active5 beds 4 baths4,054 sq. ft.
34579 Addyson Ct, LEWES, DE 19958
MLS# DESU2123598Listed by: COMPASS - New
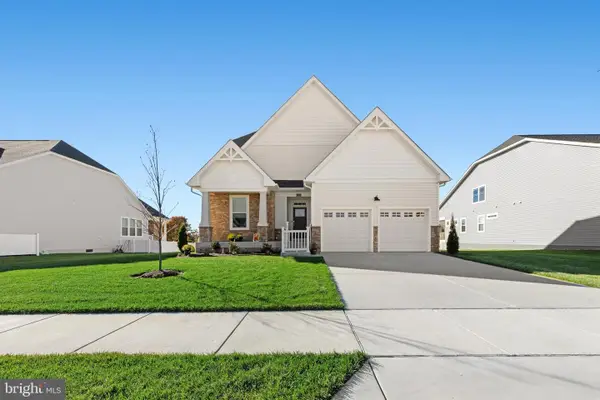 $514,999Active3 beds 2 baths1,725 sq. ft.
29262 Baker Island Rd, LEWES, DE 19958
MLS# DESU2124256Listed by: COMPASS - New
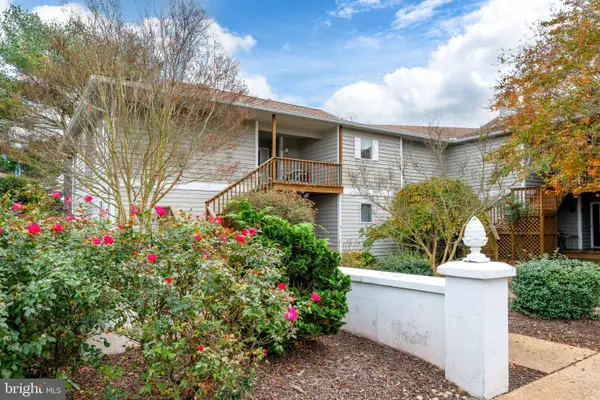 $379,900Active3 beds 3 baths1,574 sq. ft.
33955 Middleton Cir #3, LEWES, DE 19958
MLS# DESU2124286Listed by: COMPASS - New
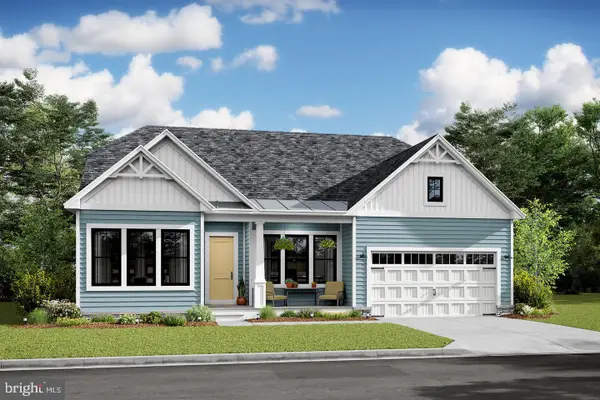 $889,990Active4 beds 4 baths3,210 sq. ft.
15517 Solomon Way, LEWES, DE 19958
MLS# DESU2124296Listed by: DELAWARE HOMES INC - New
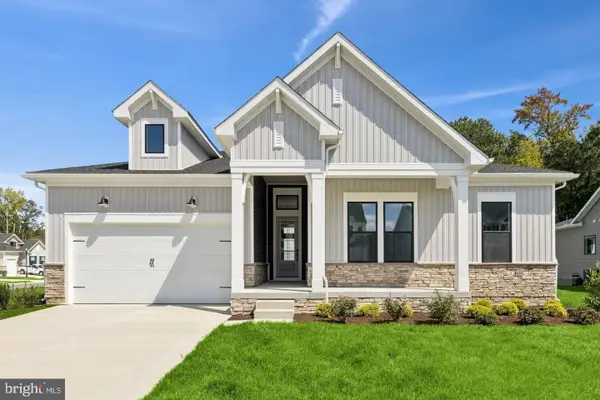 $739,990Active3 beds 2 baths2,140 sq. ft.
34491 Spinnaker Way, LEWES, DE 19958
MLS# DESU2124290Listed by: DELAWARE HOMES INC - Open Sun, 12 to 2pmNew
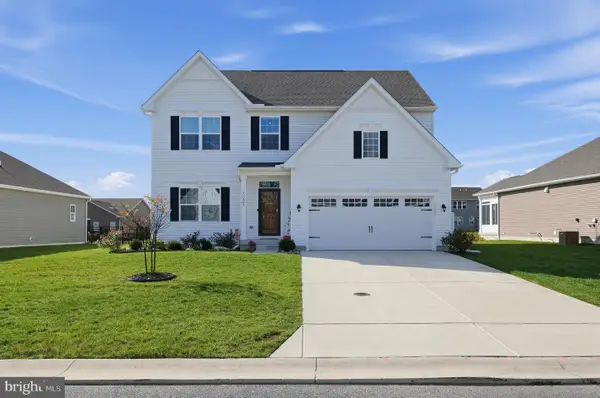 $619,900Active4 beds 3 baths2,940 sq. ft.
31247 Kirkwood Dr, LEWES, DE 19958
MLS# DESU2123996Listed by: HOUWZER LLC-HADDONFIELD - Open Fri, 11am to 4pmNew
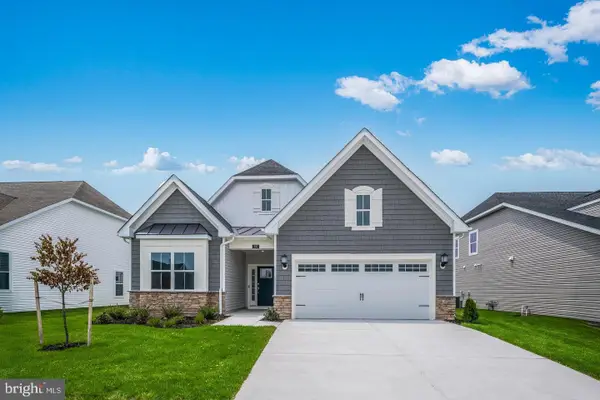 $587,440Active3 beds 3 baths2,571 sq. ft.
24214 Long Pond Dr, LEWES, DE 19958
MLS# DESU2124204Listed by: ATLANTIC FIVE REALTY


Protect your home and budget from life's surprises with an Assurant Home Warranty, backed by a partner that supports you through every step of homeownership. Explore Plans.
© 2023 - 2026 ERA Franchise Systems LLC. All rights reserved. ERA Franchise Systems LLC fully supports the principles of the Fair Housing Act and the Equal Opportunity Act. ERA, ERA Real Estate powered, and their respective logos are registered service marks of ERA Franchise Systems LLC. Each office is independently owned and operated.