
24605 Cathy Ann St, Lewes, DE 19958
Local realty services provided by:ERA Liberty Realty
24605 Cathy Ann St,Lewes, DE 19958
$475,000
- 3 Beds
- 2 Baths
- 1,576 sq. ft.
- Single family
- Coming Soon
Upcoming open houses
- Sun, Oct 1111:00 am - 01:00 pm
Listed by: julie gritton, leisa armstrong
Office: coldwell banker premier - lewes
MLS#:DESU2121334
Source:BRIGHTMLS
Price summary
- Price:$475,000
- Price per sq. ft.:$301.4
- Monthly HOA dues:$199
About this home
Just 2.6 miles from the beach, this beautifully maintained, like-new home offers the perfect opportunity to embrace the Lewes lifestyle. Built just three years ago and lightly enjoyed as a second home, this 3-bedroom, 2-bath residence feels fresh, inviting, and ready for you to simply move in and start enjoying life at the coast.
Step inside and you’re welcomed by a bright, open floor plan that feels both spacious and comfortable. Designed for easy living and effortless entertaining, the main living spaces flow beautifully together, creating a natural gathering place for family and friends. At the heart of it all is the stylish kitchen, featuring stainless steel appliances, abundant cabinetry, and a large center island—the perfect spot for morning coffee, casual meals, or lingering over cocktails while dinner is prepared.
Your primary suite provides a peaceful retreat at the end of the day, complete with a private ensuite bath and generous walk-in closet. Two well-sized guest bedrooms offer plenty of room for visiting family and friends, a home office, or whatever best suits your lifestyle.
One of the home's hidden advantages is the full unfinished basement. With an abundance of storage for bikes, beach chairs, paddleboards, holiday decorations, and more, you may finally have a place for everything. A bathroom rough-in is already in place, opening the door to future possibilities—imagine a recreation room, home gym, guest retreat, or additional entertaining space designed entirely around you.
Outdoor living is just as inviting. Step onto the beautiful stone patio for morning coffee, summer dinners, or relaxed evenings after a day at the beach. The fully fenced backyard offers space for pets to play and gatherings to unfold, while a neighbor on only one side and open space on the other creates a wonderful sense of openness and added privacy.
Beyond your backyard, enjoy a community designed for an active, relaxed lifestyle with a pool, pickleball, dog park, and playground. Shopping, dining, and everyday conveniences are all within easy reach—and with the beach just 2.6 miles away, spontaneous beach days, sunset walks, and evenings by the water can become part of everyday life.
Whether you're looking for a year-round residence or a coastal retreat, this is more than a beautiful home—it's your opportunity to live the Lewes lifestyle you've been dreaming about....
Contact an agent
Home facts
- Year built:2023
- Subdivision & Development:BEACHTREE PRESERVE
- Listing ID #:DESU2121334
- Updated:October 01, 2026 at 08:44 PM
Rooms and interior
- Bedrooms:3
- Total bathrooms:2
- Full bathrooms:2
- Flooring:Luxury Vinyl Plank
- Dining Description:Combination Kitchen/Dining
- Bathrooms Description:Primary Bath(s)
- Kitchen Description:Breakfast Area, Built-In Microwave, Dishwasher, Disposal, Energy Efficient Appliances, Exhaust Fan, Icemaker, Kitchen - Island, Oven/Range - Electric, Pantry, Recessed Lighting, Refrigerator, Stainless Steel Appliances, Water Heater - Tankless
- Bedroom Description:Walk In Closet(s)
- Basement:Yes
- Basement Description:Full, Poured Concrete, Rough Bath Plumb, Sump Pump, Unfinished
- Living area:1,576 sq. ft.
Heating and cooling
- Cooling:Ceiling Fan(s), Central A/C
- Heating:Forced Air, Natural Gas
Structure and exterior
- Roof:Architectural Shingle
- Year built:2023
- Building area:1,576 sq. ft.
- Lot area:0.2 Acres
- Lot Features:Adjoins - Open Space, Front Yard, Rear Yard, SideYard(s)
- Architectural Style:Coastal, Craftsman
- Construction Materials:Stick Built, Stone, Vinyl Siding
- Exterior Features:Patio(s), Underground Lawn Sprinkler
- Foundation Description:Concrete Perimeter
- Levels:1 Story
Utilities
- Water:Public
- Sewer:Public Sewer
Finances and disclosures
- Price:$475,000
- Price per sq. ft.:$301.4
- Tax amount:$908 (2026)
Features and amenities
- Laundry features:Dryer, Dryer In Unit, Has Laundry, Washer, Washer In Unit
- Amenities:Ceiling Fan(s), Electric Available, Natural Gas Available, Recessed Lighting, Smoke Detector, Window Treatments
Parking
- Parking description:Attached Garage, Concrete Driveway, Garage - Front Entry
- Garage:Yes
- Garage spaces:2
New listings near 24605 Cathy Ann St
- Coming Soon
 $499,000Coming Soon3 beds 2 baths1,960 sq. ft.
10 Deerfield Dr, LEWES, DE 19958
MLS# DESU2121236Listed by: MANN & SONS, INC. - Coming SoonOpen Sat, 12 to 3pm
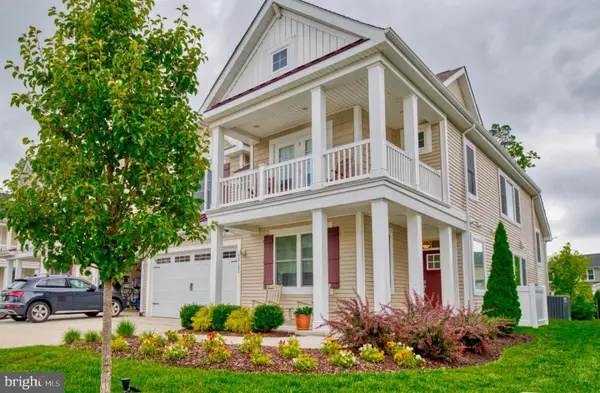 $779,000Coming Soon5 beds 4 baths3,200 sq. ft.
19151 Cavendish Way, LEWES, DE 19958
MLS# DESU2121370Listed by: KELLER WILLIAMS REALTY - Coming SoonOpen Sat, 11am to 1pm
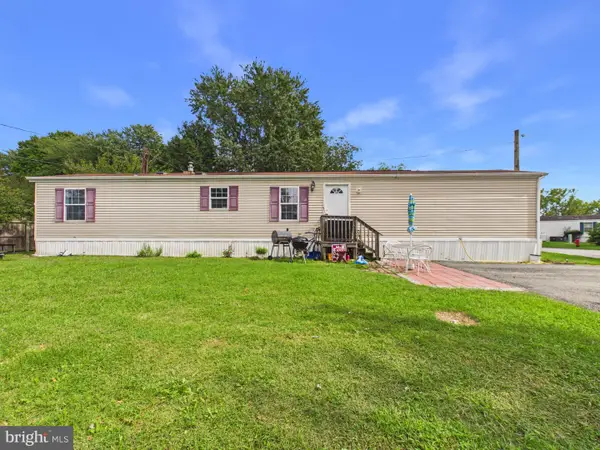 $95,000Coming Soon3 beds 2 baths954 sq. ft.
16301 Grandview St, LEWES, DE 19958
MLS# DESU2121162Listed by: THE PARKER GROUP - Coming Soon
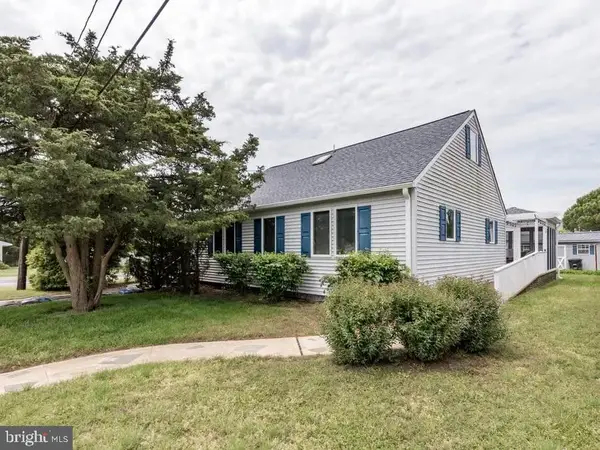 $1,795,000Coming Soon4 beds 3 baths1,955 sq. ft.
12 New Hampshire Ave, LEWES, DE 19958
MLS# DESU2121184Listed by: RE/MAX ASSOCIATES - Coming Soon
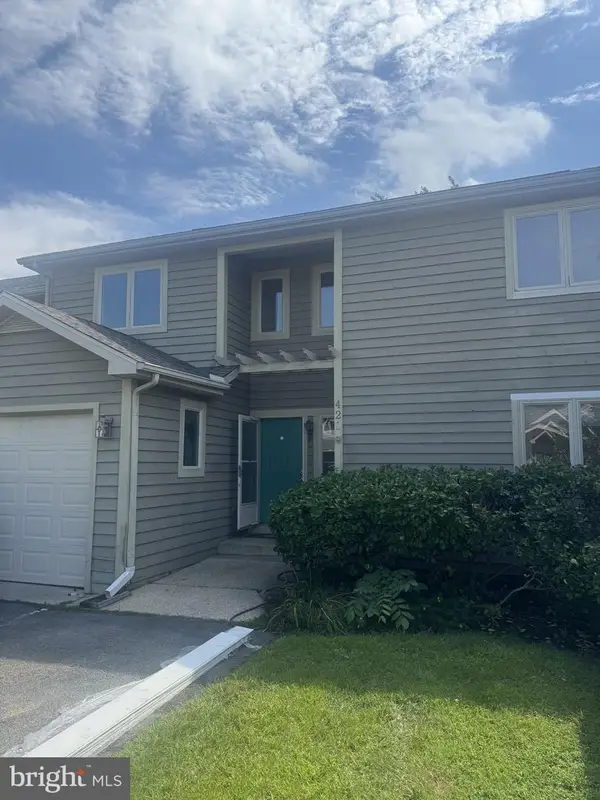 $469,000Coming Soon3 beds 4 baths2,300 sq. ft.
421 Plantation Dr, LEWES, DE 19958
MLS# DESU2121208Listed by: PATTERSON-SCHWARTZ-REHOBOTH - Coming SoonOpen Sat, 12 to 2pm
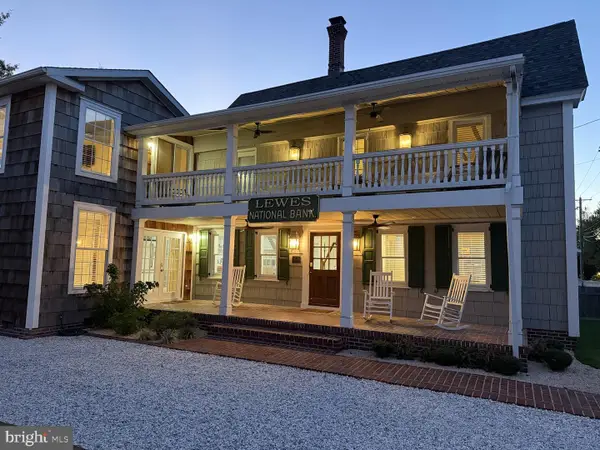 $2,295,000Coming Soon5 beds 3 baths2,940 sq. ft.
126 Franklin Ave, LEWES, DE 19958
MLS# DESU2120598Listed by: NEXTHOME TOMORROW REALTY - New
 $680,000Active3 beds 3 baths1,981 sq. ft.
33739 Catching Cove Ct, LEWES, DE 19958
MLS# DESU2121426Listed by: KELLER WILLIAMS REALTY - New
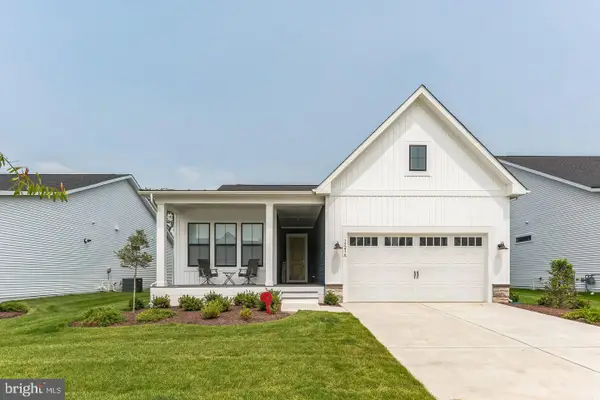 $949,990Active3 beds 3 baths2,745 sq. ft.
15461 Solomon Way, LEWES, DE 19958
MLS# DESU2121654Listed by: DELAWARE HOMES INC - New
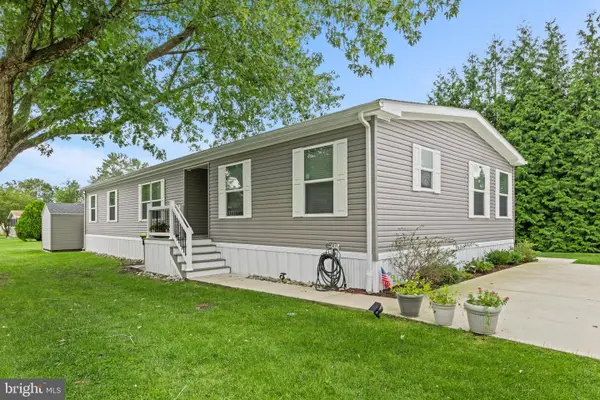 $224,900Active3 beds 2 baths1,848 sq. ft.
33458 Clover St, LEWES, DE 19958
MLS# DESU2121620Listed by: KELLER WILLIAMS REALTY


Protect your home and budget from life's surprises with an Assurant Home Warranty, backed by a partner that supports you through every step of homeownership. Explore Plans.
© 2023 - 2026 ERA Franchise Systems LLC. All rights reserved. ERA Franchise Systems LLC fully supports the principles of the Fair Housing Act and the Equal Opportunity Act. ERA, ERA Real Estate powered, and their respective logos are registered service marks of ERA Franchise Systems LLC. Each office is independently owned and operated.