
26077 Kielbasa Ct, Lewes, DE 19958
Local realty services provided by:ERA Byrne Realty
Listed by: julia michael
Office: veterans first realty
MLS#:DESU2099214
Source:BRIGHTMLS
Price summary
- Price:$739,900
- Price per sq. ft.:$237.83
- Monthly HOA dues:$141.67
About this home
Welcome to 26077 Kielbasa Court in Hailey’s Glen (Lewes, DE)—a 2023 4-bedroom / 3.5-bath home with two primary suites, owned solar, and a private 500+ sq. ft. patio (no home directly behind). Offered at $739,900, this 3,111 sq. ft. residence is move-in ready and built for everyday comfort, entertaining, and long-term livability.
Step inside to a bright, open layout featuring a gourmet kitchen with an oversized island, granite countertops, hickory hardwood floors, and a pantry for generous storage. The kitchen flows into the main living areas and includes a family room off the kitchen—perfect for daily life and gatherings.
You’ll also find a flexible entry-level room with multiple uses—ideal for guests, work-from-home, or multi-generational living. (Note: this room does not have a closet—so it’s great for an office or “I swear I’ll organize this later” space.)
A standout is the layout with two primary suites, plus additional bedrooms and flex space. Enjoy spa-inspired primary bath features, including a soaking tub and a rain-shower style shower, along with luxury touches such as recessed lighting and upgraded countertops. The overall feel is polished, coastal, and move-in ready.
Outside, relax on your 500+ sq. ft. patio overlooking a private, tree-lined yard with added privacy benefits—no house directly behind and a swim spa that seats 10-12 with hydrotherapy. Modern systems support comfort and efficiency, including owned solar panels, a tankless water heater, a gas fireplace, and a dedicated well for lawn sprinklers.
If “I really need a pool” is part of your checklist, we’ve got you covered: we’re offering a one-year YMCA membership with indoor and outdoor pools, plus fitness and more—so you get the pool lifestyle without the worry of “unused amenities.”
Community amenities include a fireplace, community gathering spot, cornhole, ponds, and community maintenance. And here’s the part worth smiling about: the HOA is only $142.96/month ($428.87 quarterly)—which means you can enjoy the amenities without paying the “you’ll totally use them all” tax. Basically, it’s the fun stuff nearby… not a lifestyle you have to commit to.
Additional advantages include:
Year built: 2023
Lot size: 0.20-acre
Garage: extended/oversized
Community: low-crowd feel with a pavilion, outdoor recreation areas, ponds, and sidewalks
Schedule your showing today and see the layout, privacy, and upgrades in person. Agent-owned property....
Contact an agent
Home facts
- Year built:2023
- Subdivision & Development:HAILEY'S GLEN
- Listing ID #:DESU2099214
- Added:295 day(s) ago
- Updated:August 23, 2026 at 01:59 PM
Rooms and interior
- Bedrooms:4
- Total bathrooms:4
- Full bathrooms:3
- Half bathrooms:1
- Rooms Total:14
- Flooring:Carpet, Ceramic Tile, Hardwood, Tile/Brick
- Bathrooms Description:Full Bath, Half Bath, Primary Bath(s), Primary Bathroom, WhirlPool/HotTub
- Kitchen Description:Breakfast Area, Built-In Microwave, Carpet, Cooktop, Crown Moldings, Dishwasher, Disposal, Energy Efficient Appliances, Exhaust Fan, Icemaker, Kitchen - Gourmet, Kitchen - Island, Microwave, Oven - Self Cleaning, Oven - Wall, Oven/Range - Electric, Oven/Range - Gas, Pantry, Recessed Lighting, Refrigerator, Stainless Steel Appliances, Upgraded Countertops, Water Heater - High-Efficiency, Water Heater - Tankless
- Bedroom Description:Additional Bedroom, Carpet, Entry Level Bedroom, Primary Bedroom, Walk In Closet(s)
- Living area:3,111 sq. ft.
Heating and cooling
- Cooling:Ceiling Fan(s), Central A/C, Dehumidifier, Ductless/Mini-Split, Programmable Thermostat, Solar On Grid
- Heating:Humidifier, Natural Gas, Programmable Thermostat
Structure and exterior
- Year built:2023
- Building area:3,111 sq. ft.
- Lot area:0.2 Acres
- Lot Features:Backs - Open Common Area, Backs to Trees
- Architectural Style:Coastal
- Construction Materials:Asphalt, Blown-In Insulation, Spray Foam Insulation, Stick Built, Vinyl Siding
- Exterior Features:Extensive Hardscape, Exterior Lighting, Gutter System, Lawn Sprinkler, Patio(s), Porch(es), Sidewalks, Street Lights, Underground Lawn Sprinkler
- Foundation Description:Crawl Space
- Levels:2 Stories
Utilities
- Water:Public
- Sewer:Public Sewer
Finances and disclosures
- Price:$739,900
- Price per sq. ft.:$237.83
- Tax amount:$1,328 (2025)
Features and amenities
- Laundry features:Dryer - Electric, Dryer - Front Loading, ENERGY STAR Clothes Washer, Laundry, Washer
- Amenities:Air Cleaner, Air Filter System, Carbon Monoxide Detector(s), Carpet, Ceiling Fan(s), Chair Railings, Crown Moldings, Electric Alarm, Exterior Cameras, Main Entrance Lock, Monitored, Motion Detectors, Recessed Lighting, Security System, Smoke Detector, Transom Windows, Window Treatments
Parking
- Parking description:Attached Garage, Concrete Driveway, Garage Door Opener, Oversized
- Garage:Yes
- Garage spaces:2
New listings near 26077 Kielbasa Ct
- Coming SoonOpen Sat, 12 to 2pm
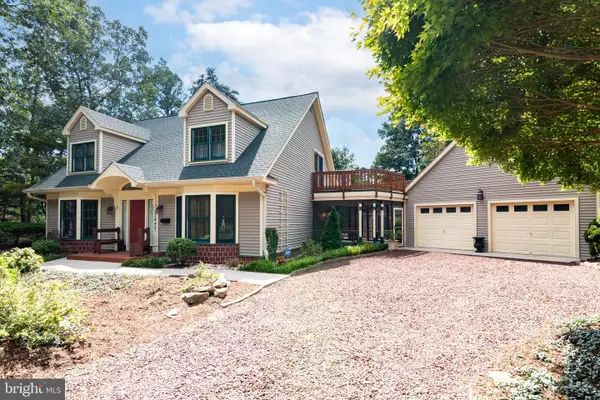 $459,000Coming Soon3 beds 3 baths1,296 sq. ft.
23492 Woods Dr, LEWES, DE 19958
MLS# DESU2118772Listed by: KELLER WILLIAMS REALTY - Coming Soon
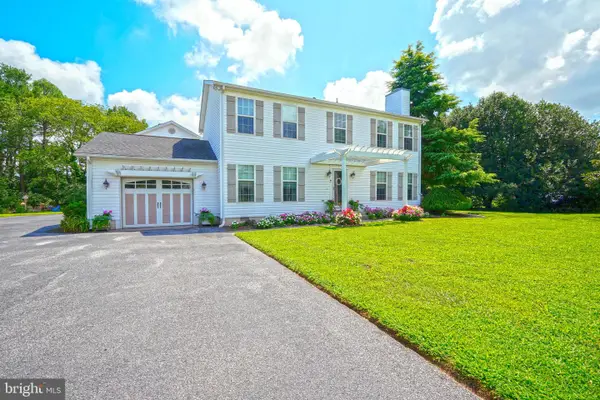 $699,000Coming Soon5 beds 4 baths3,100 sq. ft.
7 Gainsborough Ct, LEWES, DE 19958
MLS# DESU2118784Listed by: BERKSHIRE HATHAWAY HOMESERVICES PENFED REALTY - Coming Soon
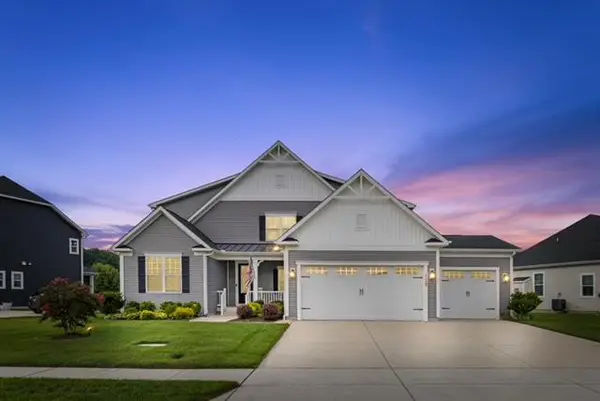 $949,900Coming Soon5 beds 5 baths5,601 sq. ft.
31390 Topsail Dr, LEWES, DE 19958
MLS# DESU2118466Listed by: IRON VALLEY REAL ESTATE AT THE BEACH - Coming Soon
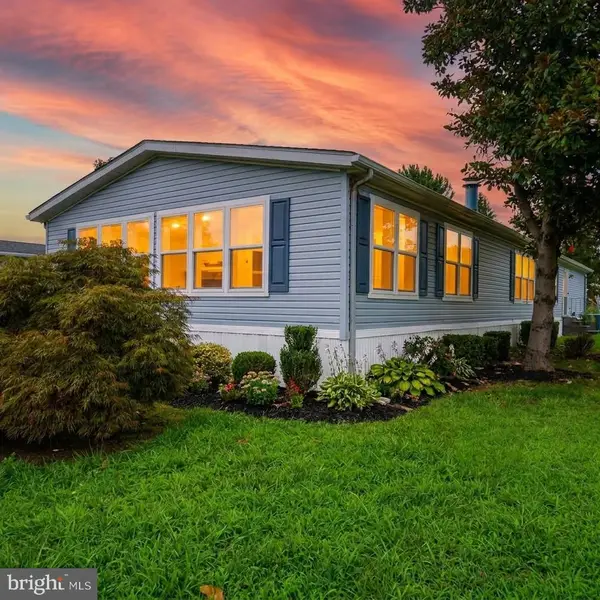 $235,000Coming Soon3 beds 2 baths1,976 sq. ft.
6 Devon Ln #45324, LEWES, DE 19958
MLS# DESU2118314Listed by: COMPASS - Coming Soon
 $624,900Coming Soon4 beds 2 baths2,192 sq. ft.
34134 Caitlins Cor, LEWES, DE 19958
MLS# DESU2118542Listed by: PATTERSON-SCHWARTZ-REHOBOTH - Coming SoonOpen Sat, 11am to 2pm
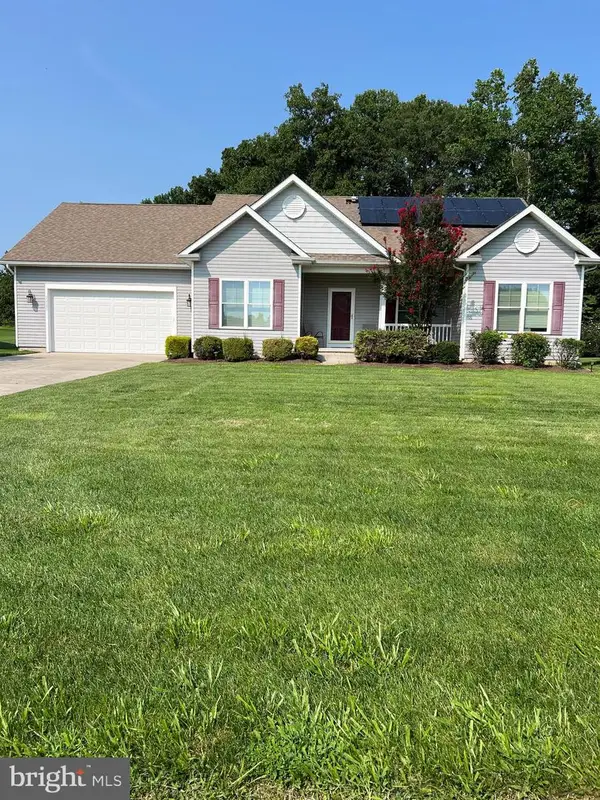 $550,000Coming Soon3 beds 2 baths2,316 sq. ft.
22585 Ramble Rd, LEWES, DE 19958
MLS# DESU2118406Listed by: KELLER WILLIAMS REALTY - Coming Soon
 $599,900Coming Soon3 beds 3 baths2,160 sq. ft.
31424 Falmouth Way #35, LEWES, DE 19958
MLS# DESU2116114Listed by: PATTERSON-SCHWARTZ-REHOBOTH - New
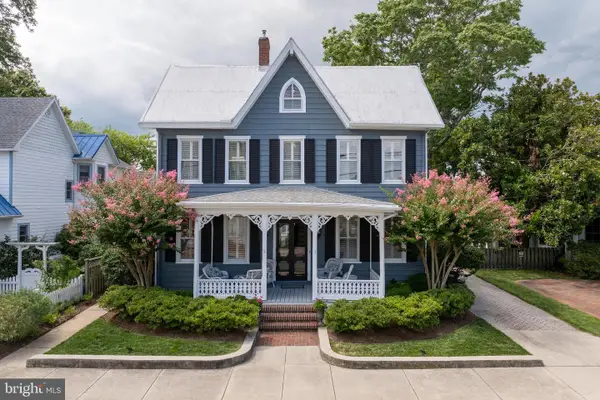 $2,150,000Active4 beds 4 baths3,420 sq. ft.
324 Mulberry St, LEWES, DE 19958
MLS# DESU2117280Listed by: BERKSHIRE HATHAWAY HOMESERVICES PENFED REALTY 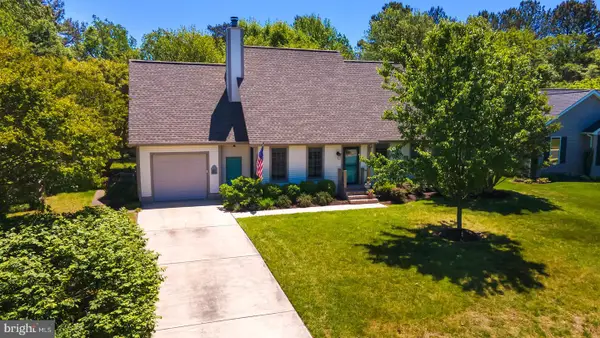 $949,000Pending3 beds 3 baths2,006 sq. ft.
107 Ocean View Blvd, LEWES, DE 19958
MLS# DESU2111480Listed by: COMPASS- New
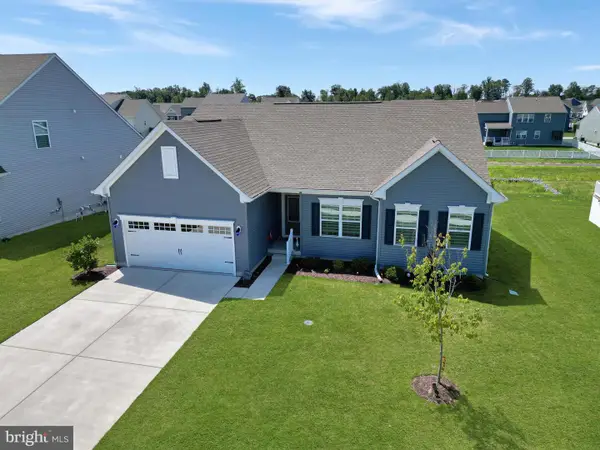 $569,900Active3 beds 3 baths1,968 sq. ft.
28044 Staysail Way, LEWES, DE 19958
MLS# DESU2118806Listed by: BERKSHIRE HATHAWAY HOMESERVICES PENFED REALTY


Protect your home and budget from life's surprises with an Assurant Home Warranty, backed by a partner that supports you through every step of homeownership. Explore Plans.
© 2023 - 2026 ERA Franchise Systems LLC. All rights reserved. ERA Franchise Systems LLC fully supports the principles of the Fair Housing Act and the Equal Opportunity Act. ERA, ERA Real Estate powered, and their respective logos are registered service marks of ERA Franchise Systems LLC. Each office is independently owned and operated.