
31424 Falmouth Way #35, Lewes, DE 19958
Local realty services provided by:ERA Central Realty Group
31424 Falmouth Way #35,Lewes, DE 19958
$599,900
- 3 Beds
- 3 Baths
- 2,160 sq. ft.
- Townhouse
- Coming Soon
Listed by: patty lewis-jenkins
Office: patterson-schwartz-rehoboth
MLS#:DESU2116114
Source:BRIGHTMLS
Price summary
- Price:$599,900
- Price per sq. ft.:$277.73
- Monthly HOA dues:$336.67
About this home
Beautifully Furnished End-Unit Townhome in Coastal Club – Resort-Style Living in Lewes, DE!
Experience coastal living at its finest in this beautifully furnished 3-bedroom, 2.5-bath end-unit townhome located in the highly sought-after resort community of Coastal Club in Lewes, Delaware. This move-in-ready home offers an open-concept floor plan that's perfect for both everyday living and entertaining.
The spacious first-floor primary suite features an elegant tray ceiling, walk-in closet, and private bath, creating a peaceful retreat. The gourmet kitchen is designed to impress with granite countertops, a large center island with seating, pantry, stainless steel appliances, and an adjoining dining area that comfortably accommodates family and guests. The conveniently located first-floor laundry room adds to the ease of one-level living.
The bright and inviting living room is filled with natural light thanks to the sunroom extension and additional windows. Step outside to the beautiful paver patio overlooking a private setting—perfect for outdoor dining, entertaining, or simply relaxing after a day at the beach.
Upstairs, the loft-style family room overlooks the main living area below and provides the ideal space for a second living area, home office, or reading nook. Two additional spacious bedrooms, a full bath, and a convenient second-floor storage room provide plenty of room for family and guests.
Located less than five miles from the Delaware beaches and historic downtown Lewes, Coastal Club offers an unparalleled resort lifestyle with award-winning amenities, including an outdoor pool with a swim-up bar, a kid's splash zone with slides and fountains, an indoor pool, state-of-the-art fitness center, bocce, tennis and pickleball courts, scenic walking trails, a community garden, and a spectacular clubhouse featuring a full-service bar and restaurant—perfect for social events and gathering with friends and neighbors.
Whether you're lounging poolside, exploring the trails, or enjoying dinner at the clubhouse, Coastal Club offers the perfect blend of relaxation, recreation, and coastal charm.
Don't miss this exceptional opportunity to own a fully furnished, move-in-ready home in one of Lewes' premier resort communities. Schedule your private showing today!...
Contact an agent
Home facts
- Year built:2017
- Subdivision & Development:COASTAL CLUB
- Listing ID #:DESU2116114
- Updated:August 25, 2026 at 01:38 PM
Rooms and interior
- Bedrooms:3
- Total bathrooms:3
- Full bathrooms:2
- Half bathrooms:1
- Flooring:Carpet, Ceramic Tile, Luxury Vinyl Plank
- Dining Description:Dining Area
- Bathrooms Description:Primary Bath(s)
- Kitchen Description:Built-In Microwave, Carpet, Dishwasher, Disposal, Exhaust Fan, Icemaker, Kitchen - Gourmet, Kitchen - Island, Oven - Single, Pantry, Recessed Lighting, Stainless Steel Appliances, Water Heater - Tankless
- Bedroom Description:Carpet, Entry Level Bedroom, Walk In Closet(s)
- Living area:2,160 sq. ft.
Heating and cooling
- Cooling:Central A/C
- Heating:Forced Air, Natural Gas
Structure and exterior
- Roof:Architectural Shingle
- Year built:2017
- Building area:2,160 sq. ft.
- Lot area:4.88 Acres
- Lot Features:Adjoins - Open Space, Landscaping
- Architectural Style:Coastal
- Construction Materials:Frame, Trombe Wall
- Exterior Features:Lawn Sprinkler
- Foundation Description:Slab
- Levels:2 Stories
Utilities
- Water:Public
- Sewer:Public Septic
Finances and disclosures
- Price:$599,900
- Price per sq. ft.:$277.73
- Tax amount:$1,075 (2025)
Features and amenities
- Laundry features:Dryer - Electric, Washer
- Amenities:200+ Amp Service, Carpet, Ceiling Fan(s), Recessed Lighting, Sprinkler System, Window Treatments
Parking
- Parking description:Attached Garage, Garage - Front Entry, Garage Door Opener, Off Street, Paved Parking
- Garage:Yes
- Garage spaces:2
New listings near 31424 Falmouth Way #35
- Coming SoonOpen Sat, 11am to 1pm
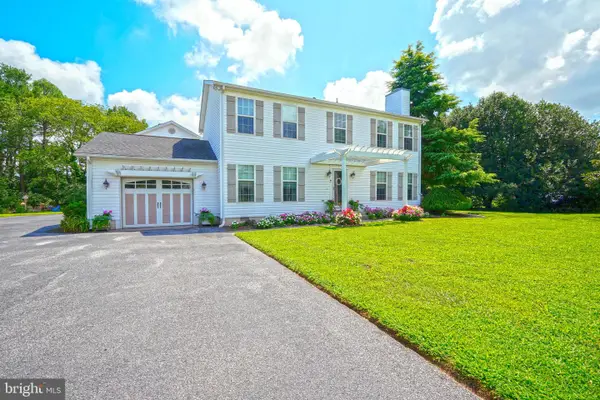 $699,000Coming Soon5 beds 4 baths3,100 sq. ft.
7 Gainsborough Ct, LEWES, DE 19958
MLS# DESU2118784Listed by: BERKSHIRE HATHAWAY HOMESERVICES PENFED REALTY - Coming Soon
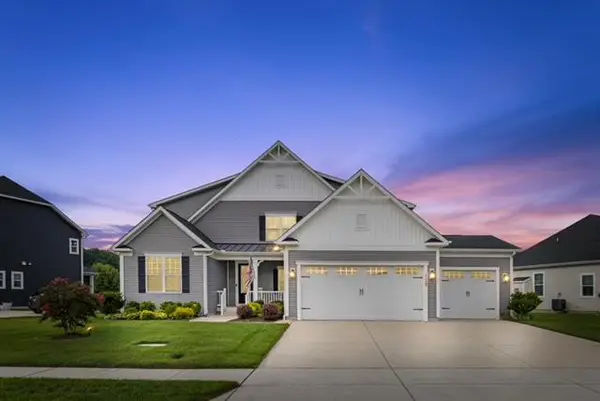 $949,900Coming Soon5 beds 5 baths5,601 sq. ft.
31390 Topsail Dr, LEWES, DE 19958
MLS# DESU2118466Listed by: IRON VALLEY REAL ESTATE AT THE BEACH - Coming Soon
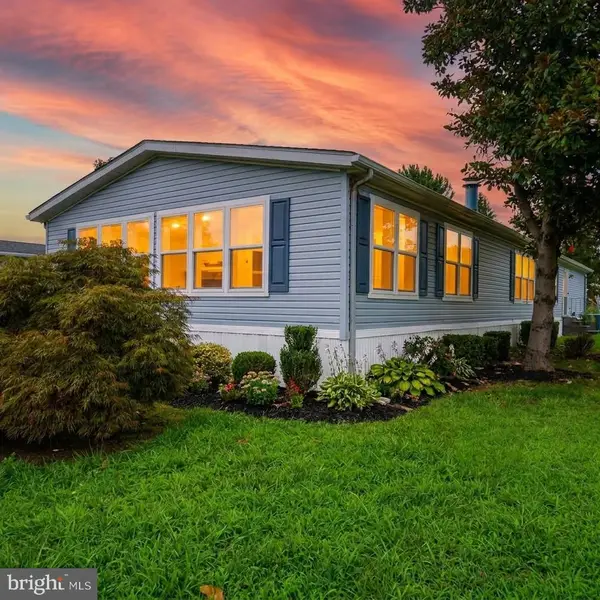 $235,000Coming Soon3 beds 2 baths1,976 sq. ft.
6 Devon Ln #45324, LEWES, DE 19958
MLS# DESU2118314Listed by: COMPASS - Coming Soon
 $624,900Coming Soon4 beds 2 baths2,192 sq. ft.
34134 Caitlins Cor, LEWES, DE 19958
MLS# DESU2118542Listed by: PATTERSON-SCHWARTZ-REHOBOTH - Coming SoonOpen Sat, 11am to 2pm
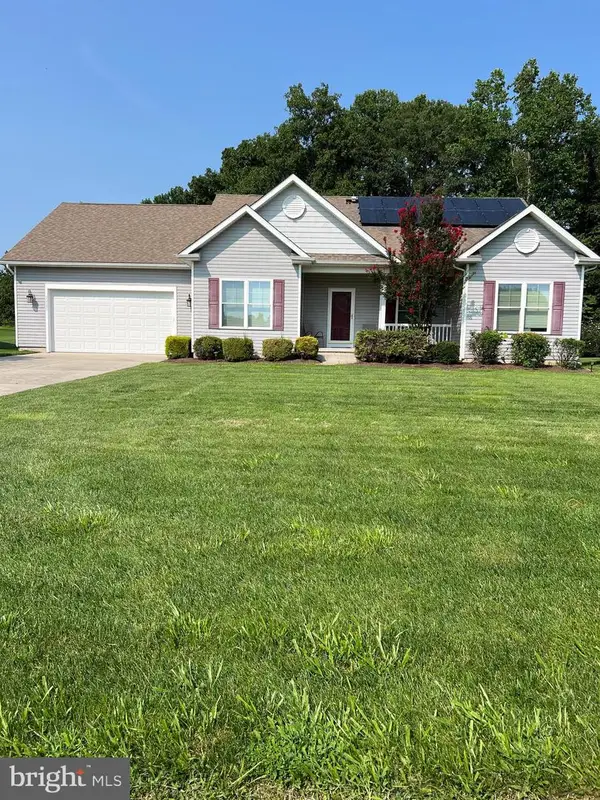 $550,000Coming Soon3 beds 2 baths2,316 sq. ft.
22585 Ramble Rd, LEWES, DE 19958
MLS# DESU2118406Listed by: KELLER WILLIAMS REALTY - Open Sat, 11am to 2pmNew
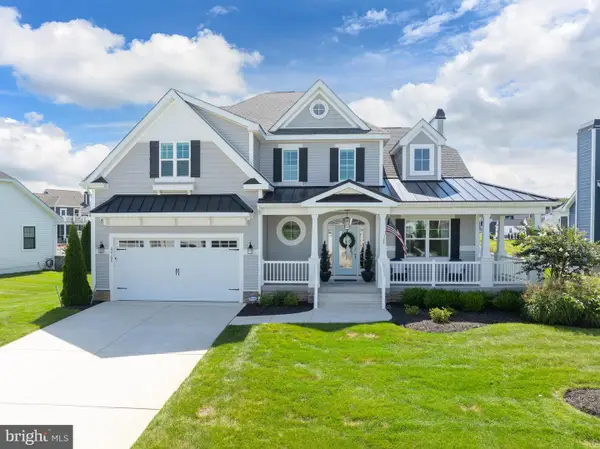 $1,195,000Active4 beds 4 baths898 sq. ft.
22109 Welches Way, LEWES, DE 19958
MLS# DESU2119054Listed by: LONG & FOSTER REAL ESTATE, INC. - New
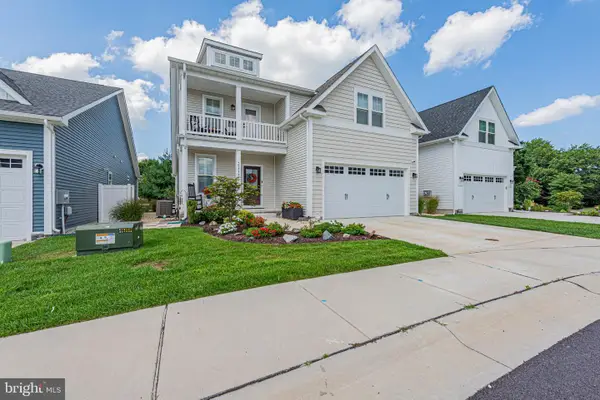 $737,900Active4 beds 4 baths2,850 sq. ft.
33773 Catching Cove, LEWES, DE 19958
MLS# DESU2118960Listed by: COLDWELL BANKER REALTY 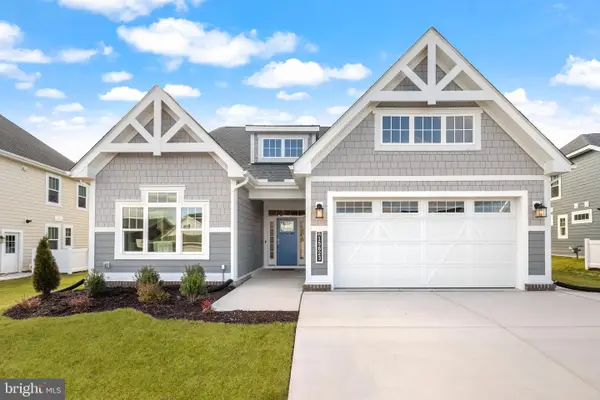 $574,900Pending3 beds 3 baths2,103 sq. ft.
19493 Safflower Way, LEWES, DE 19958
MLS# DESU2118948Listed by: COMPASS- New
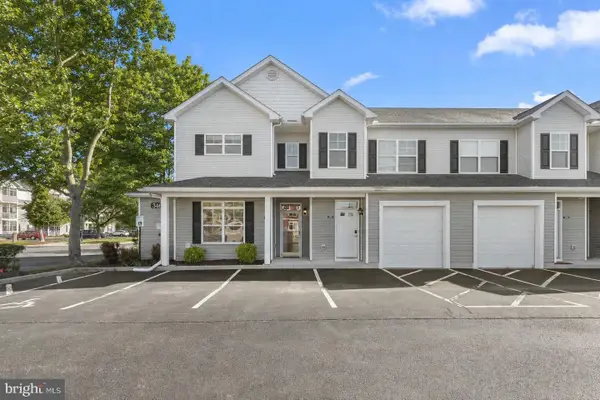 $421,800Active3 beds 2 baths1,563 sq. ft.
34642 Bay Crossing Blvd #701, LEWES, DE 19958
MLS# DESU2118844Listed by: NORTHROP REALTY


Protect your home and budget from life's surprises with an Assurant Home Warranty, backed by a partner that supports you through every step of homeownership. Explore Plans.
© 2023 - 2026 ERA Franchise Systems LLC. All rights reserved. ERA Franchise Systems LLC fully supports the principles of the Fair Housing Act and the Equal Opportunity Act. ERA, ERA Real Estate powered, and their respective logos are registered service marks of ERA Franchise Systems LLC. Each office is independently owned and operated.