
34751 Maritime Way, Lewes, DE 19958
Local realty services provided by:ERA Valley Realty
34751 Maritime Way,Lewes, DE 19958
$585,000
- 2 Beds
- 3 Baths
- 2,740 sq. ft.
- Single family
- Active
Listed by: christopher j carr
Office: homezu by simple choice
MLS#:DESU2121536
Source:BRIGHTMLS
Price summary
- Price:$585,000
- Price per sq. ft.:$213.5
- Monthly HOA dues:$235
About this home
Welcome to this beautifully upgraded home in the heart of Lewes, where thoughtful finishes meet a setting that's hard to beat. From the moment you step inside, the quality is unmistakable.
The kitchen is a showpiece, with custom cabinetry, gleaming granite countertops, and plenty of workspace for everyday meals or entertaining. The upgrades continue throughout the home, with details that set it apart from the ordinary.
Enjoy the convenience of a main-level primary suite, offering easy single-level living with a private retreat just steps from the main living areas. Upstairs, a versatile family room provides extra space to gather, relax, or host guests, and it can easily be converted into a third bedroom to suit your needs.
The sun porch is the real star. Bright and inviting, it overlooks peaceful greenspace with sweeping views of the golf course. Whether you're starting the morning with coffee or winding down at sunset, it's a space you'll want to spend every day in.
Just minutes from historic downtown Lewes, Cape Henlopen State Park, and the Delaware beaches, this home offers the best of coastal living with a quiet, scenic backdrop.
Schedule your private showing today!...
Contact an agent
Home facts
- Year built:2005
- Subdivision & Development:BAY CROSSING
- Listing ID #:DESU2121536
- Added:4 day(s) ago
- Updated:October 04, 2026 at 07:54 PM
Rooms and interior
- Bedrooms:2
- Total bathrooms:3
- Full bathrooms:2
- Half bathrooms:1
- Living area:2,740 sq. ft.
Heating and cooling
- Cooling:Central A/C
- Heating:Forced Air, Natural Gas
Structure and exterior
- Roof:Architectural Shingle
- Year built:2005
- Building area:2,740 sq. ft.
- Lot area:0.14 Acres
- Architectural Style:Traditional
- Construction Materials:Aluminum Siding, Brick Front
- Foundation Description:Slab
- Levels:2 Stories
Utilities
- Water:Public
- Sewer:Public Sewer
Finances and disclosures
- Price:$585,000
- Price per sq. ft.:$213.5
- Tax amount:$1,026 (2026)
Parking
- Parking description:Attached Garage, Concrete Driveway, Garage Door Opener
- Garage:Yes
- Garage spaces:1
New listings near 34751 Maritime Way
- Coming Soon
 $499,000Coming Soon3 beds 2 baths1,960 sq. ft.
10 Deerfield Dr, LEWES, DE 19958
MLS# DESU2121236Listed by: MANN & SONS, INC. - Coming SoonOpen Sun, 11am to 1pm
 $475,000Coming Soon3 beds 2 baths1,576 sq. ft.
24605 Cathy Ann St, LEWES, DE 19958
MLS# DESU2121334Listed by: COLDWELL BANKER PREMIER - LEWES - New
 $499,900Active4 beds 4 baths2,900 sq. ft.
34521 Bookhammer Landing Rd, LEWES, DE 19958
MLS# DESU2121808Listed by: COLDWELL BANKER REALTY - New
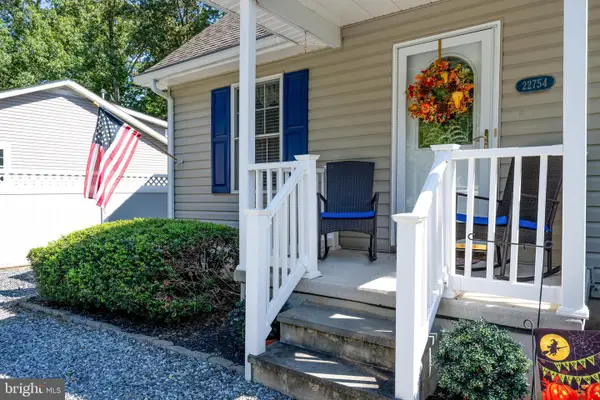 $424,000Active3 beds 2 baths1,268 sq. ft.
22754 Holly Way W, LEWES, DE 19958
MLS# DESU2120870Listed by: KELLER WILLIAMS REALTY - New
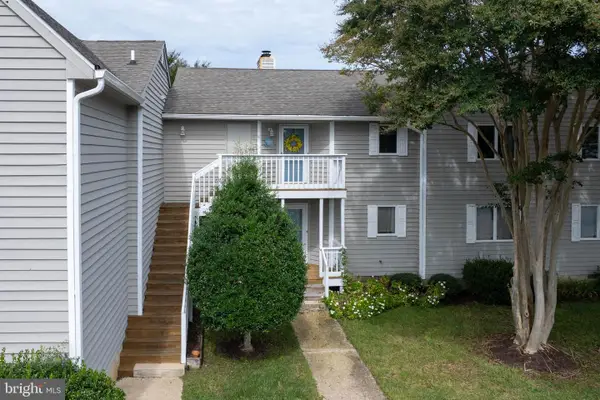 $349,000Active2 beds 2 baths1,207 sq. ft.
33935 Middleton Cir #4, LEWES, DE 19958
MLS# DESU2121356Listed by: BERKSHIRE HATHAWAY HOMESERVICES PENFED REALTY - New
 $389,900Active2 beds 2 baths1,052 sq. ft.
17046 N Brandt St #2208, LEWES, DE 19958
MLS# DESU2121360Listed by: BERKSHIRE HATHAWAY HOMESERVICES PENFED REALTY - New
 $799,990Active3 beds 3 baths2,441 sq. ft.
15450 Solomon Way, LEWES, DE 19958
MLS# DESU2121756Listed by: DELAWARE HOMES INC - New
 $299,000Active2 beds 1 baths986 sq. ft.
22845 Camp Arrowhead Rd, LEWES, DE 19958
MLS# DESU2120362Listed by: COMPASS - New
 $699,000Active3 beds 3 baths2,796 sq. ft.
19432 Safflower Way, LEWES, DE 19958
MLS# DESU2121186Listed by: JACK LINGO - REHOBOTH - New
 $575,000Active3 beds 3 baths2,172 sq. ft.
23134 Waggoner Ave, LEWES, DE 19958
MLS# DESU2121568Listed by: MONUMENT SOTHEBY'S INTERNATIONAL REALTY


Protect your home and budget from life's surprises with an Assurant Home Warranty, backed by a partner that supports you through every step of homeownership. Explore Plans.
© 2023 - 2026 ERA Franchise Systems LLC. All rights reserved. ERA Franchise Systems LLC fully supports the principles of the Fair Housing Act and the Equal Opportunity Act. ERA, ERA Real Estate powered, and their respective logos are registered service marks of ERA Franchise Systems LLC. Each office is independently owned and operated.