
35189 Pilotboat Dr, Lewes, DE 19958
Local realty services provided by:Mountain Realty ERA Powered
35189 Pilotboat Dr,Lewes, DE 19958
$799,900
- 5 Beds
- 5 Baths
- 4,007 sq. ft.
- Townhouse
- Active
Upcoming open houses
- Sun, Oct 0411:00 am - 02:00 pm
Listed by: carol j materniak
Office: long & foster real estate, inc.
MLS#:DESU2118818
Source:BRIGHTMLS
Price summary
- Price:$799,900
- Price per sq. ft.:$199.63
- Monthly HOA dues:$220
About this home
Welcome to an exceptional opportunity in Breakwater, one of Lewes’ most sought-after communities east of Coastal Highway. Offering more than 4,000 square feet of living space across four finished levels, this impressive former model townhome features five bedrooms, 4.5 baths, a private elevator, and beautiful pond views with lighted fountains, all just 1.5 miles from historic downtown Lewes. Best of all, there are no condo fees, only quarterly HOA fees. Designed for comfortable everyday living and effortless entertaining, the main level features Brazilian cherry hardwood floors, attractive trim details, and a spacious open-concept living and dining area filled with natural light. A see-through fireplace connects the living room to the screened porch, creating an inviting setting overlooking the pond.. The well-appointed kitchen offers upgraded cabinetry, a pantry, breakfast bar, and new GE Monogram appliances. Just outside, the open deck features a fully equipped outdoor kitchen and electric awning, perfect for entertaining while enjoying the peaceful water and fountain views. Five bedrooms are thoughtfully arranged throughout the home, including multiple ensuite bedrooms and generous walk-in closets. The first floor offers two bedrooms, a full bath, sitting or flex area, and laundry. The main living level includes another ensuite bedroom, while the third floor features two additional ensuite bedrooms. The finished lower level provides a large recreation or flex room along with substantial storage. Additional highlights include a two-car garage, owned solar panels, a newer roof, two-zone natural gas heat and central air, tankless hot water, and a freshly painted interior. Breakwater offers an exceptional coastal lifestyle with a community pool, fitness center, playground, and access to the adjacent Breakwater Trail for walking or biking into downtown Lewes. An active Social Council hosts activities throughout the year, contributing to the warm and welcoming neighborhood atmosphere for which Breakwater is known.
Remarkable space, tranquil pond views, no condo fees, and an outstanding Lewes location, this is coastal living with room to truly live....
Contact an agent
Home facts
- Year built:2006
- Subdivision & Development:BREAKWATER
- Listing ID #:DESU2118818
- Added:26 day(s) ago
- Updated:October 04, 2026 at 01:57 PM
Rooms and interior
- Bedrooms:5
- Total bathrooms:5
- Full bathrooms:4
- Half bathrooms:1
- Rooms Total:10
- Flooring:Carpet, Ceramic Tile, Hardwood, Partially Carpeted
- Dining Description:Dining Area
- Bathrooms Description:Bathroom 1, Bathroom 2, Bathroom 3, Half Bath
- Kitchen Description:Built-In Microwave, Built-In Range, Crown Moldings, Dishwasher, Disposal, Extra Refrigerator/Freezer, Pantry, Refrigerator, Stainless Steel Appliances, Water Heater - Tankless
- Bedroom Description:Walk In Closet(s)
- Basement:Yes
- Basement Description:Heated, Partially Finished, Sump Pump, Workshop
- Living area:4,007 sq. ft.
Heating and cooling
- Cooling:Central A/C
- Heating:Forced Air, Natural Gas, Solar - Active
Structure and exterior
- Year built:2006
- Building area:4,007 sq. ft.
- Lot area:0.06 Acres
- Lot Features:Pond
- Architectural Style:Coastal
- Construction Materials:Cedar
- Exterior Features:Awning(s), BBQ Grill, Exterior Lighting, Porch(es), Screened, Sidewalks, Street Lights, Underground Lawn Sprinkler, Water Fountains
- Foundation Description:Concrete Perimeter, Stone
- Levels:3 Story
Schools
- High school:CAPE HENLOPEN
Utilities
- Water:Public
- Sewer:Public Sewer
Finances and disclosures
- Price:$799,900
- Price per sq. ft.:$199.63
- Tax amount:$1,317 (2026)
Features and amenities
- Laundry features:Dryer, Washer
- Amenities:Carbon Monoxide Detector(s), Ceiling Fan(s), Crown Moldings, Elevator, Security System, Skylight(s), Smoke Detector, Solar Tube(s), Sprinkler System, Window Treatments
Parking
- Parking description:Attached Garage, Concrete Driveway, Garage - Front Entry, Garage Door Opener, Off Street
- Garage:Yes
- Garage spaces:2
New listings near 35189 Pilotboat Dr
- Coming Soon
 $499,000Coming Soon3 beds 2 baths1,960 sq. ft.
10 Deerfield Dr, LEWES, DE 19958
MLS# DESU2121236Listed by: MANN & SONS, INC. - Coming SoonOpen Sun, 11am to 1pm
 $475,000Coming Soon3 beds 2 baths1,576 sq. ft.
24605 Cathy Ann St, LEWES, DE 19958
MLS# DESU2121334Listed by: COLDWELL BANKER PREMIER - LEWES - New
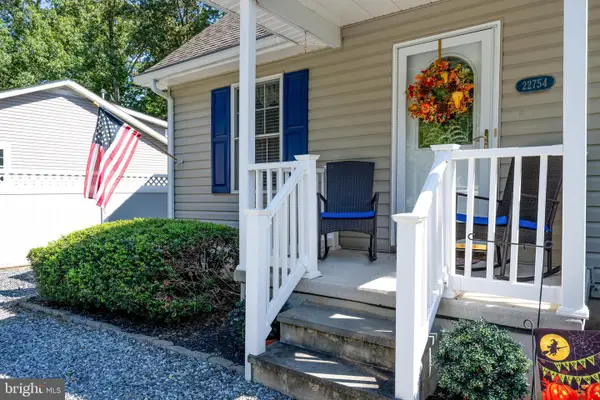 $424,000Active3 beds 2 baths1,268 sq. ft.
22754 Holly Way W, LEWES, DE 19958
MLS# DESU2120870Listed by: KELLER WILLIAMS REALTY - New
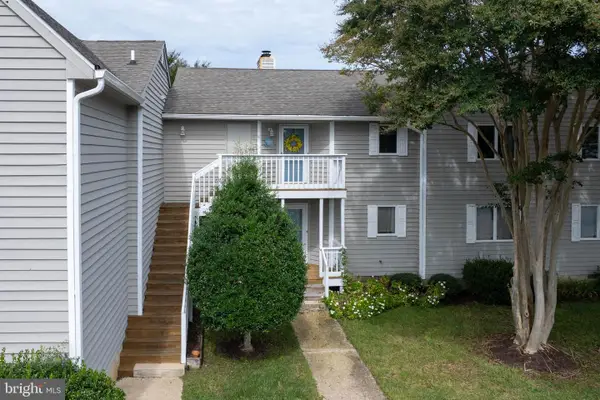 $349,000Active2 beds 2 baths1,207 sq. ft.
33935 Middleton Cir #4, LEWES, DE 19958
MLS# DESU2121356Listed by: BERKSHIRE HATHAWAY HOMESERVICES PENFED REALTY - New
 $389,900Active2 beds 2 baths1,052 sq. ft.
17046 N Brandt St #2208, LEWES, DE 19958
MLS# DESU2121360Listed by: BERKSHIRE HATHAWAY HOMESERVICES PENFED REALTY - New
 $799,990Active3 beds 3 baths2,441 sq. ft.
15450 Solomon Way, LEWES, DE 19958
MLS# DESU2121756Listed by: DELAWARE HOMES INC - New
 $299,000Active2 beds 1 baths986 sq. ft.
22845 Camp Arrowhead Rd, LEWES, DE 19958
MLS# DESU2120362Listed by: COMPASS - New
 $699,000Active3 beds 3 baths2,796 sq. ft.
19432 Safflower Way, LEWES, DE 19958
MLS# DESU2121186Listed by: JACK LINGO - REHOBOTH - New
 $575,000Active3 beds 3 baths2,172 sq. ft.
23134 Waggoner Ave, LEWES, DE 19958
MLS# DESU2121568Listed by: MONUMENT SOTHEBY'S INTERNATIONAL REALTY - New
 $380,000Active3 beds 2 baths1,683 sq. ft.
34047 Birch Dr, LEWES, DE 19958
MLS# DESU2121712Listed by: BROKERS REALTY GROUP, LLC


Protect your home and budget from life's surprises with an Assurant Home Warranty, backed by a partner that supports you through every step of homeownership. Explore Plans.
© 2023 - 2026 ERA Franchise Systems LLC. All rights reserved. ERA Franchise Systems LLC fully supports the principles of the Fair Housing Act and the Equal Opportunity Act. ERA, ERA Real Estate powered, and their respective logos are registered service marks of ERA Franchise Systems LLC. Each office is independently owned and operated.