
212 Remington Dr, Magnolia, DE 19962
Local realty services provided by:ERA Central Realty Group
Listed by: conrad j heilman iii
Office: d.r. horton realty of delaware, llc.
MLS#:DEKT2051258
Source:BRIGHTMLS
Price summary
- Price:$519,990
- Price per sq. ft.:$143.76
- Monthly HOA dues:$20
About this home
Your new home at 212 Remington Drive in Magnolia Estates, Magnolia, DE, is under construction for November completion. This contemporary 3,617-square-foot, two-story home features five bedrooms, three and a half bathrooms, a flex room, home office, finished basement, and two-car garage.
The foyer opens to a French-door office and a flex room for dining, play, or relaxing. The kitchen features white cabinetry, granite countertops, a walk-in pantry, seating island, stainless-steel appliances, and an eat-in area flowing into the large family room. A powder room and coat closet by the two-car garage complete the first floor.
The owner’s suite features a spacious bedroom, walk-in closet, and oversized bathroom with a linen closet. Three additional bedrooms, an open loft, laundry room, secondary bathroom with a double vanity, and hall linen closet complete the second floor.
The finished basement has a bedroom, full bathroom, and large recreation room.
Included white window treatments, an innovative America’s smart home® package, and a fully sodded, irrigated, low-maintenance lawn provide convenience and peace of mind.
Pictures, artist renderings, photographs, colors, features, and sizes are for illustration purposes only and will vary from the homes as built. Image representative of plan only and may vary as built. Images are of model home and include custom design features that may not be available in other homes. Furnishings and decorative items not included with home purchase....
Contact an agent
Home facts
- Year built:2026
- Subdivision & Development:MAGNOLIA ESTATES
- Listing ID #:DEKT2051258
- Added:1 day(s) ago
- Updated:October 07, 2026 at 01:59 PM
Rooms and interior
- Bedrooms:5
- Total bathrooms:4
- Full bathrooms:3
- Half bathrooms:1
- Flooring:Carpet, Laminate Plank
- Bathrooms Description:Primary Bath(s)
- Kitchen Description:Carpet, Dishwasher, Disposal, Energy Efficient Appliances, Kitchen - Eat-In, Microwave, Oven/Range - Gas, Pantry, Recessed Lighting, Stainless Steel Appliances, Upgraded Countertops, Water Heater
- Bedroom Description:Carpet, Walk In Closet(s)
- Basement:Yes
- Basement Description:Fully Finished, Interior Access, Poured Concrete, Rough Bath Plumb
- Living area:3,617 sq. ft.
Heating and cooling
- Cooling:Central A/C, Programmable Thermostat
- Heating:90% Forced Air, Natural Gas, Programmable Thermostat
Structure and exterior
- Roof:Architectural Shingle
- Year built:2026
- Building area:3,617 sq. ft.
- Lot area:0.22 Acres
- Lot Features:Backs to Trees, Interior
- Architectural Style:Contemporary
- Construction Materials:Batts Insulation, Blown-In Insulation, Concrete, Stick Built, Vinyl Siding
- Exterior Features:Lawn Sprinkler, Sidewalks, Street Lights
- Foundation Description:Concrete Perimeter, Passive Radon Mitigation, Permanent
- Levels:2 Stories
Schools
- High school:CAESAR RODNEY
- Middle school:MAGNOLIA
- Elementary school:ALLEN FREAR
Utilities
- Water:Public
- Sewer:Public Sewer
Finances and disclosures
- Price:$519,990
- Price per sq. ft.:$143.76
- Tax amount:$1,765 (2024)
Features and amenities
- Laundry features:Hookup
- Amenities:200+ Amp Service, Carbon Monoxide Detector(s), Carpet, Recessed Lighting, Smoke Detector, Window Treatments
- Smart home:Yes
Parking
- Parking description:Attached Garage, Concrete Driveway, Garage - Front Entry, Inside Access
- Garage:Yes
- Garage spaces:2
New listings near 212 Remington Dr
- Coming Soon
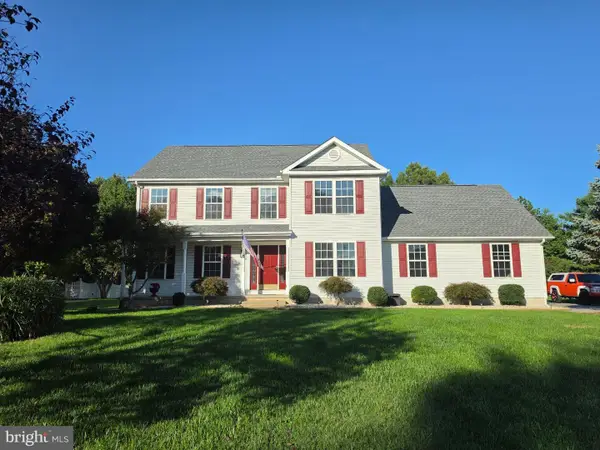 $535,000Coming Soon4 beds 3 baths2,578 sq. ft.
207 Fieldbrook Dr, MAGNOLIA, DE 19962
MLS# DEKT2051292Listed by: WELCOME HOME REALTY - Coming Soon
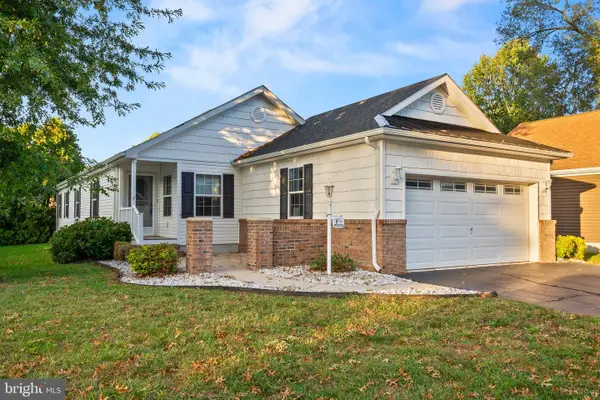 $155,000Coming Soon2 beds 2 baths1,464 sq. ft.
117 Bluebell Dr #19, MAGNOLIA, DE 19962
MLS# DEKT2051262Listed by: INVESTORS REALTY, INC. - Coming Soon
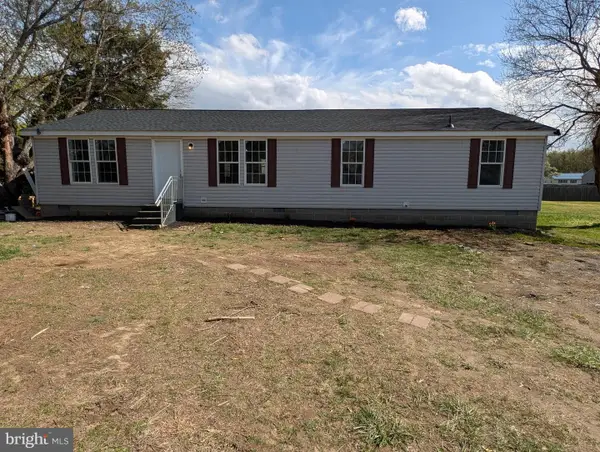 $279,900Coming Soon4 beds 2 baths1,512 sq. ft.
828 Millchop Ln, MAGNOLIA, DE 19962
MLS# DEKT2051252Listed by: PATTERSON-SCHWARTZ-HOCKESSIN - New
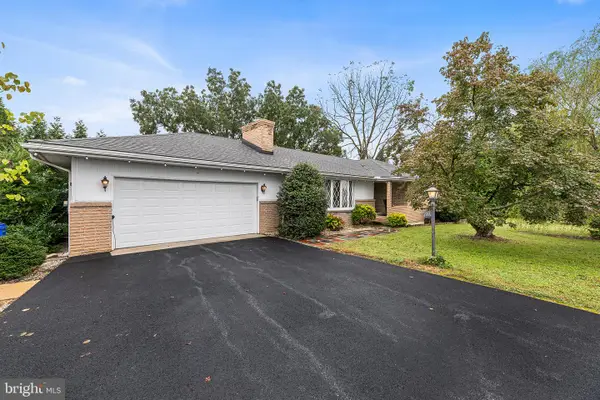 $399,995Active3 beds 2 baths1,523 sq. ft.
2066 Woodlytown Rd, MAGNOLIA, DE 19962
MLS# DEKT2051194Listed by: REDFIN CORPORATION - New
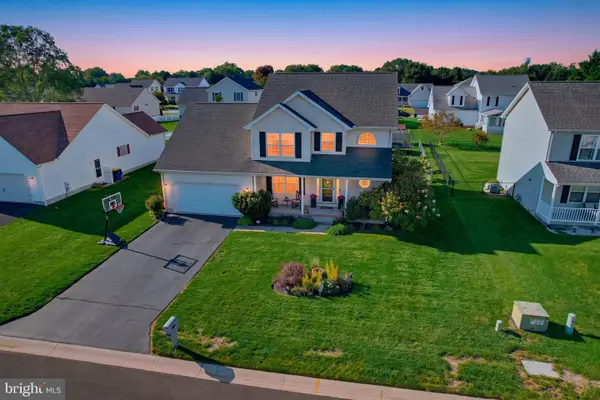 $399,900Active3 beds 3 baths2,369 sq. ft.
65 Joshua Dr, MAGNOLIA, DE 19962
MLS# DEKT2050958Listed by: KELLER WILLIAMS REALTY CENTRAL-DELAWARE - Open Fri, 11am to 4pmNew
 $586,950Active4 beds 4 baths4,200 sq. ft.
204 Wicklow Dr, MAGNOLIA, DE 19962
MLS# DEKT2051264Listed by: ATLANTIC FIVE REALTY - Open Fri, 11am to 4pmNew
 $498,990Active4 beds 4 baths3,046 sq. ft.
185 Wicklow Dr, MAGNOLIA, DE 19962
MLS# DEKT2051270Listed by: ATLANTIC FIVE REALTY - New
 $425,000Active4 beds 4 baths2,050 sq. ft.
11 S Main St, MAGNOLIA, DE 19962
MLS# DEKT2051168Listed by: IRON VALLEY REAL ESTATE PREMIER - Open Sun, 1 to 3pmNew
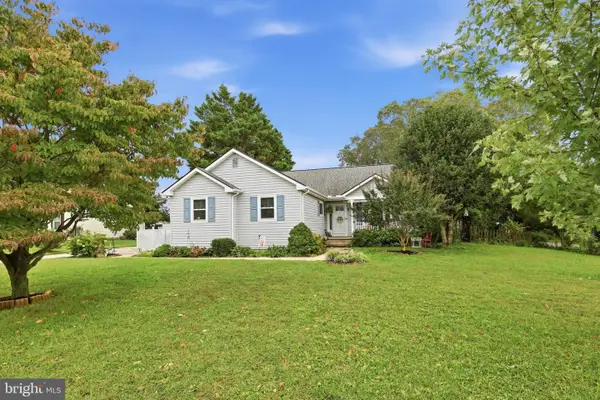 $399,000Active3 beds 2 baths1,810 sq. ft.
1313 West Dr, MAGNOLIA, DE 19962
MLS# DEKT2050830Listed by: KELLER WILLIAMS REALTY CENTRAL-DELAWARE


Protect your home and budget from life's surprises with an Assurant Home Warranty, backed by a partner that supports you through every step of homeownership. Explore Plans.
© 2023 - 2026 ERA Franchise Systems LLC. All rights reserved. ERA Franchise Systems LLC fully supports the principles of the Fair Housing Act and the Equal Opportunity Act. ERA, ERA Real Estate powered, and their respective logos are registered service marks of ERA Franchise Systems LLC. Each office is independently owned and operated.