
1112 S Olmsted Pkwy, Middletown, DE 19709
Local realty services provided by:O'BRIEN REALTY ERA POWERED
1112 S Olmsted Pkwy,Middletown, DE 19709
$425,000
- 3 Beds
- 3 Baths
- 2,746 sq. ft.
- Townhouse
- Pending
Listed by: rakan i abu-zahra, jazmin lynn montalvo
Office: keller williams realty wilmington
MLS#:DENC2103370
Source:BRIGHTMLS
Price summary
- Price:$425,000
- Price per sq. ft.:$154.77
- Monthly HOA dues:$58.33
About this home
*****Home is contingent on the seller buying their next home. They are under contract for their next home already and closing should be on or before July 7th. Closing is to coincide with the sale of their home.
Seller is painting the walls to basement and the trim throughout house prior to settlement. Seller is repairing skylight seal in dining room. Skylight window is brand new. ***
Welcome to Bayberry, one of Middletown’s most sought-after communities, located in the highly desirable Appoquinimink School District! This beautifully maintained home offers the perfect blend of comfort, style, and functionality with spacious living areas and room for everyone.
The finished basement adds incredible extra living space and features a versatile bonus room with a charming sliding barn door — perfect for a home office, gym, playroom, guest space, or media room. Upstairs, enjoy the convenience of a second-floor laundry room, making everyday living even easier.
Bayberry is known for its resort-style amenities, including a beautiful clubhouse, walking trails, parks, and community events that create a true neighborhood feel. With an inviting layout ideal for both entertaining and everyday life, plus convenient access to shopping, dining, and major routes, this home truly checks all the boxes!...
Contact an agent
Home facts
- Year built:2013
- Listing ID #:DENC2103370
- Added:46 day(s) ago
- Updated:July 05, 2026 at 08:11 AM
Rooms and interior
- Bedrooms:3
- Total bathrooms:3
- Full bathrooms:2
- Half bathrooms:1
- Basement:Yes
- Basement Description:Full
- Living area:2,746 sq. ft.
Heating and cooling
- Cooling:Central A/C
- Heating:Electric, Forced Air
Structure and exterior
- Roof:Architectural Shingle
- Year built:2013
- Building area:2,746 sq. ft.
- Lot area:0.06 Acres
- Architectural Style:Colonial
- Construction Materials:Aluminum Siding, Brick, Vinyl Siding
- Exterior Features:Porch(es)
- Foundation Description:Concrete Perimeter
- Levels:2 Stories
Utilities
- Water:Public
- Sewer:Public Sewer
Finances and disclosures
- Price:$425,000
- Price per sq. ft.:$154.77
- Tax amount:$3,474 (2025)
Parking
- Parking description:Attached Garage, Covered Parking
- Garage:Yes
- Garage spaces:1
New listings near 1112 S Olmsted Pkwy
- New
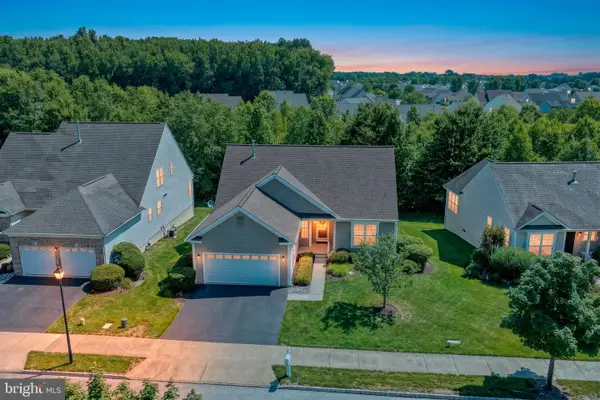 $474,900Active2 beds 2 baths2,550 sq. ft.
101 Springmill Dr, MIDDLETOWN, DE 19709
MLS# DENC2106436Listed by: LONG & FOSTER REAL ESTATE, INC. - Coming Soon
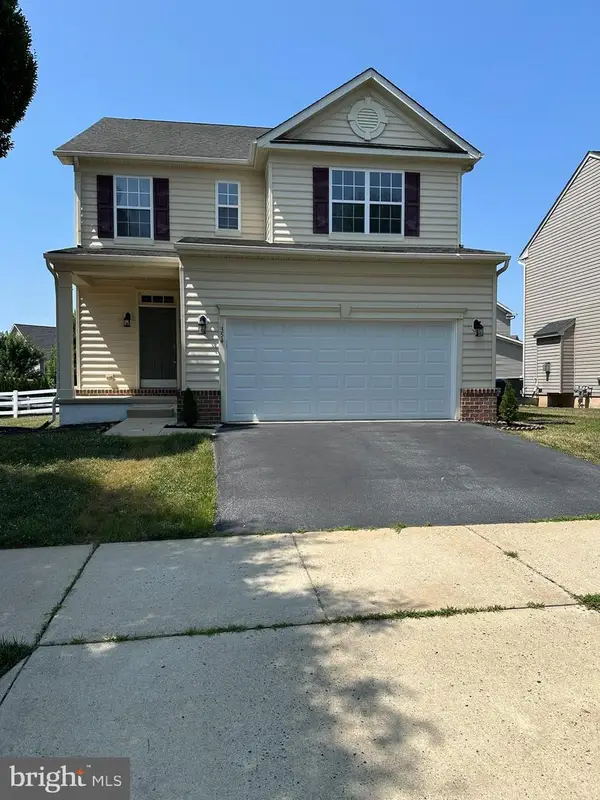 $539,000Coming Soon4 beds 3 baths
354 Northhampton Way, MIDDLETOWN, DE 19709
MLS# DENC2106394Listed by: EXP REALTY, LLC - Coming Soon
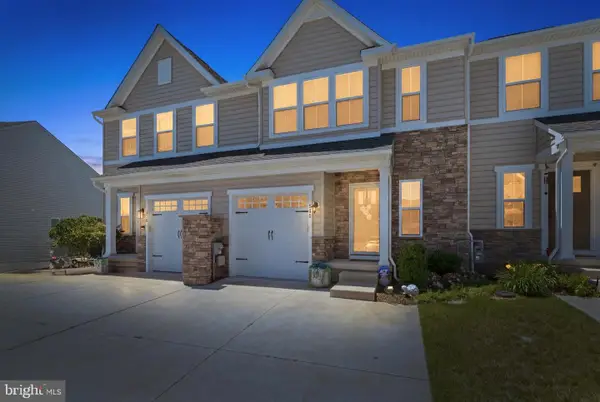 $445,000Coming Soon3 beds 3 baths
376 Goodwick Dr, MIDDLETOWN, DE 19709
MLS# DENC2104592Listed by: CROWN HOMES REAL ESTATE 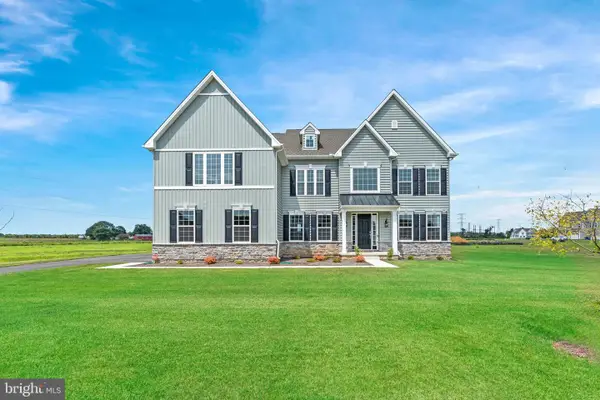 $864,990Active4 beds 4 baths4,400 sq. ft.
273 Abbotsford Dr #philadelphian Grand, MIDDLETOWN, DE 19709
MLS# DENC2028198Listed by: EXP REALTY, LLC $778,990Active4 beds 3 baths3,260 sq. ft.
273 Abbotsford Dr #hancock Grand, MIDDLETOWN, DE 19709
MLS# DENC2039458Listed by: EXP REALTY, LLC $794,990Active4 beds 3 baths3,700 sq. ft.
273 Abbotsford Dr #brandywine Grand, MIDDLETOWN, DE 19709
MLS# DENC2039486Listed by: EXP REALTY, LLC $789,990Active4 beds 3 baths3,116 sq. ft.
273 Abbotsford Dr #somerset Floorplan, MIDDLETOWN, DE 19709
MLS# DENC495462Listed by: EXP REALTY, LLC $819,990Active4 beds 3 baths3,503 sq. ft.
273 Abbotsford Dr #coronado, MIDDLETOWN, DE 19709
MLS# DENC495484Listed by: EXP REALTY, LLC $904,990Active4 beds 4 baths4,569 sq. ft.
273 Abbotsford Dr #plaza, MIDDLETOWN, DE 19709
MLS# DENC495486Listed by: EXP REALTY, LLC $859,990Active4 beds 3 baths4,569 sq. ft.
273 Abbotsford Dr #rittenhouse, MIDDLETOWN, DE 19709
MLS# DENC502888Listed by: EXP REALTY, LLC


Protect your home and budget from life's surprises with an Assurant Home Warranty, backed by a partner that supports you through every step of homeownership. Explore Plans.
© 2023 - 2026 ERA Franchise Systems LLC. All rights reserved. ERA Franchise Systems LLC fully supports the principles of the Fair Housing Act and the Equal Opportunity Act. ERA, ERA Real Estate powered, and their respective logos are registered service marks of ERA Franchise Systems LLC. Each office is independently owned and operated.