
1554 Lorewood Grove Rd, Middletown, DE 19709
Local realty services provided by:ERA Martin Associates
1554 Lorewood Grove Rd,Middletown, DE 19709
$600,000
- 3 Beds
- 2 Baths
- 3,025 sq. ft.
- Single family
- Active
Upcoming open houses
- Sun, Oct 0411:00 am - 01:00 pm
Listed by: megan aitken, cara fiorillo
Office: keller williams realty
MLS#:DENC2111844
Source:BRIGHTMLS
Price summary
- Price:$600,000
- Price per sq. ft.:$198.35
About this home
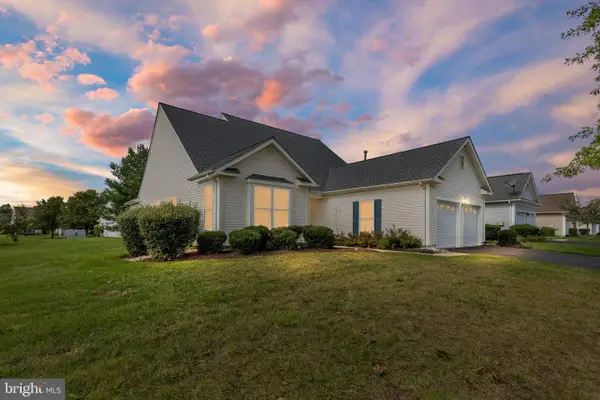
A truly rare opportunity awaits at 1554 Lorewood Grove! Offered at $600,000, this one-of-a-kind Middletown property combines flexible living space, exceptional outbuildings and an expansive one-acre setting—all with no HOA and located within the highly regarded Appoquinimink School District.
The main residence currently offers three bedrooms and two full bathrooms, including two bedrooms and a full bathroom on the first floor. Upstairs, a spacious bedroom features its own private en-suite bathroom. An additional oversized activity room was previously configured as two separate bedrooms, providing exciting possibilities for future use. DNREC has per approved a new gravity septic system and the design is set for a four-bedroom home.
Thoughtful improvements include a new furnace, two air-conditioning systems—including one installed in 2019—a new roof installed in 2021, owned solar panels, new teak flooring and an inviting Trex front porch. The home also features a gas range, hardwired FiOS and home-phone connections, and an average electric bill of approximately $200 per month.
Outside, the fenced yard offers room to garden, entertain and enjoy the privacy of almost an acre. An extensive paver patio with a built-in outdoor fireplace creates an impressive gathering space for evenings with family and friends.
Adding even more value is the detached three-car garage with approximately 1,500 square feet of additional space above it. This upper level features cork flooring, water, electric and a mini-split system for heating and cooling. It is ideal for a studio, home office, recreation area or other flexible use and may offer future accessory-dwelling potential with the addition of a kitchen and bathroom, subject to all applicable permits and governmental approvals. The property also benefits from a grandfathered business-use NCC zoning, creating an unusual opportunity for an owner who wants space to live, work, create or expand.
With its versatile floor plan, extensive improvements, owned solar, detached three-car garage, substantial bonus space, almost one-acre lot, Appoquinimink School District location and no HOA, 1554 Lorewood Grove is an exceptional Middletown property that is difficult to duplicate....
Contact an agent
Home facts
- Year built:1977
- Subdivision & Development:SUMMIT
- Listing ID #:DENC2111844
- Added:1 day(s) ago
- Updated:October 04, 2026 at 01:58 PM
Rooms and interior
- Bedrooms:3
- Total bathrooms:2
- Full bathrooms:2
- Flooring:Wood
- Dining Description:Dining Area, Dining Room
- Bathrooms Description:Bathroom 1, Primary Bathroom
- Kitchen Description:Dishwasher, Kitchen - Eat-In, Kitchen - Gourmet, Kitchen - Table Space, Microwave, Oven/Range - Gas, Pantry, Refrigerator, Water Heater
- Bedroom Description:Entry Level Bedroom, Primary Bedroom
- Basement:Yes
- Basement Description:Poured Concrete
- Living area:3,025 sq. ft.
Heating and cooling
- Cooling:Central A/C, Ductless/Mini-Split, Multi Units
- Heating:Natural Gas
Structure and exterior
- Year built:1977
- Building area:3,025 sq. ft.
- Lot area:0.86 Acres
- Architectural Style:Traditional
- Construction Materials:Vinyl Siding
- Exterior Features:Extensive Hardscape, Patio(s), Porch(es)
- Foundation Description:Concrete Perimeter
- Levels:2 Stories
Utilities
- Water:Public
- Sewer:Approved System, Gravity Sept Fld
Finances and disclosures
- Price:$600,000
- Price per sq. ft.:$198.35
- Tax amount:$4,758 (2025)
Features and amenities
- Laundry features:Dryer, Washer
- Amenities:Cable TV, Ceiling Fan(s), Phone
Parking
- Parking description:Detached Garage, Garage - Side Entry, Garage Door Opener, Oversized
- Garage:Yes
- Garage spaces:3
New listings near 1554 Lorewood Grove Rd
- Coming Soon
 $425,000Coming Soon3 beds 3 baths2,650 sq. ft.
139 Margaretta Dr, MIDDLETOWN, DE 19709
MLS# DENC2112024Listed by: VRA REALTY - Coming Soon
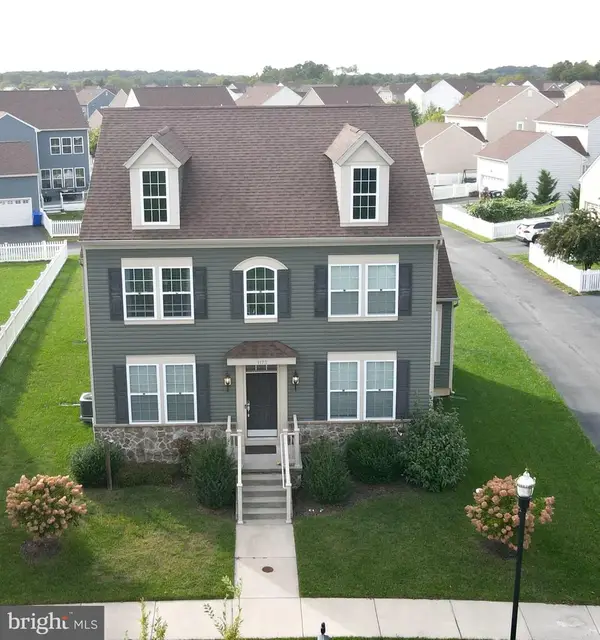 $585,000Coming Soon5 beds 3 baths3,004 sq. ft.
1173 S Olmsted Pkwy, MIDDLETOWN, DE 19709
MLS# DENC2111918Listed by: LONG & FOSTER REAL ESTATE, INC. - Coming Soon
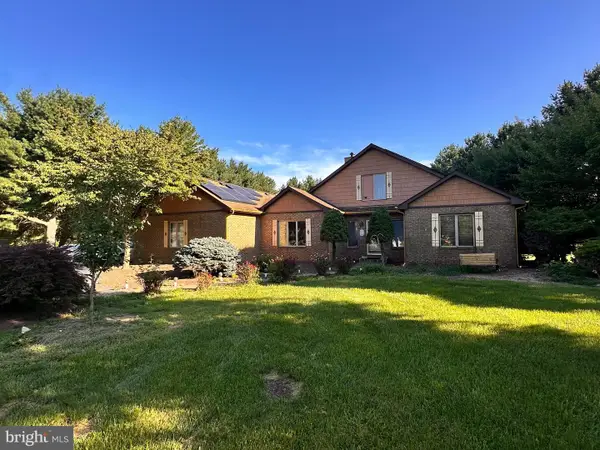 $534,990Coming Soon5 beds 4 baths4,903 sq. ft.
700 Bullen Dr, MIDDLETOWN, DE 19709
MLS# DENC2111062Listed by: CROWN HOMES REAL ESTATE - New
 $695,000Active5 beds 4 baths3,325 sq. ft.
120 Shannon Blvd, MIDDLETOWN, DE 19709
MLS# DENC2112064Listed by: REDFIN CORPORATION - New
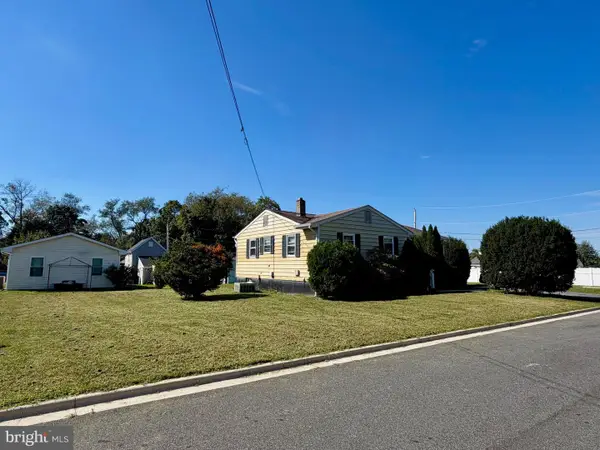 $250,000Active3 beds 1 baths1,088 sq. ft.
313 Jefferson St, MIDDLETOWN, DE 19709
MLS# DENC2112348Listed by: RE/MAX ADVANTAGE REALTY - New
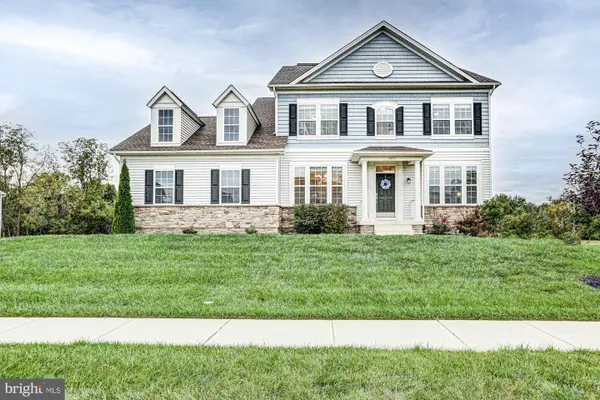 $750,000Active4 beds 3 baths3,375 sq. ft.
1806 S Central Park Dr, MIDDLETOWN, DE 19709
MLS# DENC2112148Listed by: KELLER WILLIAMS REALTY - New
 $454,900Active3 beds 2 baths1,850 sq. ft.
454 W Harvest Ln, MIDDLETOWN, DE 19709
MLS# DENC2112108Listed by: RE/MAX ELITE  $515,000Pending3 beds 4 baths2,619 sq. ft.
1115 Columbia St, MIDDLETOWN, DE 19709
MLS# DENC2112304Listed by: PATTERSON-SCHWARTZ-NEWARK- New
 $475,000Active2 beds 2 baths2,375 sq. ft.
18 Springmill Dr, MIDDLETOWN, DE 19709
MLS# DENC2111444Listed by: NORTHROP REALTY


Protect your home and budget from life's surprises with an Assurant Home Warranty, backed by a partner that supports you through every step of homeownership. Explore Plans.
© 2023 - 2026 ERA Franchise Systems LLC. All rights reserved. ERA Franchise Systems LLC fully supports the principles of the Fair Housing Act and the Equal Opportunity Act. ERA, ERA Real Estate powered, and their respective logos are registered service marks of ERA Franchise Systems LLC. Each office is independently owned and operated.