
712 Wallasey Dr, Middletown, DE 19709
Local realty services provided by:ERA OakCrest Realty, Inc.
712 Wallasey Dr,Middletown, DE 19709
$709,900
- 4 Beds
- 5 Baths
- 4,450 sq. ft.
- Single family
- Active
Upcoming open houses
- Sun, May 3104:00 pm - 06:00 pm
Listed by: bagyalakshmi iyer
Office: re/max action associates
MLS#:DENC2100560
Source:BRIGHTMLS
Price summary
- Price:$709,900
- Price per sq. ft.:$159.53
- Monthly HOA dues:$128
About this home
Spanning approximately 4,450 square feet, this impressive SENECA model 4 bedroom, 4.5-bath residence is less than four years old and showcases BRAND NEW carpeting throughout the entire upper and lower level — offering a move-in-ready experience that truly feels better than new construction, without the wait. Welcome to 712 Wallasey Drive — an exceptional residence , Builder's former MODEL HOME, thoughtfully designed and beautifully appointed throughout and is in the sought-after Preserve at Deep Creek community. From the moment you arrive, the striking upgraded elevation, manicured expansive landscaping, and inviting full-width front porch create a memorable first impression. Inside, a gracious foyer welcomes you, flanked by a private study—ideal for a home office and a conveniently located powder room. The main level unfolds into an elegant dining room before opening to an expansive, light-filled living space designed for both everyday living and entertaining.
The heart of the home is the stunning, modern kitchen, featuring crisp white cabinetry with crown molding, white quartz countertops, and designer lighting. A generous center island anchors the space, complemented by stainless steel appliances, gas cooking, a vented hood, and a spacious walk-in pantry. The adjoining eat-in area offers seamless access to a large, low-maintenance deck overlooking a level yard, perfect for gatherings and outdoor enjoyment. Throughout the first floor, upgraded luxury vinyl plank flooring enhances both style and durability.
The inviting family room is centered around a cozy gas fireplace, while a thoughtfully designed arrival center just off the garage adds everyday convenience and organization.
Upstairs, the expansive primary suite serves as a true retreat, complete with dual walk-in closets and a spa-inspired en-suite bath featuring a large tiled shower. Three additional bedrooms provide ample accommodations, including a full bath on the hall way and a private en-suite—ideal for guests. Each bedroom includes a walk-in closet, and all bathrooms feature attractive, easy-care tile flooring. A versatile loft space offers additional room for relaxation or entertainment, while the upper-level laundry room adds practical ease. The fully finished lower level extends the home’s living space with multiple areas for recreation, media, or fitness, along with a full bath finished to the same high standards as the upper levels. There is great size room that is partially finished, offers flexibility for conversion into a fifth bedroom. Additional highlights include abundant recessed lighting, large windows through out the house, that fill the home with natural light, a side-entry garage door, an irrigation system, a dual-control for the Carrier HVAC system, and a tankless water heater—all contributing to comfort, efficiency, and modern living. Don't forget the low fee HOA that offers lawn maintenance and landscaping along with access to amenities like club house, gym, pool, basket ball court and playground making this best place to call it home. It is ideally situated within a mile from major shopping and dining and just moments from Route 301 and is in the highly rated Appoquinimink School District. Listing agent is one of the owner and licensed in DE....
Contact an agent
Home facts
- Year built:2022
- Listing ID #:DENC2100560
- Added:47 day(s) ago
- Updated:May 27, 2026 at 02:34 AM
Rooms and interior
- Bedrooms:4
- Total bathrooms:5
- Full bathrooms:4
- Half bathrooms:1
- Bathrooms Description:Bathroom 1, Bathroom 2, Bathroom 3
- Kitchen Description:Built-In Microwave, Dishwasher, Oven/Range - Gas, Range Hood, Refrigerator, Stainless Steel Appliances
- Basement:Yes
- Basement Description:Full, Interior Access, Partially Finished
- Living area:4,450 sq. ft.
Heating and cooling
- Cooling:Central A/C
- Heating:Central, Natural Gas
Structure and exterior
- Year built:2022
- Building area:4,450 sq. ft.
- Lot area:0.22 Acres
- Architectural Style:Colonial
- Construction Materials:Aluminum Siding, Vinyl Siding
- Exterior Features:Deck(s), Porch(es)
- Foundation Description:Concrete Perimeter
- Levels:2 Stories
Utilities
- Water:Public
- Sewer:Public Sewer
Finances and disclosures
- Price:$709,900
- Price per sq. ft.:$159.53
- Tax amount:$4,989 (2024)
Features and amenities
- Laundry features:Dryer - Electric, Washer
- Amenities:Cable TV Available, Electric Available, Natural Gas Available
Parking
- Parking description:Attached Garage, Garage - Front Entry
- Garage:Yes
- Garage spaces:2
New listings near 712 Wallasey Dr
- Coming SoonOpen Sun, 1 to 3pm
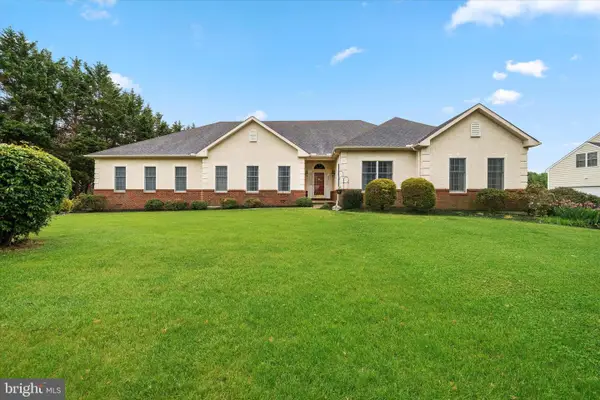 $695,000Coming Soon3 beds 2 baths
108 Westside Ln, MIDDLETOWN, DE 19709
MLS# DENC2103782Listed by: COMPASS - Coming Soon
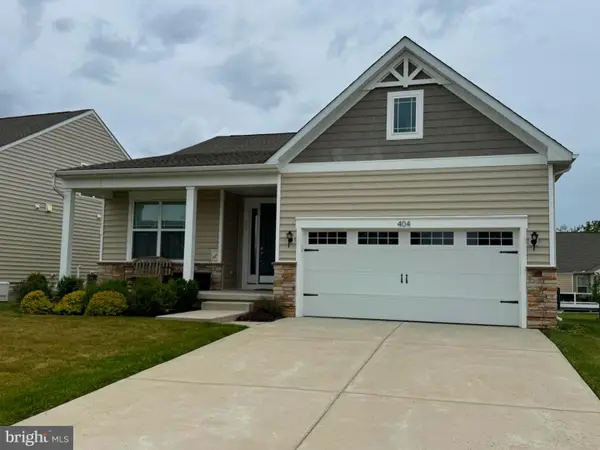 $569,000Coming Soon2 beds 2 baths
404 Paper Birch St, MIDDLETOWN, DE 19709
MLS# DENC2103800Listed by: COMPASS - New
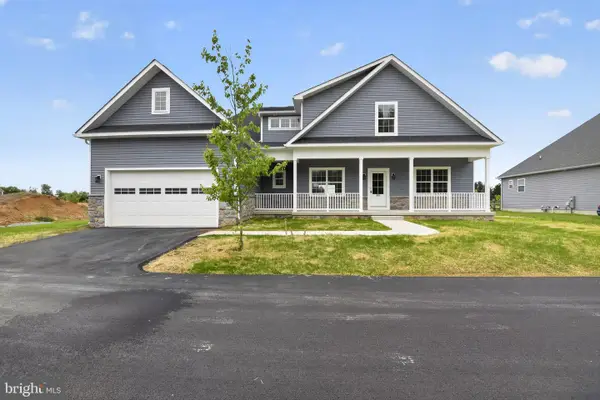 $672,900Active4 beds 3 baths3,158 sq. ft.
818 Bethel Church Rd, MIDDLETOWN, DE 19709
MLS# DENC2103778Listed by: LISTWITHFREEDOM.COM - Coming Soon
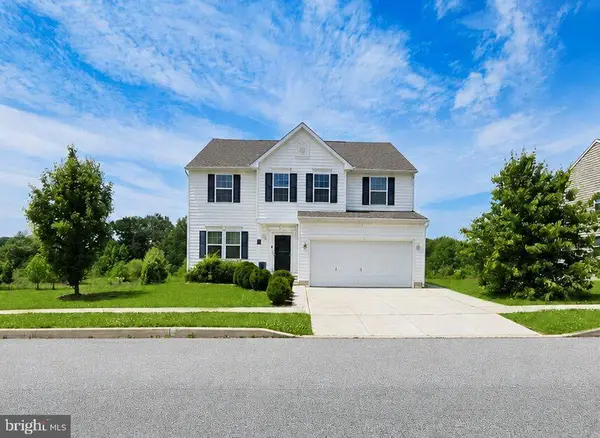 $749,500Coming Soon5 beds 3 baths
362 Neverland Dr, MIDDLETOWN, DE 19709
MLS# DENC2102672Listed by: LPT REALTY, LLC - Coming Soon
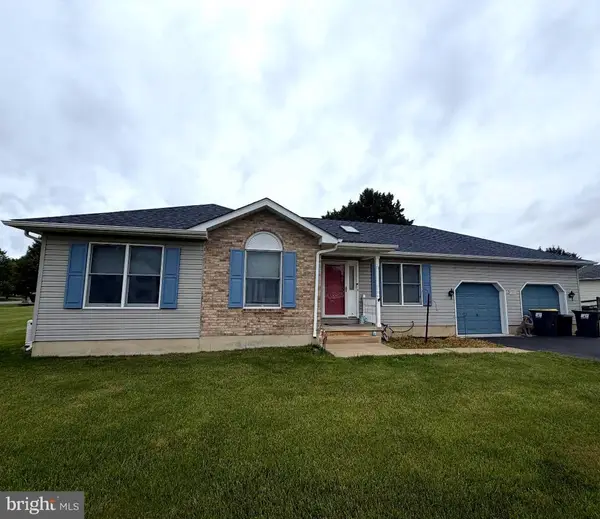 $525,000Coming Soon3 beds 2 baths
128 Clipper Dr, MIDDLETOWN, DE 19709
MLS# DENC2103744Listed by: REAL BROKER LLC - Coming Soon
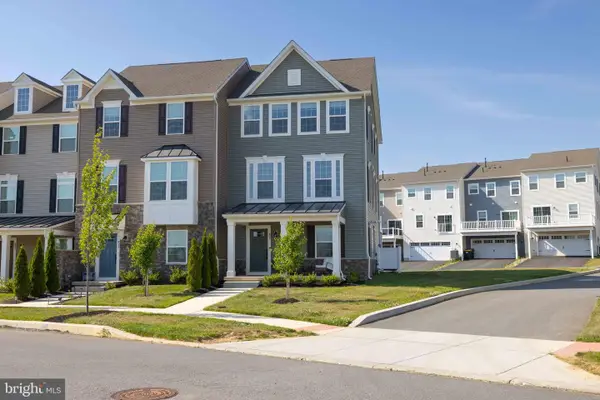 $489,000Coming Soon3 beds 4 baths
427 Swede Landing Ln, MIDDLETOWN, DE 19709
MLS# DENC2103432Listed by: RE/MAX ELITE - Coming SoonOpen Sun, 11am to 1:30pm
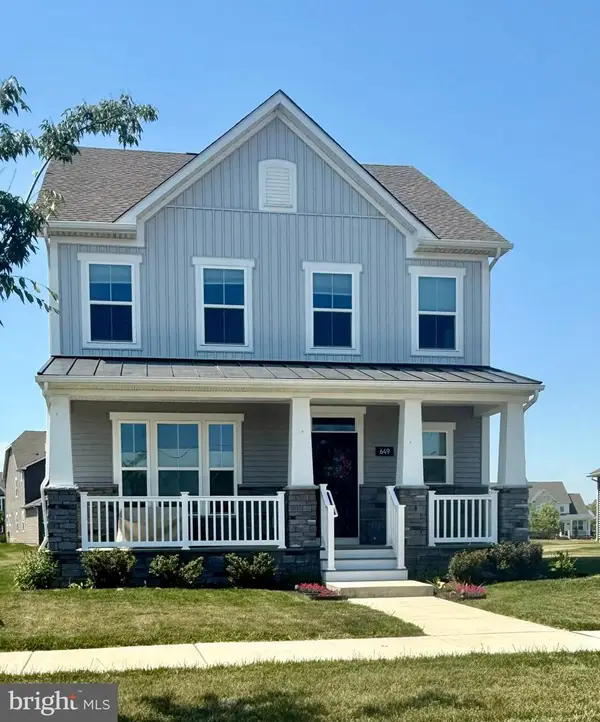 $649,900Coming Soon4 beds 3 baths
649 Spring Hollow Dr, MIDDLETOWN, DE 19709
MLS# DENC2103522Listed by: IRON VALLEY REAL ESTATE AT THE BEACH 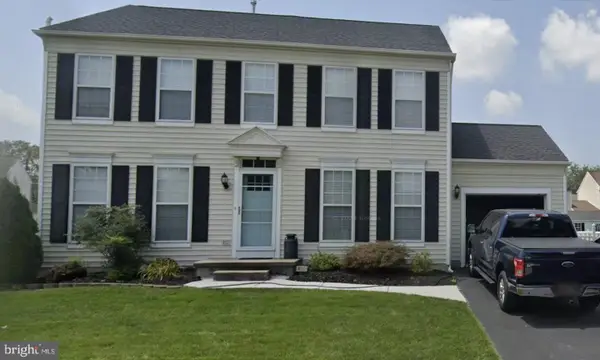 $555,000Pending4 beds 3 baths2,900 sq. ft.
12 Morning Dew Dr, MIDDLETOWN, DE 19709
MLS# DENC2103610Listed by: KELLER WILLIAMS REALTY- Open Sat, 12 to 3pmNew
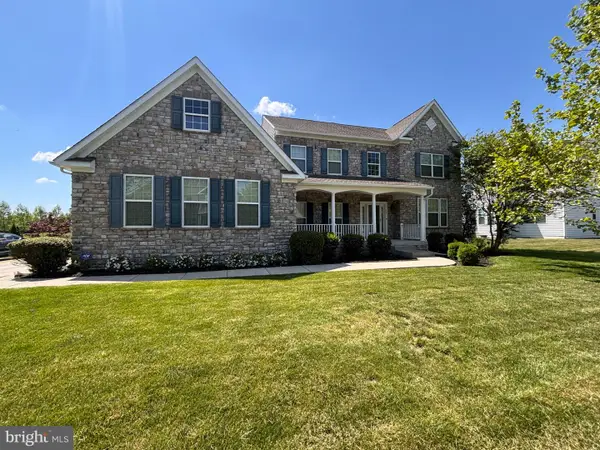 $915,000Active4 beds 6 baths5,275 sq. ft.
807 Ashby Dr, MIDDLETOWN, DE 19709
MLS# DENC2103200Listed by: EMPOWER REAL ESTATE, LLC - Open Sun, 1 to 3pmNew
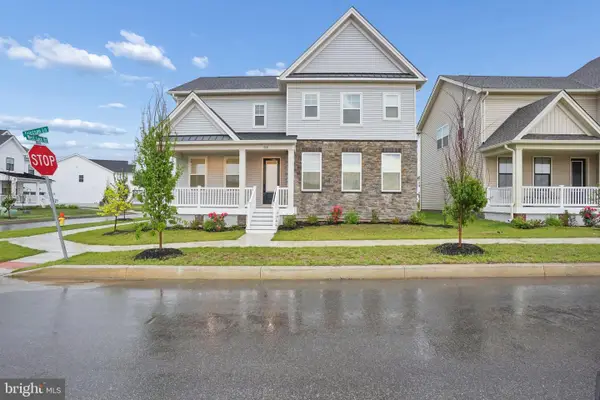 $649,000Active5 beds 3 baths2,560 sq. ft.
901 Ericcson Ln, MIDDLETOWN, DE 19709
MLS# DENC2102882Listed by: RE/MAX ADVANTAGE REALTY


Protect your home and budget from life's surprises with an Assurant Home Warranty, backed by a partner that supports you through every step of homeownership. Explore Plans.
© 2023 - 2026 ERA Franchise Systems LLC. All rights reserved. ERA Franchise Systems LLC fully supports the principles of the Fair Housing Act and the Equal Opportunity Act. ERA, ERA Real Estate powered, and their respective logos are registered service marks of ERA Franchise Systems LLC. Each office is independently owned and operated.