
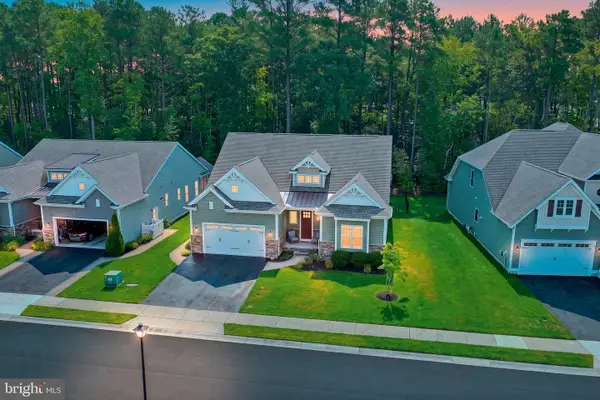
402 Village Center Blvd, Milton, DE 19968
Local realty services provided by:Pagoda Realty ERA Powered
402 Village Center Blvd,Milton, DE 19968
$460,000
- 4 Beds
- 4 Baths
- 3,042 sq. ft.
- Townhouse
- Active
Upcoming open houses
- Sat, Aug 1511:00 am - 02:00 pm
Listed by: dustin oldfather, james christian schaffer
Office: compass
MLS#:DESU2117796
Source:BRIGHTMLS
Price summary
- Price:$460,000
- Price per sq. ft.:$151.22
- Monthly HOA dues:$107
About this home
Just a short walk to downtown Milton, restaurants, theater, Farmer's market and Dogfish Head Brewery, this spacious end-unit townhome offers more than 3,000 square feet, a 2-car garage, and low-maintenance living in sought-after Cannery Village. Featuring 4 bedrooms and 3.5 baths, and a fully finished basement, the home offers an entertainer's dream floor plan with a gourmet kitchen, granite countertops, stainless steel appliances, generous living spaces, and a spacious primary suite. The finished lower level provides exceptional flexibility for guests, a home office, fitness room, or media room. Enjoy all that Cannery Village has to offer, including indoor and outdoor pools, a clubhouse, fitness center, walking trails, and beautifully maintained common areas. Located just minutes from Lewes, Rehoboth Beach, and Delaware's beaches, this home offers the perfect combination of space, convenience, and coastal living all just a short drive to Lewes and Rehoboth Beach. A rare end-unit opportunity in one of Milton’s most desirable communities....
Contact an agent
Home facts
- Year built:2008
- Subdivision & Development:CANNERY VILLAGE
- Listing ID #:DESU2117796
- Added:1 day(s) ago
- Updated:August 14, 2026 at 01:59 PM
Rooms and interior
- Bedrooms:4
- Total bathrooms:4
- Full bathrooms:3
- Half bathrooms:1
- Flooring:Carpet, Hardwood
- Dining Description:Formal/Separate Dining Room
- Bathrooms Description:Primary Bath(s)
- Kitchen Description:Breakfast Area, Carpet, Kitchen - Gourmet
- Bedroom Description:Carpet
- Basement:Yes
- Basement Description:Fully Finished
- Living area:3,042 sq. ft.
Heating and cooling
- Cooling:Central A/C
- Heating:Electric, Forced Air
Structure and exterior
- Roof:Shingle
- Year built:2008
- Building area:3,042 sq. ft.
- Lot area:0.14 Acres
- Lot Features:Front Yard, Landscaping, Rear Yard
- Architectural Style:Traditional
- Construction Materials:Frame
- Foundation Description:Brick/Mortar
- Levels:3 Story
Schools
- High school:CAPE HENLOPEN
Utilities
- Water:Public
- Sewer:Public Sewer
Finances and disclosures
- Price:$460,000
- Price per sq. ft.:$151.22
- Tax amount:$1,164
Features and amenities
- Amenities:Carbon Monoxide Detector(s), Carpet, Ceiling Fan(s), Smoke Detector
Parking
- Parking description:Concrete Driveway, Detached Garage, Garage - Rear Entry
- Garage:Yes
- Garage spaces:2
New listings near 402 Village Center Blvd
- Coming SoonOpen Sat, 1 to 3pm
 $314,999Coming Soon3 beds 3 baths
541 S Spinnaker Ln, MILTON, DE 19968
MLS# DESU2118092Listed by: EMPOWER REAL ESTATE, LLC - New
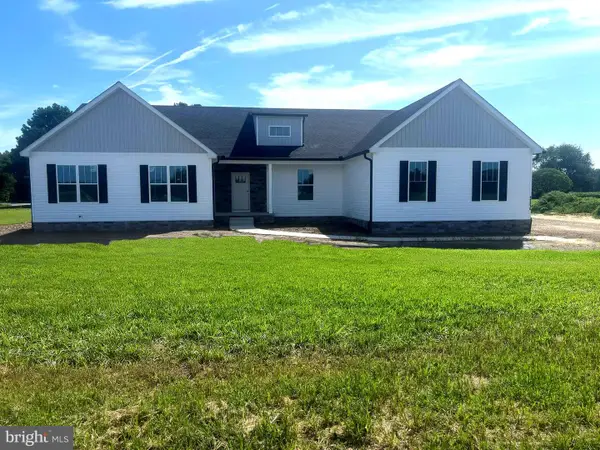 $749,000Active3 beds 4 baths2,806 sq. ft.
Lot 1 Wakely Pl, MILTON, DE 19968
MLS# DESU2117896Listed by: BERKSHIRE HATHAWAY HOMESERVICES PENFED REALTY - Coming Soon
 $625,000Coming Soon4 beds 3 baths
16234 John Rowland Trl, MILTON, DE 19968
MLS# DESU2118248Listed by: ACTIVE ADULTS REALTY - New
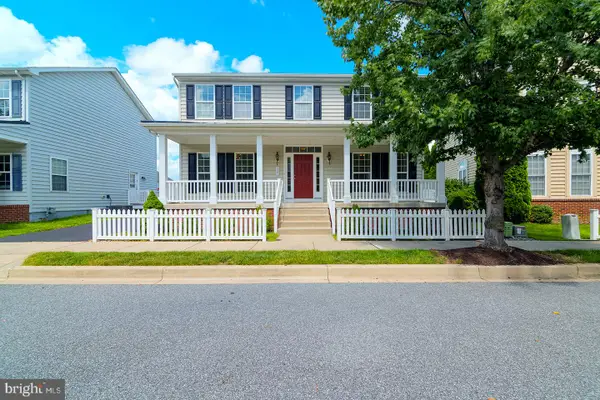 $500,000Active4 beds 4 baths3,053 sq. ft.
327 Carlton Dr, MILTON, DE 19968
MLS# DESU2117704Listed by: COMPASS - Coming Soon
 $292,000Coming Soon-- Acres
Lot 1 Regal Dr, MILTON, DE 19968
MLS# DESU2117982Listed by: BERKSHIRE HATHAWAY HOMESERVICES PENFED REALTY - Coming Soon
 $267,000Coming Soon-- Acres
Lot 3 Regal Dr, MILTON, DE 19968
MLS# DESU2117996Listed by: BERKSHIRE HATHAWAY HOMESERVICES PENFED REALTY - Coming Soon
 $267,000Coming Soon-- Acres
Lot 4 Regal Dr, MILTON, DE 19968
MLS# DESU2118154Listed by: BERKSHIRE HATHAWAY HOMESERVICES PENFED REALTY - New
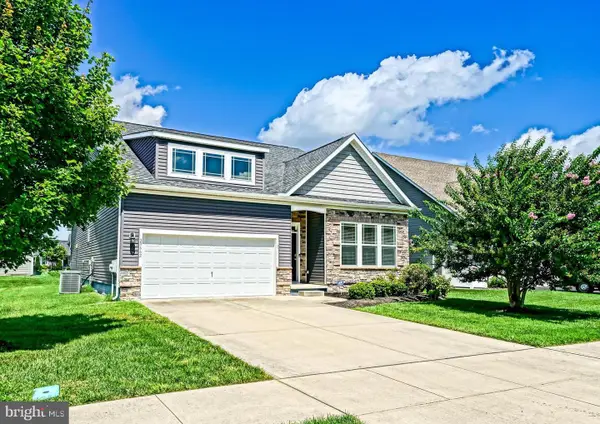 $499,000Active4 beds 3 baths2,532 sq. ft.
29662 Riverstone Dr, MILTON, DE 19968
MLS# DESU2118222Listed by: BERKSHIRE HATHAWAY HOMESERVICES PENFED REALTY - New
 $589,000Active3 beds 2 baths2,718 sq. ft.
22162 Arbor Cir, MILTON, DE 19968
MLS# DESU2118162Listed by: MONUMENT SOTHEBY'S INTERNATIONAL REALTY


Protect your home and budget from life's surprises with an Assurant Home Warranty, backed by a partner that supports you through every step of homeownership. Explore Plans.
© 2023 - 2026 ERA Franchise Systems LLC. All rights reserved. ERA Franchise Systems LLC fully supports the principles of the Fair Housing Act and the Equal Opportunity Act. ERA, ERA Real Estate powered, and their respective logos are registered service marks of ERA Franchise Systems LLC. Each office is independently owned and operated.