
1072 Bear Rd, New Castle, DE 19720
Local realty services provided by:ERA Byrne Realty
Listed by: david m landon, kirsten h landon
Office: patterson-schwartz-newark
MLS#:DENC2103826
Source:BRIGHTMLS
Price summary
- Price:$539,900
- Price per sq. ft.:$213.82
About this home
Welcome to 1072 Bear Road—a beautifully maintained 4-bedroom, 2.5-bath home built in 2020, offering the perfect blend of modern construction, space, and privacy.
Situated on a rare 0.53-acre lot, this home stands out with a private driveway, expanded parking, and a backyard designed for both relaxation and entertaining.
Inside, you’ll find over 2,700 square feet of living space featuring durable luxury vinyl plank flooring, a bright and open layout, and neutral finishes throughout—making this home completely move-in ready. The main level flows seamlessly from the kitchen into the living and dining areas, ideal for everyday living and hosting. Upstairs, spacious bedrooms—including a comfortable master suite—provide plenty of room for family and guests. Step outside to your 600-square-foot covered patio, a true highlight of the home and perfect for year-round outdoor living.
Home includes 14 paid off solar panels that were installed in July 2023, including a full system that can be monitored via app. The average Delmarva bill (natural gas and electric combined with delivery charges) for this home is under $150 monthly for the last year! Additional features include:
✔ Built by experienced and local Delaware builder
✔ Remainder of 10 year builders warranty included
✔ 2x6 exterior wall construction for efficiency and durability
✔ Zip system sheathing
✔ 30-year architectural roof
✔ Finished basement with an additional 600 square feet for added flexibility
✔ Hard wired Ethernet through entire home (Cat6e)
✔ Basement and covered patio fully permitted when completed
Homes offering this level of space, newer construction, and land are rarely available in this area. Conveniently located near Route 1 & I-95, Christiana Mall, and numerous dining options while still offering privacy and room to spread out. See special features sheet for all upgrades. Hurry to schedule your private tour today!...
Contact an agent
Home facts
- Year built:2020
- Subdivision & Development:NONE AVAILABLE
- Listing ID #:DENC2103826
- Added:90 day(s) ago
- Updated:August 25, 2026 at 07:51 AM
Rooms and interior
- Bedrooms:4
- Total bathrooms:3
- Full bathrooms:2
- Half bathrooms:1
- Flooring:Carpet, Laminated, Luxury Vinyl Plank
- Dining Description:Dining Room, Formal/Separate Dining Room
- Kitchen Description:Carpet, Dishwasher, Disposal, Kitchen - Island, Microwave, Oven/Range - Gas, Refrigerator, Water Heater
- Bedroom Description:Carpet, Primary Bedroom, Walk In Closet(s)
- Basement:Yes
- Basement Description:Full, Fully Finished
- Living area:2,525 sq. ft.
Heating and cooling
- Cooling:Central A/C
- Heating:Forced Air, Natural Gas
Structure and exterior
- Year built:2020
- Building area:2,525 sq. ft.
- Lot area:0.53 Acres
- Architectural Style:Colonial
- Construction Materials:Vinyl Siding
- Exterior Features:Patio(s), Porch(es)
- Foundation Description:Concrete Perimeter
- Levels:2 Stories
Schools
- High school:WILLIAM PENN
- Middle school:BEDFORD
- Elementary school:KATHLEEN H. WILBUR
Utilities
- Water:Public
- Sewer:Public Sewer
Finances and disclosures
- Price:$539,900
- Price per sq. ft.:$213.82
- Tax amount:$2,652 (2025)
Features and amenities
- Laundry features:Dryer, Washer
- Amenities:200+ Amp Service, Carpet, Ceiling Fan(s)
Parking
- Parking description:Attached Garage, Garage - Front Entry, Paved Parking
- Garage:Yes
- Garage spaces:2
New listings near 1072 Bear Rd
- Coming Soon
 $170,000Coming Soon3 beds 1 baths950 sq. ft.
122 Halcyon Dr, NEW CASTLE, DE 19720
MLS# DENC2108678Listed by: BHHS FOX & ROACH-GREENVILLE - Coming SoonOpen Sat, 1 to 3pm
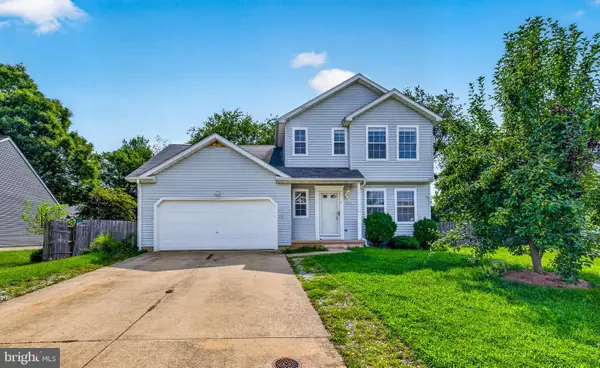 $440,000Coming Soon5 beds 3 baths1,425 sq. ft.
140 Sweetbay Ln, NEW CASTLE, DE 19720
MLS# DENC2109476Listed by: EXP REALTY, LLC - Coming Soon
 $395,000Coming Soon4 beds 2 baths1,925 sq. ft.
36 S Independence Blvd, NEW CASTLE, DE 19720
MLS# DENC2105914Listed by: BHHS FOX & ROACH-CHRISTIANA - New
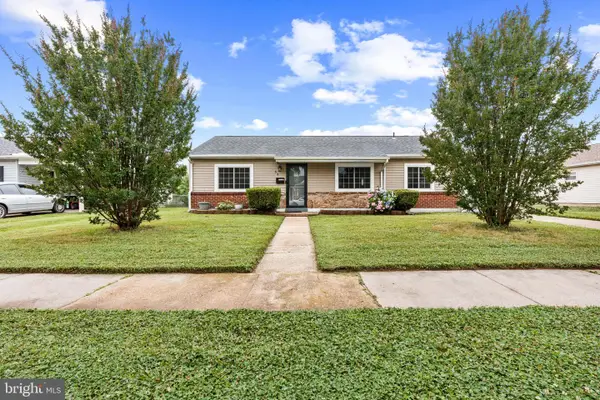 $309,999Active3 beds 1 baths1,000 sq. ft.
66 Chesterfield Dr, NEW CASTLE, DE 19720
MLS# DENC2109770Listed by: FAVE REALTY INC - Open Sun, 12 to 3pmNew
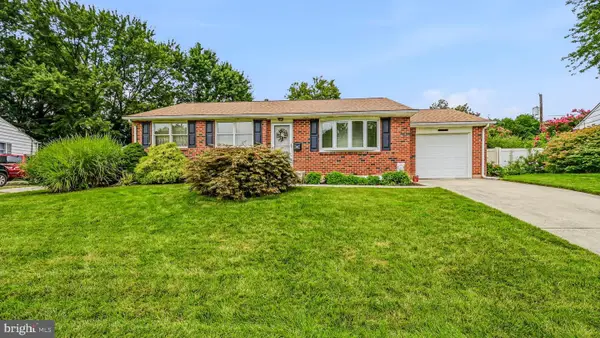 $419,000Active3 beds 2 baths1,931 sq. ft.
65 Skyline Dr, NEW CASTLE, DE 19720
MLS# DENC2109722Listed by: PATTERSON-SCHWARTZ-NEWARK - New
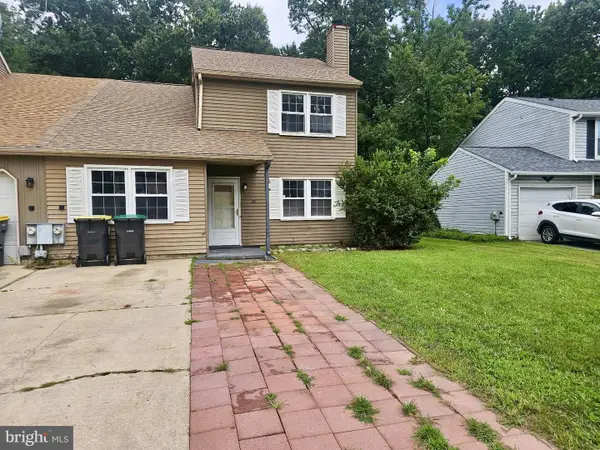 $309,900Active3 beds 2 baths1,325 sq. ft.
30 Lanford Rd, NEW CASTLE, DE 19720
MLS# DENC2109402Listed by: IRON VALLEY REAL ESTATE AT THE BEACH - New
 $359,900Active3 beds 2 baths1,150 sq. ft.
16 Lea Rd, NEW CASTLE, DE 19720
MLS# DENC2109660Listed by: HOME FINDERS REAL ESTATE COMPANY - New
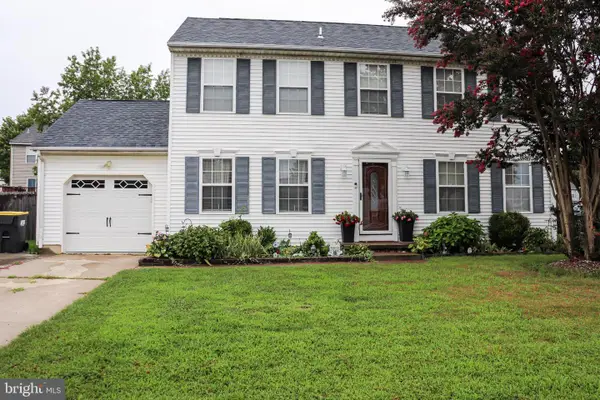 $425,000Active4 beds 3 baths1,800 sq. ft.
231 Romeo Dr, NEW CASTLE, DE 19720
MLS# DENC2109634Listed by: ELM PROPERTIES - New
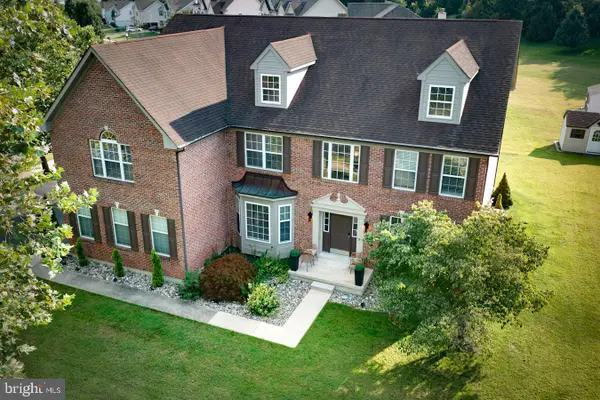 $899,900Active5 beds 5 baths6,400 sq. ft.
213 Remi Dr, NEW CASTLE, DE 19720
MLS# DENC2109374Listed by: EXP REALTY, LLC - New
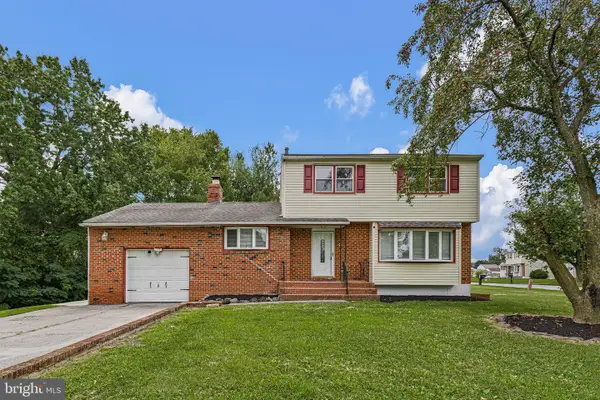 $389,900Active3 beds 3 baths1,725 sq. ft.
2 Skelton Dr, NEW CASTLE, DE 19720
MLS# DENC2109522Listed by: FSBO BROKER


Protect your home and budget from life's surprises with an Assurant Home Warranty, backed by a partner that supports you through every step of homeownership. Explore Plans.
© 2023 - 2026 ERA Franchise Systems LLC. All rights reserved. ERA Franchise Systems LLC fully supports the principles of the Fair Housing Act and the Equal Opportunity Act. ERA, ERA Real Estate powered, and their respective logos are registered service marks of ERA Franchise Systems LLC. Each office is independently owned and operated.