
112 Ermine Dr, New Castle, DE 19720
Local realty services provided by:ERA Valley Realty
Listed by: kathryn matic
Office: patterson-schwartz - greenville
MLS#:DENC2106504
Source:BRIGHTMLS
Price summary
- Price:$409,900
- Price per sq. ft.:$197.07
- Monthly HOA dues:$10
About this home
Welcome to 112 Ermine Drive in the highly desirable Springfields community! Situated on a spacious corner lot, this impeccably maintained split-level home has been lovingly cared for and offers a wonderful combination of comfort, functionality, and thoughtful updates throughout. The main level features a bright and inviting living room along with a beautifully updated eat-in kitchen, creating the perfect space for everyday living and entertaining. Upstairs, you’ll find three bedrooms and a fully renovated full bathroom. The lower level offers a versatile family room that can easily serve as a home office, playroom, or potential fourth bedroom, along with a convenient renovated powder room and laundry area.
Step through the sliding glass doors off the kitchen onto the rear deck overlooking the large back and side yard, ideal for relaxing, entertaining, or enjoying outdoor activities. Storage is abundant with an oversized two-car garage, plus a clean, easily accessible crawl space from the lower level, offering plenty of room for seasonal items, decorations, tools, and more. Numerous updates have already been completed, offering peace of mind for the next owner, including: roof (2021), HVAC/air conditioning (2022), heater (2019), kitchen renovation (2023), stove and refrigerator (2022), dishwasher (2021), full bathroom renovation (2024), and water heater (2018).
Don’t miss the opportunity to own this move-in ready home in one of New Castle’s most sought-after neighborhoods!...
Contact an agent
Home facts
- Year built:1993
- Subdivision & Development:SPRINGFIELDS
- Listing ID #:DENC2106504
- Added:50 day(s) ago
- Updated:August 25, 2026 at 07:51 AM
Rooms and interior
- Bedrooms:3
- Total bathrooms:2
- Full bathrooms:1
- Half bathrooms:1
- Kitchen Description:Dishwasher, Kitchen - Eat-In, Oven/Range - Electric
- Living area:2,080 sq. ft.
Heating and cooling
- Cooling:Central A/C
- Heating:Forced Air, Natural Gas
Structure and exterior
- Year built:1993
- Building area:2,080 sq. ft.
- Lot area:0.21 Acres
- Lot Features:Corner
- Architectural Style:Colonial, Split Level
- Construction Materials:Vinyl Siding
- Exterior Features:Deck(s), Sidewalks
- Foundation Description:Concrete Perimeter, Crawl Space
- Levels:2 Stories
Utilities
- Water:Public
- Sewer:Public Sewer
Finances and disclosures
- Price:$409,900
- Price per sq. ft.:$197.07
- Tax amount:$2,946 (2025)
Parking
- Parking description:Additional Storage Area, Attached Garage, Garage - Side Entry, Garage Door Opener, Inside Access, Off Street, On Street
- Garage:Yes
- Garage spaces:2
New listings near 112 Ermine Dr
- Coming Soon
 $170,000Coming Soon3 beds 1 baths950 sq. ft.
122 Halcyon Dr, NEW CASTLE, DE 19720
MLS# DENC2108678Listed by: BHHS FOX & ROACH-GREENVILLE - Coming SoonOpen Sat, 1 to 3pm
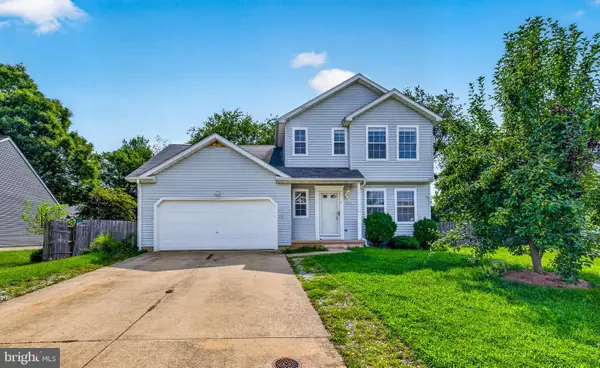 $440,000Coming Soon5 beds 3 baths1,425 sq. ft.
140 Sweetbay Ln, NEW CASTLE, DE 19720
MLS# DENC2109476Listed by: EXP REALTY, LLC - Coming Soon
 $395,000Coming Soon4 beds 2 baths1,925 sq. ft.
36 S Independence Blvd, NEW CASTLE, DE 19720
MLS# DENC2105914Listed by: BHHS FOX & ROACH-CHRISTIANA - New
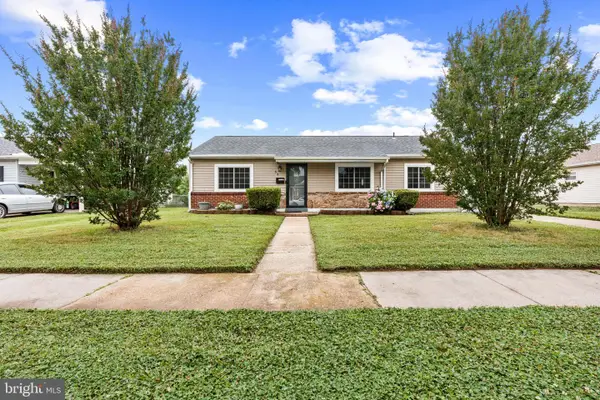 $309,999Active3 beds 1 baths1,000 sq. ft.
66 Chesterfield Dr, NEW CASTLE, DE 19720
MLS# DENC2109770Listed by: FAVE REALTY INC - Open Sun, 12 to 3pmNew
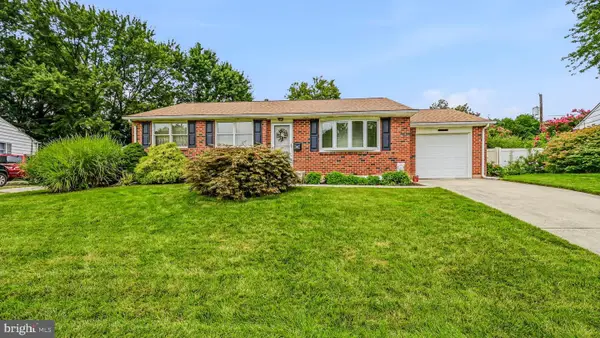 $419,000Active3 beds 2 baths1,931 sq. ft.
65 Skyline Dr, NEW CASTLE, DE 19720
MLS# DENC2109722Listed by: PATTERSON-SCHWARTZ-NEWARK - New
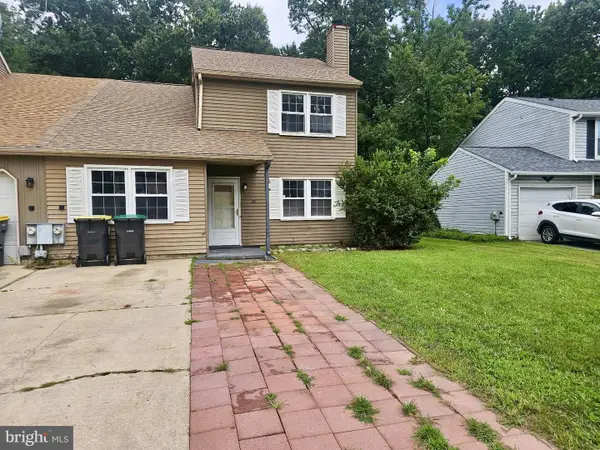 $309,900Active3 beds 2 baths1,325 sq. ft.
30 Lanford Rd, NEW CASTLE, DE 19720
MLS# DENC2109402Listed by: IRON VALLEY REAL ESTATE AT THE BEACH - New
 $359,900Active3 beds 2 baths1,150 sq. ft.
16 Lea Rd, NEW CASTLE, DE 19720
MLS# DENC2109660Listed by: HOME FINDERS REAL ESTATE COMPANY - New
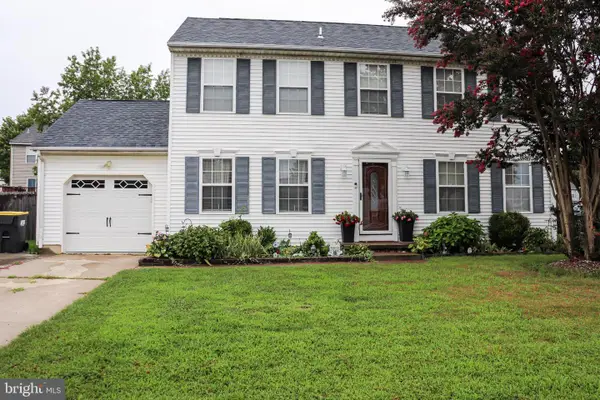 $425,000Active4 beds 3 baths1,800 sq. ft.
231 Romeo Dr, NEW CASTLE, DE 19720
MLS# DENC2109634Listed by: ELM PROPERTIES - New
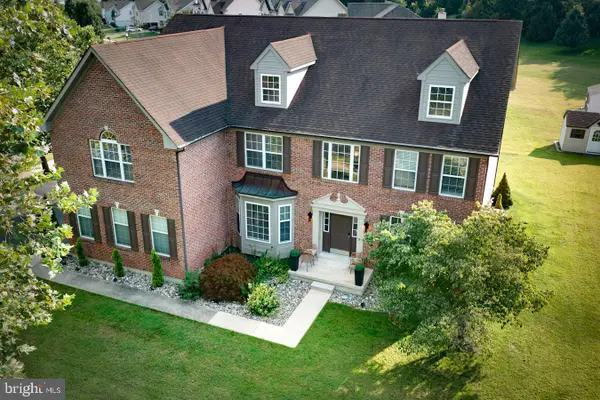 $899,900Active5 beds 5 baths6,400 sq. ft.
213 Remi Dr, NEW CASTLE, DE 19720
MLS# DENC2109374Listed by: EXP REALTY, LLC - New
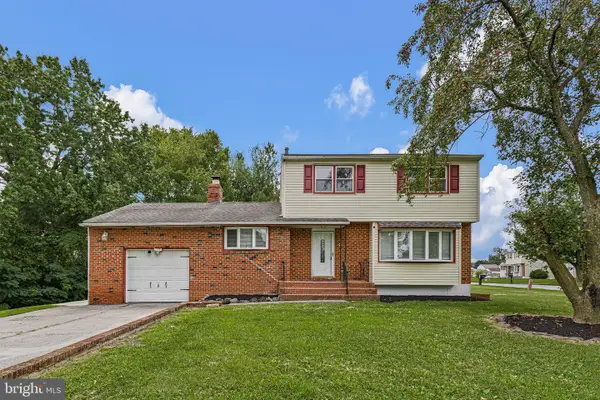 $389,900Active3 beds 3 baths1,725 sq. ft.
2 Skelton Dr, NEW CASTLE, DE 19720
MLS# DENC2109522Listed by: FSBO BROKER


Protect your home and budget from life's surprises with an Assurant Home Warranty, backed by a partner that supports you through every step of homeownership. Explore Plans.
© 2023 - 2026 ERA Franchise Systems LLC. All rights reserved. ERA Franchise Systems LLC fully supports the principles of the Fair Housing Act and the Equal Opportunity Act. ERA, ERA Real Estate powered, and their respective logos are registered service marks of ERA Franchise Systems LLC. Each office is independently owned and operated.