
302 3rd St, New Castle, DE 19720
Local realty services provided by:Mountain Realty ERA Powered
302 3rd St,New Castle, DE 19720
$315,000
- 4 Beds
- 2 Baths
- 1,554 sq. ft.
- Single family
- Pending
Listed by: katelyn papanicolas
Office: crown homes real estate
MLS#:DENC2107616
Source:BRIGHTMLS
Price summary
- Price:$315,000
- Price per sq. ft.:$202.7
About this home
**OFFER DEADLINE MONDAY 8/3 @4PM**Fall is right around the corner, and there’s no better place to settle in than this beautifully renovated, move-in ready Cape Cod. Just unpack, get cozy, and get ready to cheer on your favorite team from the comfort of your new home, every weekend! This charming home offers 4 bedrooms and 1.5 bathrooms, featuring 2 bedrooms and a full bath on the main level, plus 2 additional bedrooms upstairs. The updated kitchen is complete with custom cabinetry, stunning quartz counter tops, stainless steel appliances and modern finishes, while new waterproof LVP flooring and fresh carpet flow throughout the home. The basement area provides even more living space with brand-new carpet, a convenient half bath, and a dedicated laundry area—perfect for a rec room, home office, or playroom, with ample storage. Location is everything! Enjoy easy access to I-95 and New Jersey for a stress-free commute, while being a short drive to the Riverfront, where you’ll find many dining & entertainment options, and waterfront attractions. Priced at just under $280,000, opportunities like this don’t come around often. With all the updates and space this home offers, it’s an incredible value in today’s market. Don’t wait—schedule your private tour today before someone else calls it home! OPEN HOUSE Sat. 8/1/26 11am-1pm...
Contact an agent
Home facts
- Year built:1951
- Subdivision & Development:HOLLOWAY TERRACE
- Listing ID #:DENC2107616
- Added:31 day(s) ago
- Updated:August 25, 2026 at 07:51 AM
Rooms and interior
- Bedrooms:4
- Total bathrooms:2
- Full bathrooms:1
- Half bathrooms:1
- Kitchen Description:Dishwasher, Oven/Range - Gas
- Basement:Yes
- Basement Description:Partially Finished
- Living area:1,554 sq. ft.
Heating and cooling
- Cooling:Central A/C
- Heating:90% Forced Air, Natural Gas
Structure and exterior
- Year built:1951
- Building area:1,554 sq. ft.
- Lot area:0.09 Acres
- Architectural Style:Cape Cod
- Construction Materials:Stucco
- Exterior Features:Porch(es)
- Foundation Description:Block
- Levels:3 Story
Schools
- High school:WILLIAM PENN
- Middle school:CALVIN R. MCCULLOUGH
Utilities
- Water:Public
- Sewer:Public Sewer
Finances and disclosures
- Price:$315,000
- Price per sq. ft.:$202.7
- Tax amount:$1,824 (2025)
New listings near 302 3rd St
- Coming Soon
 $170,000Coming Soon3 beds 1 baths950 sq. ft.
122 Halcyon Dr, NEW CASTLE, DE 19720
MLS# DENC2108678Listed by: BHHS FOX & ROACH-GREENVILLE - Coming SoonOpen Sat, 1 to 3pm
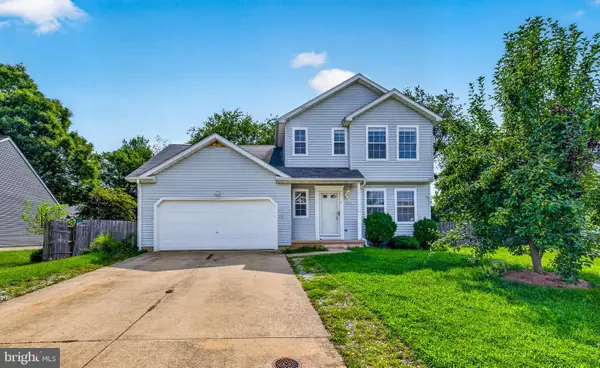 $440,000Coming Soon5 beds 3 baths1,425 sq. ft.
140 Sweetbay Ln, NEW CASTLE, DE 19720
MLS# DENC2109476Listed by: EXP REALTY, LLC - Coming Soon
 $395,000Coming Soon4 beds 2 baths1,925 sq. ft.
36 S Independence Blvd, NEW CASTLE, DE 19720
MLS# DENC2105914Listed by: BHHS FOX & ROACH-CHRISTIANA - New
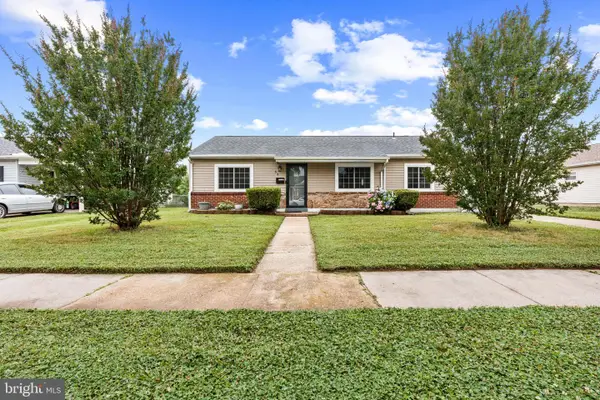 $309,999Active3 beds 1 baths1,000 sq. ft.
66 Chesterfield Dr, NEW CASTLE, DE 19720
MLS# DENC2109770Listed by: FAVE REALTY INC - Open Sun, 12 to 3pmNew
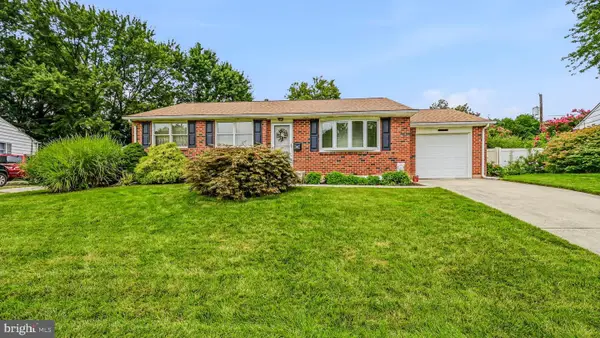 $419,000Active3 beds 2 baths1,931 sq. ft.
65 Skyline Dr, NEW CASTLE, DE 19720
MLS# DENC2109722Listed by: PATTERSON-SCHWARTZ-NEWARK - New
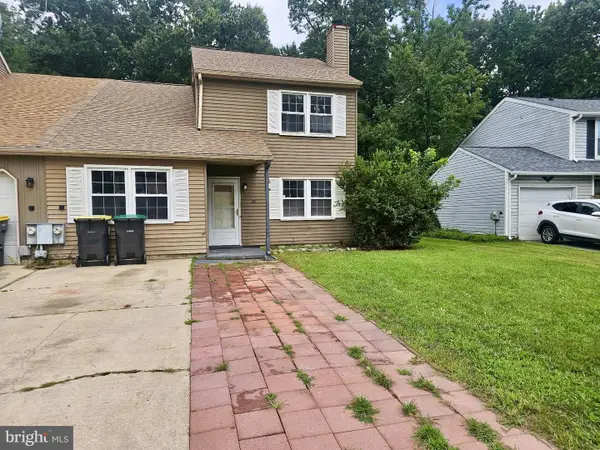 $309,900Active3 beds 2 baths1,325 sq. ft.
30 Lanford Rd, NEW CASTLE, DE 19720
MLS# DENC2109402Listed by: IRON VALLEY REAL ESTATE AT THE BEACH - New
 $359,900Active3 beds 2 baths1,150 sq. ft.
16 Lea Rd, NEW CASTLE, DE 19720
MLS# DENC2109660Listed by: HOME FINDERS REAL ESTATE COMPANY - New
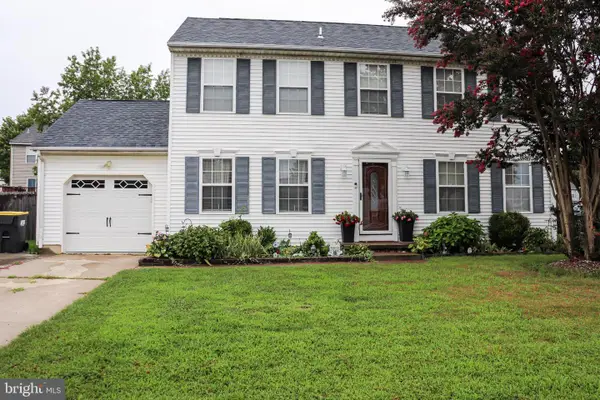 $425,000Active4 beds 3 baths1,800 sq. ft.
231 Romeo Dr, NEW CASTLE, DE 19720
MLS# DENC2109634Listed by: ELM PROPERTIES - New
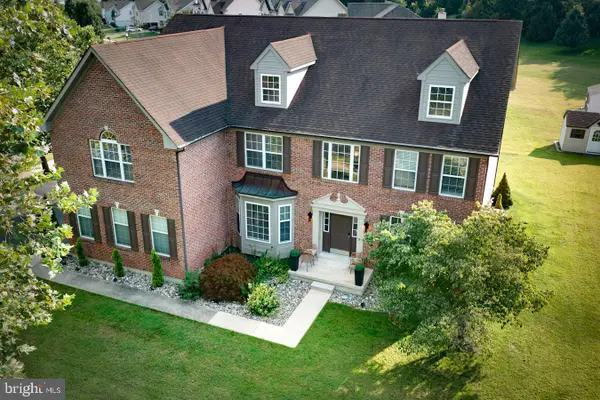 $899,900Active5 beds 5 baths6,400 sq. ft.
213 Remi Dr, NEW CASTLE, DE 19720
MLS# DENC2109374Listed by: EXP REALTY, LLC - New
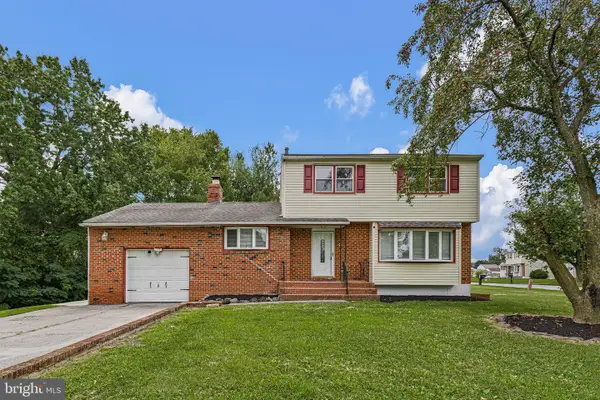 $389,900Active3 beds 3 baths1,725 sq. ft.
2 Skelton Dr, NEW CASTLE, DE 19720
MLS# DENC2109522Listed by: FSBO BROKER


Protect your home and budget from life's surprises with an Assurant Home Warranty, backed by a partner that supports you through every step of homeownership. Explore Plans.
© 2023 - 2026 ERA Franchise Systems LLC. All rights reserved. ERA Franchise Systems LLC fully supports the principles of the Fair Housing Act and the Equal Opportunity Act. ERA, ERA Real Estate powered, and their respective logos are registered service marks of ERA Franchise Systems LLC. Each office is independently owned and operated.