
108 Ruth Ellen Ct S, Newark, DE 19711
Local realty services provided by:ERA Byrne Realty
108 Ruth Ellen Ct S,Newark, DE 19711
$659,000
- 5 Beds
- 4 Baths
- 3,034 sq. ft.
- Single family
- Active
Listed by: keith seichepine
Office: bhhs fox & roach-greenville
MLS#:DENC2110406
Source:BRIGHTMLS
Price summary
- Price:$659,000
- Price per sq. ft.:$217.21
About this home
Beautifully updated Colonial in desirable Nonantum Mills community is ready for immediate occupancy! 108 Ruth Ellen Ct. S. is nestled quietly at the end of a cul-de-sac and backs up to the Newark Reservoir - complete privacy! This move-in-ready home features 4 bedrooms, 2 full baths, and 2 half baths, with fresh paint throughout the first and second floors, including updated doors, trim, and window frames. A previous garage conversion offers a spacious in-law suite complete with a full kitchen, vaulted ceiling with skylights and gas fireplace. Not to mention, there's a private side entrance just steps from the driveway.
The remodeled main kitchen offers new cabinetry, quartz countertops, high-end appliances, range hood, modern lighting, and new Leviton switches & outlets. All you need is the chef!
All of the bathrooms on the main and second floor have been tastefully updated to include new flooring, toilets, hardware and even brand new mirrors. A convenient first-floor laundry room includes a mega-capacity LG washer & dryer with two years remaining on the warranty. The roof was replaced in 2016 and Tesla solar panels installed which resulting in reduced electricity costs.
For the artist, performer or crafter in the family, the partially finished basement is the perfect place featuring a large 6' × 9' wall mirror, plenty of light, separate workshop space and half bath with utility sink.
Situated on one of the largest and most private lots in the community, the spacious backyard is filled with mature fruit trees, including apple, pear, plum, walnut, and date. The gently sloping yard is ideal for gardening, entertaining, or even sledding after a snowfall. You'll never run out of things to do or places to relax in this spacious home with great curb appeal. Make your appointment to see it today!
Enjoy an unbeatable location just a short walk to Old Paper Mill Road Park, pickleball courts, playgrounds, and the scenic Newark Reservoir. The home is within approximately five miles of Newark Charter School yet located outside Newark city limits, so no city property tax applies. Not to mention a very close proximity to UD campus.
If you're looking for a home that features a desirable in-law suite with private entrance with many, many additional "must-have's", be sure to check out 108 Ruth Ellen Ct. South. You will not be disappointed!...
Contact an agent
Home facts
- Year built:1990
- Subdivision & Development:NONANTUM MILLS
- Listing ID #:DENC2110406
- Added:13 day(s) ago
- Updated:October 05, 2026 at 01:47 AM
Rooms and interior
- Bedrooms:5
- Total bathrooms:4
- Full bathrooms:2
- Half bathrooms:2
- Flooring:Bamboo, Hardwood, Luxury Vinyl Plank
- Kitchen Description:2nd Kitchen, Built-In Microwave, Dishwasher, Double/Dual Staircase, Kitchen - Gourmet, Kitchen - Island, Kitchen - Table Space, Upgraded Countertops
- Bedroom Description:Entry Level Bedroom, Walk In Closet(s)
- Basement:Yes
- Basement Description:Fully Finished
- Living area:3,034 sq. ft.
Heating and cooling
- Cooling:Attic Fan, Ceiling Fan(s), Central A/C, Dehumidifier, Solar On Grid
- Heating:90% Forced Air, Natural Gas, Solar On Grid
Structure and exterior
- Roof:Asphalt
- Year built:1990
- Building area:3,034 sq. ft.
- Lot area:0.62 Acres
- Lot Features:Cul-de-sac, Front Yard, Landscaping, Rear Yard, Sloping
- Architectural Style:Colonial
- Construction Materials:Vinyl Siding
- Exterior Features:Brick, Enclosed, Gutter System, Patio(s)
- Foundation Description:Block
- Levels:3 Story
Utilities
- Water:Public
- Sewer:Public Sewer
Finances and disclosures
- Price:$659,000
- Price per sq. ft.:$217.21
- Tax amount:$5,045 (2025)
Features and amenities
- Laundry features:ENERGY STAR Clothes Washer
- Amenities:200+ Amp Service, Cable TV, Double Hung Windows, Double/Dual Staircase, Exterior Cameras, Insulated Windows, Security System, Skylight(s)
Parking
- Parking description:Asphalt Driveway, Off Street, On Street, Paved Driveway
New listings near 108 Ruth Ellen Ct S
- Coming Soon
 $340,000Coming Soon3 beds 3 baths1,625 sq. ft.
168 E E. Green Valley Circle Cir, NEWARK, DE 19711
MLS# DENC2112442Listed by: LONG & FOSTER REAL ESTATE, INC. - Coming Soon
 $479,900Coming Soon3 beds 4 baths3,209 sq. ft.
33 Vaughn Ln, NEWARK, DE 19702
MLS# DENC2112060Listed by: COMPASS - Coming Soon
 $475,000Coming Soon4 beds 3 baths2,565 sq. ft.
112 Saint Regis Dr, NEWARK, DE 19711
MLS# DENC2112406Listed by: WEICHERT REALTORS CORNERSTONE - Coming Soon
 $535,000Coming Soon4 beds 3 baths1,825 sq. ft.
134 Tall Pines Rd, NEWARK, DE 19713
MLS# DENC2112400Listed by: PATTERSON-SCHWARTZ-NEWARK - Coming Soon
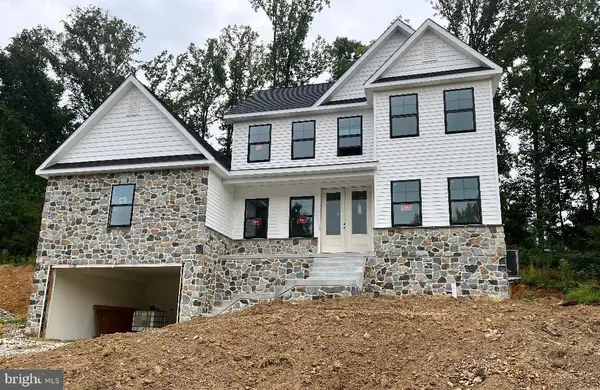 $769,900Coming Soon4 beds 3 baths2,800 sq. ft.
54 E Mill Station Rd, NEWARK, DE 19711
MLS# DENC2112326Listed by: PATTERSON-SCHWARTZ - GREENVILLE - Coming Soon
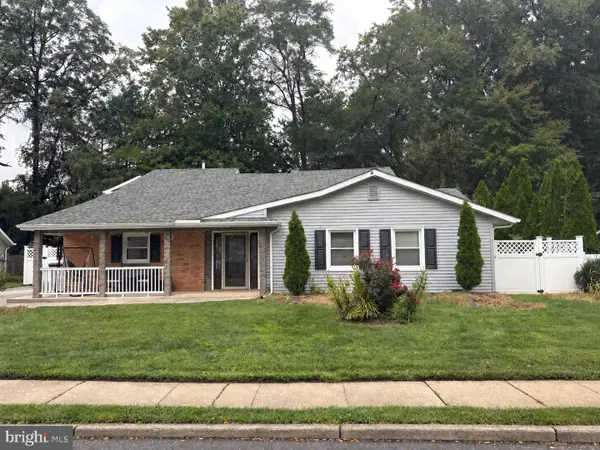 $389,900Coming Soon3 beds 2 baths2,000 sq. ft.
20 Queens Way, NEWARK, DE 19713
MLS# DENC2112056Listed by: EXP REALTY, LLC - Coming Soon
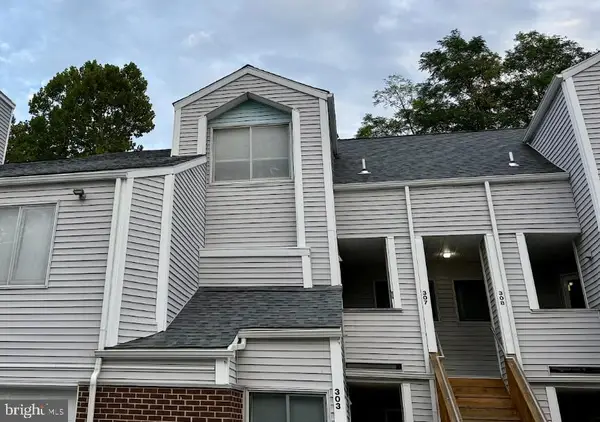 $250,000Coming Soon2 beds 3 baths
307 Mary Ann Ct, NEWARK, DE 19711
MLS# DENC2110280Listed by: BHHS FOX & ROACH - HOCKESSIN - New
 $415,000Active3 beds 4 baths1,875 sq. ft.
488 Jacobsen Dr, NEWARK, DE 19702
MLS# DENC2111026Listed by: REAL BROKER, LLC - New
 $269,900Active4 beds 3 baths1,775 sq. ft.
1802 Chelmsford Cir #1802, NEWARK, DE 19713
MLS# DENC2111900Listed by: RE/MAX ASSOCIATES - NEWARK - New
 $635,000Active3 beds 3 baths2,750 sq. ft.
194 Starr Rd, NEWARK, DE 19711
MLS# DENC2112020Listed by: BHHS FOX & ROACH - HOCKESSIN


Protect your home and budget from life's surprises with an Assurant Home Warranty, backed by a partner that supports you through every step of homeownership. Explore Plans.
© 2023 - 2026 ERA Franchise Systems LLC. All rights reserved. ERA Franchise Systems LLC fully supports the principles of the Fair Housing Act and the Equal Opportunity Act. ERA, ERA Real Estate powered, and their respective logos are registered service marks of ERA Franchise Systems LLC. Each office is independently owned and operated.