
15 W Stephen Dr, Newark, DE 19713
Local realty services provided by:ERA Martin Associates
15 W Stephen Dr,Newark, DE 19713
$385,000
- 3 Beds
- 2 Baths
- 1,275 sq. ft.
- Single family
- Coming Soon
Listed by: carmen m franceschino
Office: re/max preferred - newtown square
MLS#:DENC2112116
Source:BRIGHTMLS
Price summary
- Price:$385,000
- Price per sq. ft.:$301.96
About this home
Discover refined one-floor living in this beautifully appointed three-bedroom, two-bath detached ranch home in desirable Chestnut Hill Estates near Newark, Delaware. An inviting open-concept floor plan creates an effortless flow for both everyday living and entertaining. The stylish modern kitchen, warm gas-burning fireplace, and light-filled four-season sunroom add comfort and sophistication, while two beautifully remodeled full bathrooms provide fresh, contemporary finishes. The roof is approximately six years old.
Set on a lovely, meticulously maintained lot, the property also features a detached two-car garage, storage shed, and generous driveway parking. The refrigerator, washer, and dryer are included, along with a one-year home warranty for added peace of mind. Ideally situated just minutes from Newark’s shopping, dining, everyday conveniences, and the University of Delaware. Flexible settlement is available, making it easier to plan your move into this exceptional home. Schedule your appointment today to see this very desirable and affordable single family home....
Contact an agent
Home facts
- Year built:1955
- Subdivision & Development:CHESTNUT HILL ESTATES
- Listing ID #:DENC2112116
- Updated:October 01, 2026 at 01:56 PM
Rooms and interior
- Bedrooms:3
- Total bathrooms:2
- Full bathrooms:2
- Rooms Total:7
- Dining Description:Combination Dining/Living
- Bathrooms Description:Bathroom 2, Bathroom 3, Primary Bath(s), Primary Bathroom
- Kitchen Description:Breakfast Area, Dishwasher, Disposal, Kitchen - Island, Oven/Range - Gas, Pantry, Range Hood, Recessed Lighting, Refrigerator, Water Heater
- Bedroom Description:Primary Bedroom, Walk In Closet(s)
- Living area:1,275 sq. ft.
Heating and cooling
- Cooling:Window Unit(s)
- Heating:Baseboard - Hot Water, Natural Gas
Structure and exterior
- Roof:Asphalt
- Year built:1955
- Building area:1,275 sq. ft.
- Lot area:0.19 Acres
- Lot Features:Level, Suburban
- Architectural Style:Ranch/Rambler
- Construction Materials:Brick, Vinyl Siding
- Exterior Features:Sidewalks, Street Lights
- Foundation Description:Slab
- Levels:1 Story
Utilities
- Water:Public
- Sewer:Public Sewer
Finances and disclosures
- Price:$385,000
- Price per sq. ft.:$301.96
- Tax amount:$3,369 (2025)
Features and amenities
- Laundry features:Washer/Dryer Stacked
- Amenities:Ceiling Fan(s), Recessed Lighting
Parking
- Parking description:Concrete Driveway, Detached Garage, Garage - Front Entry, On Street
- Garage:Yes
- Garage spaces:2
New listings near 15 W Stephen Dr
- Coming Soon
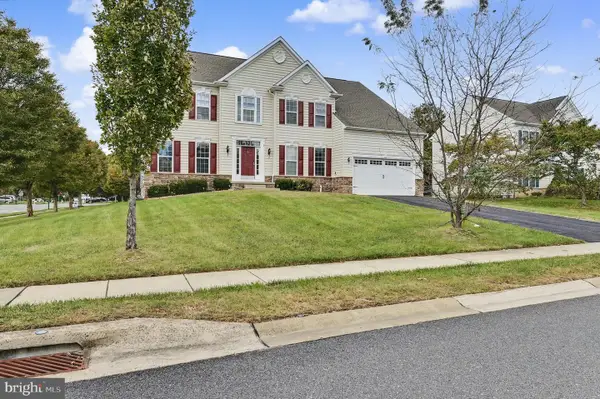 $675,000Coming Soon5 beds 3 baths3,400 sq. ft.
301 E Furrow Ln, NEWARK, DE 19702
MLS# DENC2112284Listed by: PATTERSON-SCHWARTZ - GREENVILLE - Coming SoonOpen Sat, 12 to 2pm
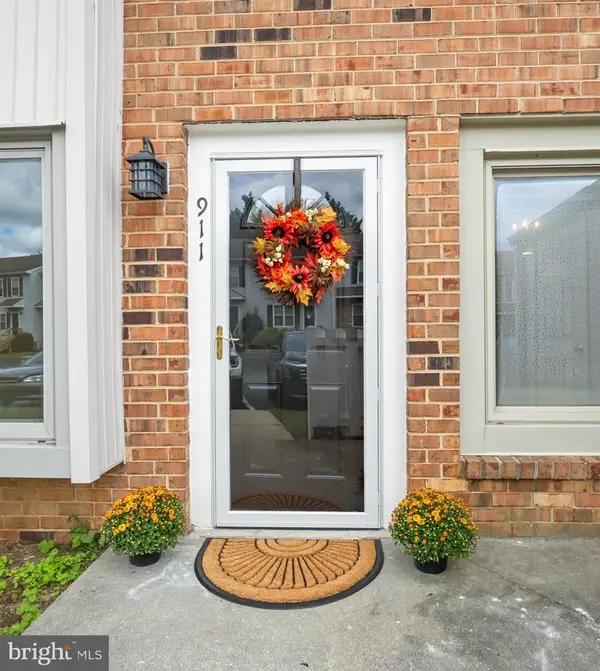 $215,000Coming Soon2 beds 1 baths944 sq. ft.
911 Cobble Creek Curv #911c, NEWARK, DE 19702
MLS# DENC2112170Listed by: LONG & FOSTER REAL ESTATE, INC. - Coming SoonOpen Fri, 5 to 7pm
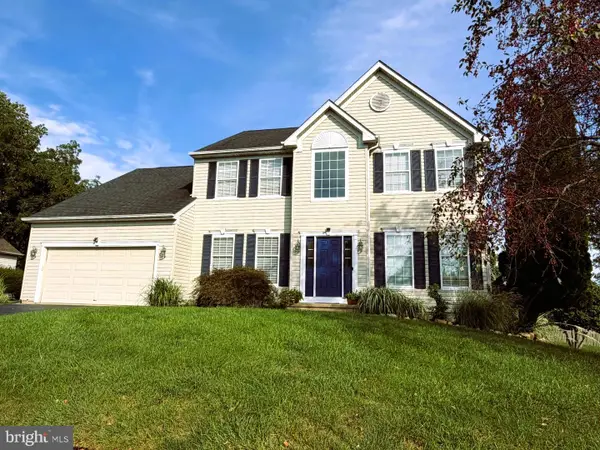 $624,000Coming Soon4 beds 3 baths2,835 sq. ft.
325 Nonantum Dr, NEWARK, DE 19711
MLS# DENC2112204Listed by: PATTERSON-SCHWARTZ-HOCKESSIN - Coming Soon
 $465,000Coming Soon3 beds 4 baths1,824 sq. ft.
223 E Flagstone Dr, NEWARK, DE 19702
MLS# DENC2108792Listed by: BHHS FOX & ROACH - HOCKESSIN - Coming SoonOpen Sat, 12 to 2pm
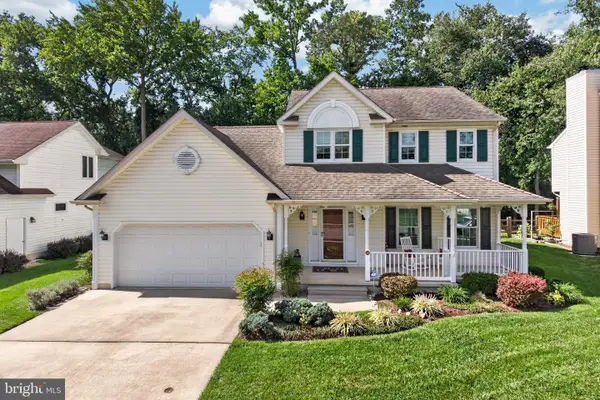 $465,000Coming Soon3 beds 3 baths2,125 sq. ft.
412 Douglas D Alley Dr, NEWARK, DE 19713
MLS# DENC2112082Listed by: RE/MAX TOWN & COUNTRY - Coming Soon
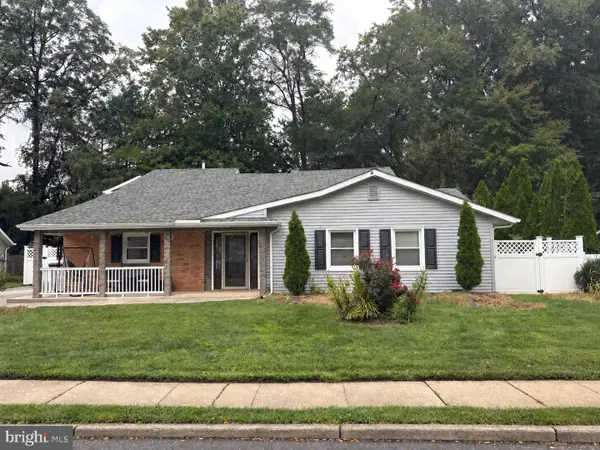 $389,900Coming Soon3 beds 2 baths1,800 sq. ft.
20 Queens Way, NEWARK, DE 19713
MLS# DENC2112056Listed by: EXP REALTY, LLC - Coming SoonOpen Sun, 1 to 3pm
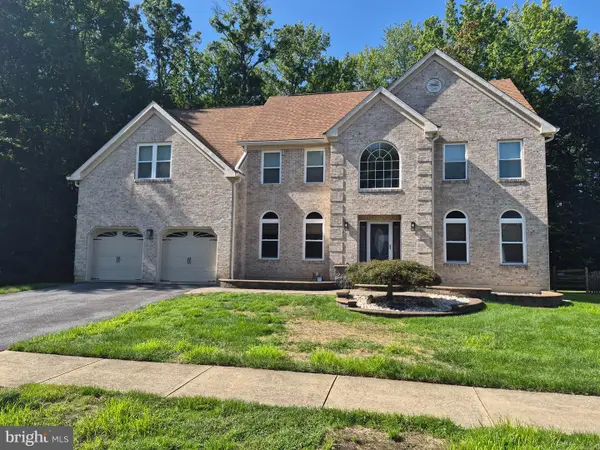 $625,000Coming Soon4 beds 3 baths4,150 sq. ft.
422 Post Oak Ln, NEWARK, DE 19702
MLS# DENC2111988Listed by: BHHS FOX & ROACH - HOCKESSIN - Coming Soon
 $389,777Coming Soon4 beds 2 baths1,650 sq. ft.
26 Alwyn Rd, NEWARK, DE 19713
MLS# DENC2111774Listed by: THE PARKER GROUP - Coming SoonOpen Sun, 1 to 4pm
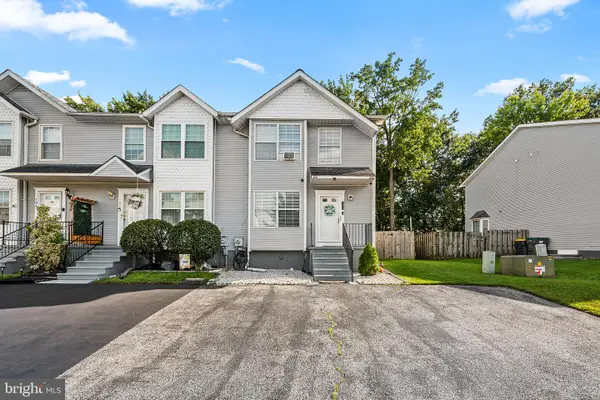 $369,000Coming Soon2 beds 3 baths1,300 sq. ft.
100 Britain Ct, NEWARK, DE 19702
MLS# DENC2110866Listed by: REDFIN CORPORATION


Protect your home and budget from life's surprises with an Assurant Home Warranty, backed by a partner that supports you through every step of homeownership. Explore Plans.
© 2023 - 2026 ERA Franchise Systems LLC. All rights reserved. ERA Franchise Systems LLC fully supports the principles of the Fair Housing Act and the Equal Opportunity Act. ERA, ERA Real Estate powered, and their respective logos are registered service marks of ERA Franchise Systems LLC. Each office is independently owned and operated.