
36 Metten Rd, Newark, DE 19713
Local realty services provided by:ERA Central Realty Group
36 Metten Rd,Newark, DE 19713
$325,000
- 3 Beds
- 1 Baths
- 1,400 sq. ft.
- Single family
- Active
Listed by: ned bates
Office: foraker realty co.
MLS#:DENC2114624
Source:BRIGHTMLS
Price summary
- Price:$325,000
- Price per sq. ft.:$232.14
- Monthly HOA dues:$4.58
About this home
Lovingly Maintained, Thoughtfully Updated & Ready to Welcome You Home! Pride of ownership shines throughout this well-maintained home at 36 Metten Road! Meticulously sustained by the same owners since 1977, this property offers a wonderful combination of space, convenience, and exceptional value. Featuring three generously sized bedrooms plus a versatile flex room, there is plenty of room to accommodate your needs, whether you envision a fourth bedroom, home office, hobby room, or additional living space.Enjoy the convenience of single-floor living, with all the essentials comfortably situated on one level. Over the years, the owners have invested in the home's major components, including updated siding, windows, and roof, offering peace of mind and confidence in your investment. The major systems and components have been replaced as needed and are in good working order, making this an appealing opportunity for buyers looking for a home where the important updates have already been taken care of. Outside, you'll appreciate the concrete driveway with ample parking for multiple vehicles, while the spacious, fully fenced backyard offers plenty of room for outdoor entertaining, gardening, pets, or simply enjoying some fresh air. Just off the kitchen, a screened-in porch provides the perfect spot for morning coffee, relaxing evenings, or casual gatherings while enjoying the outdoors. And storage will never be an issue with three full-size storage sheds offering abundant space for lawn equipment, tools, hobbies, and more.Whether you're looking for comfortable one-level living, a spacious yard, flexible living space, or a home with the major improvements already behind you, this property checks all the boxes. A rare opportunity to own a lovingly maintained home with decades of care, meaningful updates, and outstanding value. Come see all that 36 Metten Road has to offer!...
Contact an agent
Home facts
- Year built:1953
- Subdivision & Development:BROOKSIDE
- Listing ID #:DENC2114624
- Added:7 day(s) ago
- Updated:November 19, 2026 at 02:46 PM
Rooms and interior
- Bedrooms:3
- Total bathrooms:1
- Full bathrooms:1
- Dining Description:Combination Kitchen/Dining
- Kitchen Description:Breakfast Area, Built-In Microwave, Crown Moldings, Kitchen - Eat-In, Oven/Range - Electric, Refrigerator
- Bedroom Description:Entry Level Bedroom
- Living area:1,400 sq. ft.
Heating and cooling
- Cooling:Window Unit(s)
- Heating:Hot Water, Oil
Structure and exterior
- Roof:Architectural Shingle
- Year built:1953
- Building area:1,400 sq. ft.
- Lot area:0.16 Acres
- Architectural Style:Ranch/Rambler
- Construction Materials:Vinyl Siding
- Exterior Features:Porch(es), Screened
- Foundation Description:Slab
- Levels:1 Story
Utilities
- Water:Public
- Sewer:Public Sewer
Finances and disclosures
- Price:$325,000
- Price per sq. ft.:$232.14
- Tax amount:$1,113 (2025)
Features and amenities
- Laundry features:Dryer, Washer
- Amenities:Ceiling Fan(s), Crown Moldings
Parking
- Parking description:Concrete Driveway
New listings near 36 Metten Rd
- Coming Soon
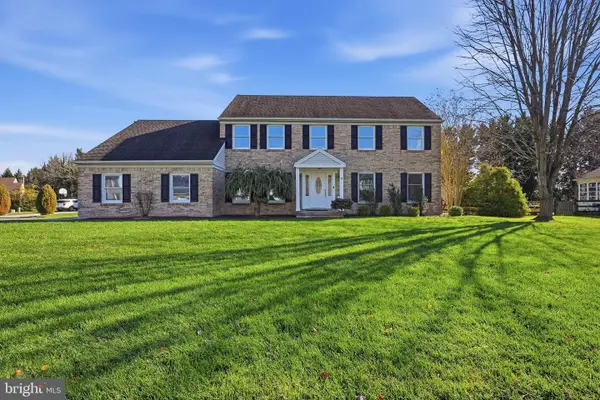 $570,800Coming Soon5 beds 3 baths3,105 sq. ft.
114 Woodland Rd, NEWARK, DE 19702
MLS# DENC2114706Listed by: REAL BROKER LLC - Coming Soon
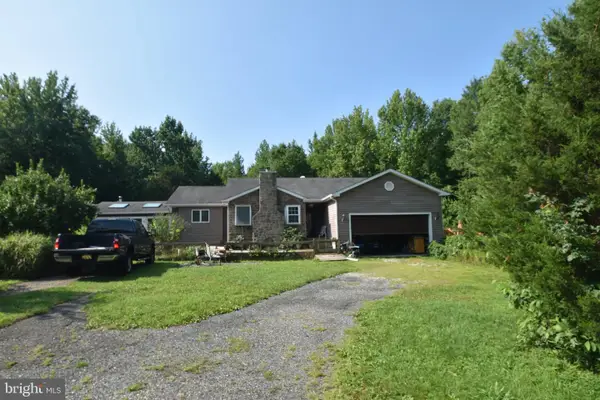 $700,000Coming Soon4 beds 2 baths1,525 sq. ft.
1462 Old Baltimore Pike, NEWARK, DE 19702
MLS# DENC2113200Listed by: EXP REALTY, LLC - Coming Soon
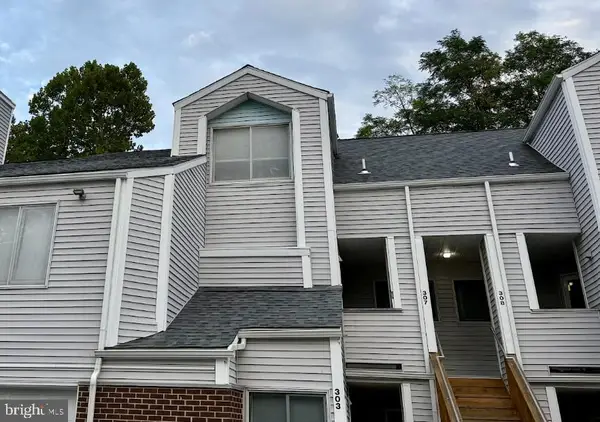 $250,000Coming Soon2 beds 3 baths
307 Mary Ann Ct, NEWARK, DE 19711
MLS# DENC2110280Listed by: BHHS FOX & ROACH - HOCKESSIN - New
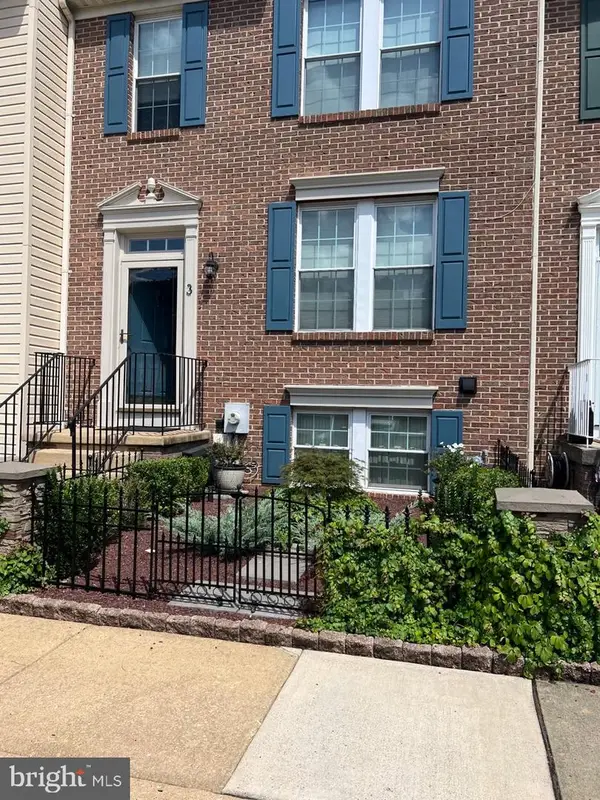 $349,999Active3 beds 3 baths1,725 sq. ft.
3 Vinca Dr, NEWARK, DE 19702
MLS# DENC2114900Listed by: EPIQUE REALTY - Open Sun, 11am to 1pmNew
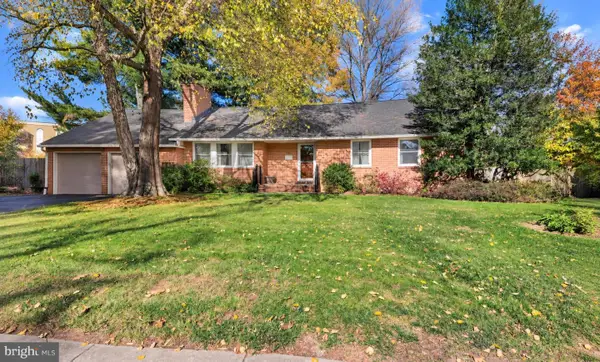 $500,000Active3 beds 3 baths2,229 sq. ft.
212 Sunset Rd, NEWARK, DE 19711
MLS# DENC2114766Listed by: BARKSDALE & AFFILIATES REALTY - New
 $429,999Active3 beds 2 baths1,300 sq. ft.
8 Bowfin Dr, NEWARK, DE 19702
MLS# DENC2114890Listed by: FAVE REALTY INC - New
 $375,000Active3 beds 3 baths2,150 sq. ft.
229 Bellwether Ct, NEWARK, DE 19702
MLS# DENC2114892Listed by: RE/MAX ASSOCIATES - NEWARK - New
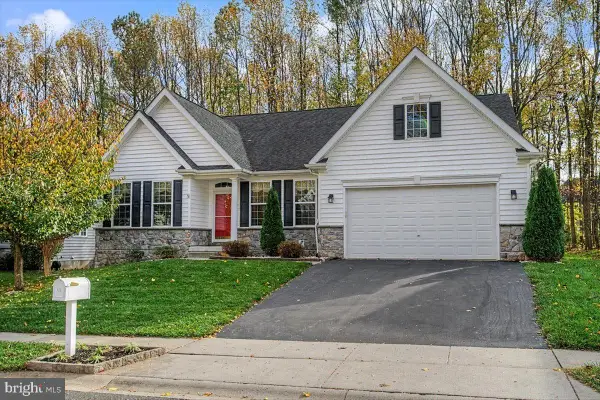 $618,900Active3 beds 3 baths3,880 sq. ft.
812 Colorado Dr, NEWARK, DE 19713
MLS# DENC2114912Listed by: PATTERSON-SCHWARTZ-HOCKESSIN - New
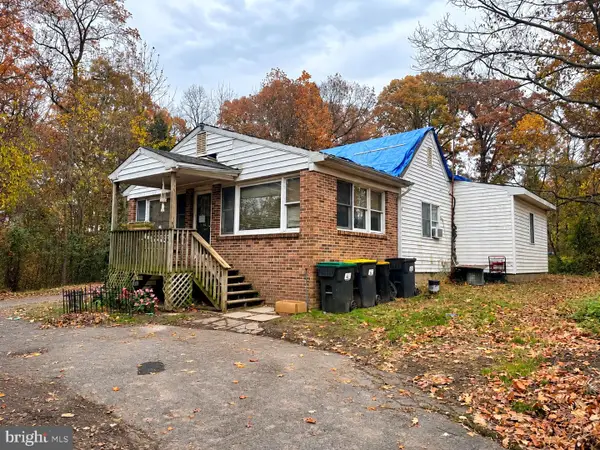 $275,000Active3 beds 1 baths1,656 sq. ft.
4967 Ogletown Stanton Rd, NEWARK, DE 19713
MLS# DENC2114566Listed by: COLDWELL BANKER REALTY - New
 $295,000Active3 beds 2 baths1,242 sq. ft.
29 Bradley Dr, NEWARK, DE 19702
MLS# DENC2114894Listed by: HOMECOIN.COM


Protect your home and budget from life's surprises with an Assurant Home Warranty, backed by a partner that supports you through every step of homeownership. Explore Plans.
© 2023 - 2026 ERA Franchise Systems LLC. All rights reserved. ERA Franchise Systems LLC fully supports the principles of the Fair Housing Act and the Equal Opportunity Act. ERA, ERA Real Estate powered, and their respective logos are registered service marks of ERA Franchise Systems LLC. Each office is independently owned and operated.