
427 Upper Pike Creek Rd, Newark, DE 19711
Local realty services provided by:Mountain Realty ERA Powered
427 Upper Pike Creek Rd,Newark, DE 19711
$749,900
- 5 Beds
- 4 Baths
- 4,400 sq. ft.
- Single family
- Active
Listed by: laurel davis
Office: lpt realty, llc.
MLS#:DENC2110234
Source:BRIGHTMLS
Price summary
- Price:$749,900
- Price per sq. ft.:$170.43
About this home
Enjoy exceptional space, flexibility, and a beautiful natural setting in Upper Pike Creek. The expansive first-floor primary suite offers a private retreat with a sitting area, dual walk-in closets, and spa-like bath—perfect for everyday comfort or multigenerational living.
With varying living spaces throughout, this home offers room for everyone, including four spacious upstairs bedrooms, a finished basement with kitchenette and full bath, formal living and dining rooms, and a bright three-season room overlooking the backyard.
Outside, enjoy the beauty of the gently rolling landscape, spacious deck, hot tub, fire pit, and peaceful surroundings. The property lines extend beyond the existing fence, offering more land than the fenced area suggests. The garage is accessed through the basement, providing convenient interior access. Additional highlights include geothermal heating, an owned water treatment system, and new Renewal by Andersen windows and sliding door (2025).Conveniently located near parks, trails, shopping, dining, and entertainment, this Upper Pike Creek retreat offers the space, flexibility, and setting you've been looking for....
Contact an agent
Home facts
- Year built:1985
- Subdivision & Development:NONE AVAILABLE
- Listing ID #:DENC2110234
- Added:8 day(s) ago
- Updated:September 06, 2026 at 01:49 PM
Rooms and interior
- Bedrooms:5
- Total bathrooms:4
- Full bathrooms:3
- Half bathrooms:1
- Flooring:Hardwood, Laminate Plank, Tile/Brick
- Dining Description:Combination Kitchen/Dining, Dining Area, Formal/Separate Dining Room
- Bathrooms Description:Primary Bath(s), WhirlPool/HotTub
- Kitchen Description:2nd Kitchen, Breakfast Area, Built-In Microwave, Built-Ins, Crown Moldings, Dishwasher, Disposal, Exhaust Fan, Extra Refrigerator/Freezer, Kitchen - Eat-In, Kitchen - Gourmet, Kitchen - Island, Kitchen - Table Space, Kitchenette, Oven - Self Cleaning, Oven/Range - Gas, Pantry, Recessed Lighting, Refrigerator, Stainless Steel Appliances, Upgraded Countertops, Water Heater, Wet/Dry Bar, Wine Storage
- Bedroom Description:Entry Level Bedroom, Walk In Closet(s)
- Basement:Yes
- Basement Description:Connecting Stairway, Fully Finished, Garage Access, Heated, Improved, Interior Access, Shelving, Walkout Level
- Living area:4,400 sq. ft.
Heating and cooling
- Cooling:Central A/C
- Heating:Forced Air, Geo-thermal
Structure and exterior
- Year built:1985
- Building area:4,400 sq. ft.
- Lot area:0.91 Acres
- Lot Features:Front Yard, Landscaping, Private, Rear Yard, Sloping, Trees/Wooded
- Architectural Style:Cape Cod, Contemporary
- Construction Materials:Aluminum Siding, Brick, Stone, Stucco, Vinyl Siding
- Exterior Features:Awning(s), Chimney Cap(s), Deck(s), Porch(es), Roof, Sidewalks, Stone Retaining Walls
- Foundation Description:Block
- Levels:2 Stories
Utilities
- Water:Well
- Sewer:Public Sewer
Finances and disclosures
- Price:$749,900
- Price per sq. ft.:$170.43
- Tax amount:$6,464 (2025)
Features and amenities
- Amenities:Attic, Built-Ins, Ceiling Fan(s), Chair Railings, Crown Moldings, Recessed Lighting, Replacement Windows, Skylight(s), Wet/Dry Bar
Parking
- Parking description:Additional Storage Area, Asphalt Driveway, Attached Garage, Basement Garage, Built In, Garage - Side Entry, Garage Door Opener, Inside Access, Paved Driveway, Private
- Garage:Yes
- Garage spaces:2
New listings near 427 Upper Pike Creek Rd
- Coming Soon
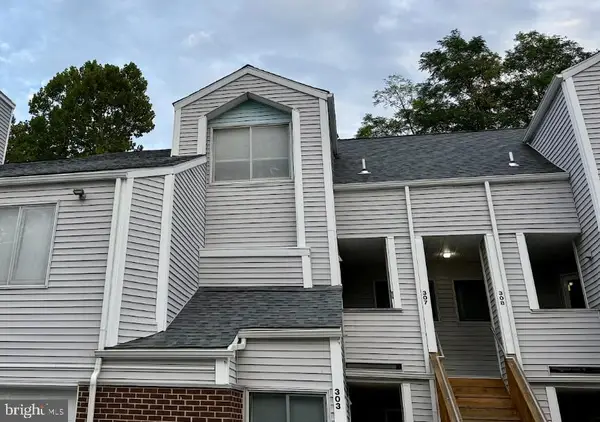 $250,000Coming Soon2 beds 3 baths
307 Mary Ann Ct, NEWARK, DE 19711
MLS# DENC2110280Listed by: BHHS FOX & ROACH - HOCKESSIN - Coming Soon
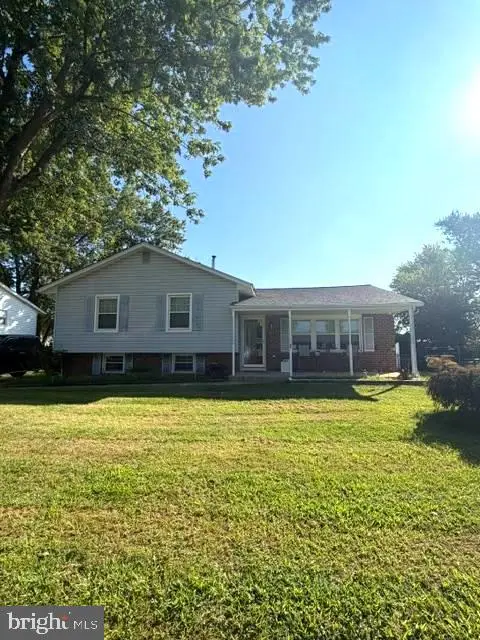 $350,000Coming Soon3 beds 1 baths1,600 sq. ft.
608 Postfield Rd, NEWARK, DE 19713
MLS# DENC2110288Listed by: EMPOWER REAL ESTATE, LLC - Coming Soon
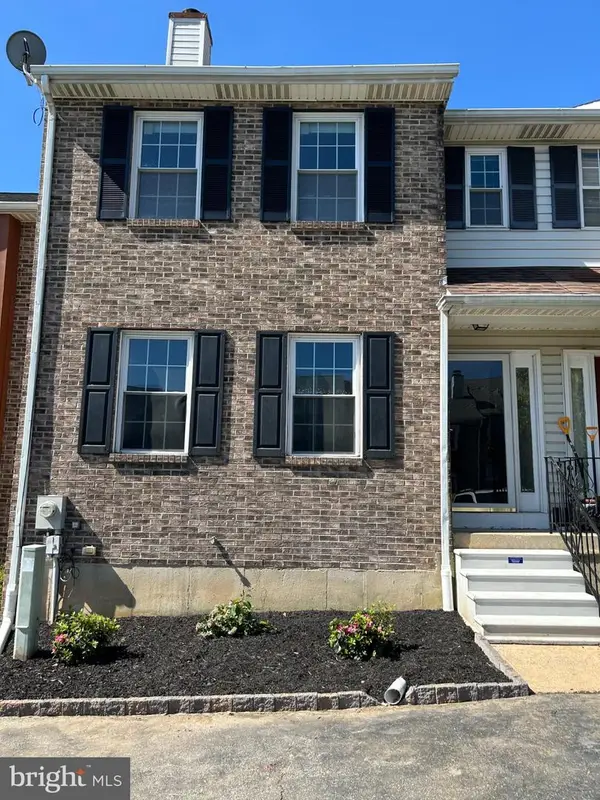 $355,000Coming Soon3 beds 3 baths2,025 sq. ft.
921 8th St, NEWARK, DE 19711
MLS# DENC2110212Listed by: LPT REALTY, LLC - Open Sun, 1 to 3pmNew
 $599,900Active4 beds 3 baths3,439 sq. ft.
100 Elma Dr, NEWARK, DE 19711
MLS# DENC2110622Listed by: BHHS FOX & ROACH - HOCKESSIN  $499,999Pending4 beds 3 baths2,750 sq. ft.
237 Crystal Ct, NEWARK, DE 19713
MLS# DENC2109742Listed by: EXP REALTY, LLC- New
 $240,000Active-- beds -- baths
91 Old Red Mill Rd, NEWARK, DE 19711
MLS# DENC2110652Listed by: CROWN HOMES REAL ESTATE - New
 $325,000Active3 beds 3 baths1,650 sq. ft.
128 E Green Valley Cir, NEWARK, DE 19711
MLS# DENC2110430Listed by: CROWN HOMES REAL ESTATE - New
 $394,900Active3 beds 2 baths1,500 sq. ft.
29 E Cherokee Dr, NEWARK, DE 19713
MLS# DENC2110398Listed by: BHHS FOX & ROACH-GREENVILLE - Open Sun, 1 to 3pmNew
 $625,000Active4 beds 3 baths2,400 sq. ft.
13 Willow Creek Ln, NEWARK, DE 19711
MLS# DENC2109400Listed by: EXP REALTY, LLC - New
 $339,000Active3 beds 2 baths1,975 sq. ft.
308 Brewster Dr, NEWARK, DE 19711
MLS# DENC2110606Listed by: PATTERSON-SCHWARTZ-NEWARK


Protect your home and budget from life's surprises with an Assurant Home Warranty, backed by a partner that supports you through every step of homeownership. Explore Plans.
© 2023 - 2026 ERA Franchise Systems LLC. All rights reserved. ERA Franchise Systems LLC fully supports the principles of the Fair Housing Act and the Equal Opportunity Act. ERA, ERA Real Estate powered, and their respective logos are registered service marks of ERA Franchise Systems LLC. Each office is independently owned and operated.