
7 Lakewood Circle, Newark, DE 19711
Local realty services provided by:Mountain Realty ERA Powered
Listed by: joseph f napoletano
Office: re/max elite
MLS#:DENC2111334
Source:BRIGHTMLS
Price summary
- Price:$1,200,000
- Price per sq. ft.:$206.01
- Monthly HOA dues:$12.5
About this home
Nestled in the prestigious Lakewood Farm community, this exquisite 5-bedroom, 4.5-bathroom residence embodies the pinnacle of luxury living. With a stunning blend of Colonial and Contemporary architectural styles ensuring that every detail reflects modern elegance and sophistication. As you step inside, you are greeted by an expansive open floor plan that seamlessly integrates the living spaces, perfect for both entertaining and everyday living. The heart of the home is the gourmet kitchen, featuring a spacious island, built-in range, and a butler's pantry that caters to your culinary aspirations. Natural light floods in enhancing the inviting atmosphere. The adjoining family room, complete with a wood burning fireplace framed in brick, offers a warm retreat for gatherings. The main level also boasts a formal dining area and a breakfast nook, ideal for enjoying leisurely meals. The convenience of a main-floor laundry room and a central vacuum system adds to the home's functionality. Each of the five bedrooms is generously sized, with the master suite featuring a luxurious walk-in closet and an en-suite bathroom that rivals a spa. Step outside to discover a beautifully landscaped 0.75-acre lot, where meticulously maintained gardens provide a serene backdrop for outdoor living. The exterior features include elegant lighting and a sophisticated lawn sprinkler system, ensuring your outdoor space remains vibrant year-round. Enjoy tranquil views of the garden from your private patio, perfect for morning coffee or evening relaxation. This home is equipped with high-end appliances, including a built-in microwave and dishwasher, ensuring that every culinary need is met with ease. The attached 3-car garage, complete with additional storage space, provides ample room for vehicles and belongings, while the asphalt driveway adds to the home's curb appeal. Located in a suburban oasis, this property offers a peaceful retreat while remaining conveniently close to local amenities. Experience the exclusive lifestyle that comes with living in Lakewood Farm, where luxury meets comfort in every corner of this remarkable home. Don't miss the opportunity to make this dream residence your own....
Contact an agent
Home facts
- Year built:2000
- Subdivision & Development:LAKEWOOD FARM
- Listing ID #:DENC2111334
- Added:4 day(s) ago
- Updated:October 04, 2026 at 08:13 AM
Rooms and interior
- Bedrooms:5
- Total bathrooms:5
- Full bathrooms:4
- Half bathrooms:1
- Rooms Total:10
- Flooring:Hardwood
- Dining Description:Dining Area
- Kitchen Description:Breakfast Area, Built-In Microwave, Built-In Range, Built-Ins, Butlers Pantry, Dishwasher, Disposal, Kitchen - Eat-In, Kitchen - Island, Wine Storage
- Bedroom Description:Walk In Closet(s)
- Basement:Yes
- Basement Description:Fully Finished, Interior Access, Outside Entrance
- Living area:5,825 sq. ft.
Heating and cooling
- Cooling:Central A/C
- Heating:90% Forced Air, Natural Gas
Structure and exterior
- Roof:Architectural Shingle
- Year built:2000
- Building area:5,825 sq. ft.
- Lot area:0.75 Acres
- Lot Features:Suburban
- Architectural Style:Colonial, Contemporary
- Construction Materials:Advanced Framing, Brick Front, CPVC/PVC, Concrete, Glass, Masonry
- Exterior Features:Exterior Lighting, Lawn Sprinkler
- Foundation Description:Block, Concrete Perimeter
- Levels:3 Story
Utilities
- Water:Public
- Sewer:Public Sewer
Finances and disclosures
- Price:$1,200,000
- Price per sq. ft.:$206.01
- Tax amount:$10,070 (2026)
Features and amenities
- Amenities:Built-Ins, Ceiling Fan(s), Central Vacuum, Double Hung Windows, Electric Alarm, Skylight(s), Sprinkler System
Parking
- Parking description:Additional Storage Area, Asphalt Driveway, Attached Garage, Garage - Front Entry, Inside Access
- Garage:Yes
- Garage spaces:3
New listings near 7 Lakewood Circle
- Coming Soon
 $479,900Coming Soon3 beds 4 baths3,209 sq. ft.
33 Vaughn Ln, NEWARK, DE 19702
MLS# DENC2112060Listed by: COMPASS - Coming Soon
 $475,000Coming Soon4 beds 3 baths2,565 sq. ft.
112 Saint Regis Dr, NEWARK, DE 19711
MLS# DENC2112406Listed by: WEICHERT REALTORS CORNERSTONE - Coming Soon
 $535,000Coming Soon4 beds 3 baths1,825 sq. ft.
134 Tall Pines Rd, NEWARK, DE 19713
MLS# DENC2112400Listed by: PATTERSON-SCHWARTZ-NEWARK - Coming Soon
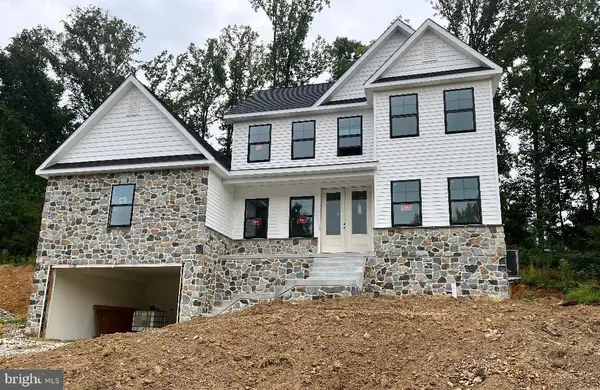 $769,900Coming Soon4 beds 3 baths2,800 sq. ft.
54 E Mill Station Rd, NEWARK, DE 19711
MLS# DENC2112326Listed by: PATTERSON-SCHWARTZ - GREENVILLE - Coming Soon
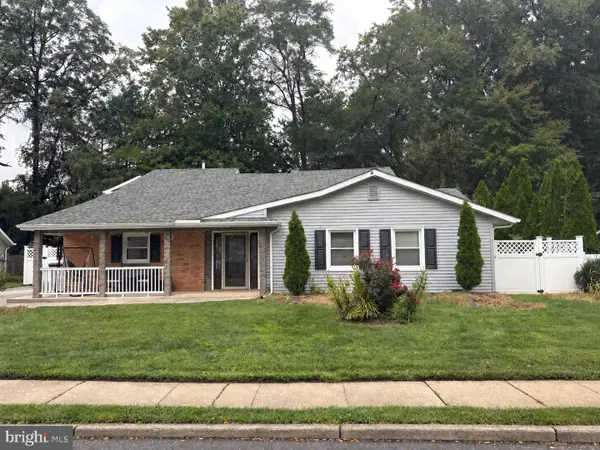 $389,900Coming Soon3 beds 2 baths2,000 sq. ft.
20 Queens Way, NEWARK, DE 19713
MLS# DENC2112056Listed by: EXP REALTY, LLC - Coming Soon
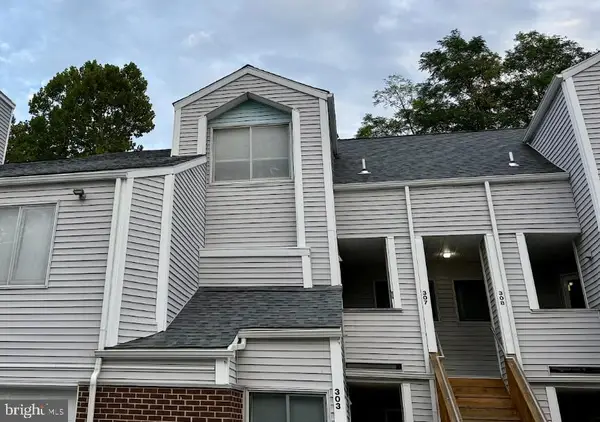 $250,000Coming Soon2 beds 3 baths
307 Mary Ann Ct, NEWARK, DE 19711
MLS# DENC2110280Listed by: BHHS FOX & ROACH - HOCKESSIN - New
 $415,000Active3 beds 4 baths1,875 sq. ft.
488 Jacobsen Dr, NEWARK, DE 19702
MLS# DENC2111026Listed by: REAL BROKER, LLC - New
 $269,900Active4 beds 3 baths1,775 sq. ft.
1802 Chelmsford Cir #1802, NEWARK, DE 19713
MLS# DENC2111900Listed by: RE/MAX ASSOCIATES - NEWARK - New
 $635,000Active3 beds 3 baths2,750 sq. ft.
194 Starr Rd, NEWARK, DE 19711
MLS# DENC2112020Listed by: BHHS FOX & ROACH - HOCKESSIN - New
 $680,000Active4 beds 3 baths2,475 sq. ft.
702 Willington Square Way, NEWARK, DE 19711
MLS# DENC2112364Listed by: KELLER WILLIAMS REALTY CENTRAL-DELAWARE


Protect your home and budget from life's surprises with an Assurant Home Warranty, backed by a partner that supports you through every step of homeownership. Explore Plans.
© 2023 - 2026 ERA Franchise Systems LLC. All rights reserved. ERA Franchise Systems LLC fully supports the principles of the Fair Housing Act and the Equal Opportunity Act. ERA, ERA Real Estate powered, and their respective logos are registered service marks of ERA Franchise Systems LLC. Each office is independently owned and operated.