
33001 Venezia Way, Ocean View, DE 19970
Local realty services provided by:Pagoda Realty ERA Powered
33001 Venezia Way,Ocean View, DE 19970
$875,000
- 4 Beds
- 3 Baths
- 2,700 sq. ft.
- Single family
- Pending
Listed by: joyce henderson
Office: coldwell banker realty
MLS#:DESU2118202
Source:BRIGHTMLS
Price summary
- Price:$875,000
- Price per sq. ft.:$324.07
- Monthly HOA dues:$214.67
About this home
Nestled within the prestigious RESERVES community, this exquisite 4-bedroom, 3-bathroom residence embodies the perfect blend of luxury and comfort. Built in 2017, this home showcases a stunning architectural style that harmonizes Coastal, Contemporary, and Craftsman elements, creating a warm and inviting atmosphere. Step inside to discover an open floor plan that seamlessly connects the living, dining, and kitchen areas, ideal for both entertaining and everyday living. The gourmet kitchen is a chef's dream, featuring upgraded countertops, a spacious island, and top-of-the-line stainless steel appliances, including a wall oven and cooktop. The combination of recessed lighting and elegant built-ins enhances the ambiance, while the walk-in pantry ensures ample storage for all your culinary needs. Retreat to the primary suite, where luxury meets tranquility. This private sanctuary boasts a lavish en-suite bathroom complete with a walk-in shower, dual sinks and lots of storage. Each additional bedroom offers generous space and comfort, ensuring that everyone feels at home. The exterior of the property is equally impressive, featuring meticulously landscaped grounds on a cleared 0.27-acre lot. Enjoy serene views of the pond from your backyard, where you can relax and take in the beauty of nature. The community amenities elevate your lifestyle, offering access to a gated clubhouse, an outdoor pool, and a well-equipped exercise room, all maintained by the association for your convenience. Additional features include a cozy gas fireplace with glass doors, perfect for creating a warm ambiance during cooler evenings, and a state-of-the-art security system for peace of mind. The attached 2-car garage and ample driveway space provide convenience and ease for your daily routines. With a community pool that is fenced and in-ground, along with sidewalks for leisurely strolls, this property offers an exclusive lifestyle that combines luxury living with a sense of community. This residence is not just a house; it's a place where memories are made, and a lifestyle of comfort and elegance awaits. Embrace the opportunity to call this stunning property your home....
Contact an agent
Home facts
- Year built:2017
- Subdivision & Development:RESERVES
- Listing ID #:DESU2118202
- Added:1 day(s) ago
- Updated:August 20, 2026 at 10:18 AM
Rooms and interior
- Bedrooms:4
- Total bathrooms:3
- Full bathrooms:3
- Flooring:Carpet, Ceramic Tile, Engineered Wood
- Dining Description:Combination Dining/Living, Combination Kitchen/Dining
- Bathrooms Description:Primary Bath(s)
- Kitchen Description:Built-Ins, Carpet, Combination Kitchen/Living, Cooktop, Dishwasher, Disposal, Exhaust Fan, Kitchen - Gourmet, Kitchen - Island, Microwave, Oven - Wall, Pantry, Recessed Lighting, Refrigerator, Stainless Steel Appliances, Upgraded Countertops, Water Heater - Tankless
- Bedroom Description:Carpet, Entry Level Bedroom, Walk In Closet(s)
- Living area:2,700 sq. ft.
Heating and cooling
- Cooling:Ceiling Fan(s), Central A/C
- Heating:Forced Air, Propane - Metered
Structure and exterior
- Roof:Architectural Shingle
- Year built:2017
- Building area:2,700 sq. ft.
- Lot area:0.27 Acres
- Lot Features:Cleared, Landscaping, Pond
- Architectural Style:Coastal, Contemporary, Craftsman
- Construction Materials:Frame, Stick Built, Vinyl Siding
- Exterior Features:Lawn Sprinkler, Sidewalks
- Foundation Description:Block
- Levels:1 1/2 Story
Utilities
- Water:Public
- Sewer:Public Sewer
Finances and disclosures
- Price:$875,000
- Price per sq. ft.:$324.07
- Tax amount:$1,426 (2026)
Features and amenities
- Laundry features:Dryer, Washer
- Amenities:Built-Ins, Cable TV Available, Carbon Monoxide Detector(s), Carpet, Ceiling Fan(s), Recessed Lighting, Security System, Smoke Detector, Window Treatments
Parking
- Parking description:Attached Garage, Garage - Front Entry, Garage Door Opener
- Garage:Yes
- Garage spaces:2
New listings near 33001 Venezia Way
- Coming SoonOpen Sat, 12 to 2pm
 $525,000Coming Soon3 beds 2 baths1,854 sq. ft.
5 Virginia Ct, OCEAN VIEW, DE 19970
MLS# DESU2118504Listed by: KELLER WILLIAMS REALTY DELMARVA - Coming Soon
 $649,000Coming Soon3 beds 3 baths2,238 sq. ft.
33100 Ogre Dr, OCEAN VIEW, DE 19970
MLS# DESU2118550Listed by: RE/MAX POINT REALTY - Coming SoonOpen Sat, 11am to 1pm
 $465,000Coming Soon3 beds 3 baths1,939 sq. ft.
116b Willow Oak Ave, OCEAN VIEW, DE 19970
MLS# DESU2118390Listed by: ATLANTIC SHORES SOTHEBY'S INTERNATIONAL REALTY - Coming Soon
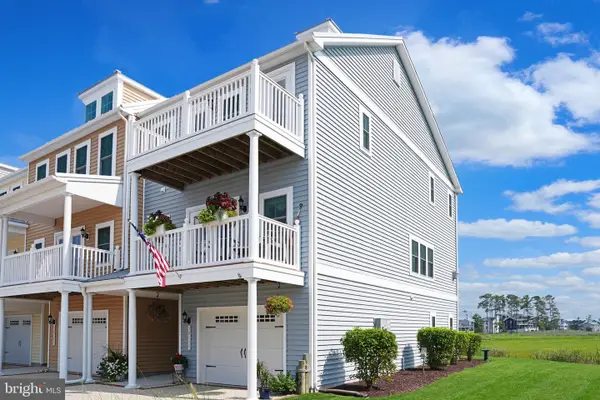 $969,900Coming Soon3 beds 3 baths2,275 sq. ft.
30155 Jump Ln #407, OCEAN VIEW, DE 19970
MLS# DESU2118370Listed by: KELLER WILLIAMS REALTY DELMARVA - New
 $649,900Active3 beds 3 baths2,702 sq. ft.
37219 Lord Baltimore Ln, OCEAN VIEW, DE 19970
MLS# DESU2118628Listed by: LAYTON ASSOCIATES REAL ESTATE - New
 $1,000,000Active5 beds 4 baths3,550 sq. ft.
75 Willow Oak Ave, OCEAN VIEW, DE 19970
MLS# DESU2118676Listed by: KELLER WILLIAMS REALTY - New
 $429,000Active3 beds 2 baths1,400 sq. ft.
722 Hickman Dr, OCEAN VIEW, DE 19970
MLS# DESU2117628Listed by: REMAX COASTAL - New
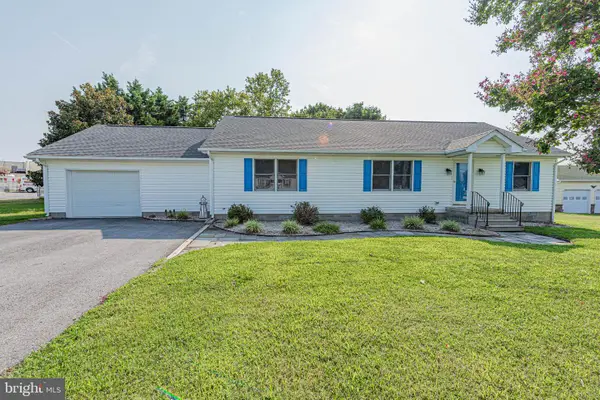 $449,000Active3 beds 2 baths1,900 sq. ft.
38095 Sandy Cove Rd, OCEAN VIEW, DE 19970
MLS# DESU2118316Listed by: COLDWELL BANKER REALTY - New
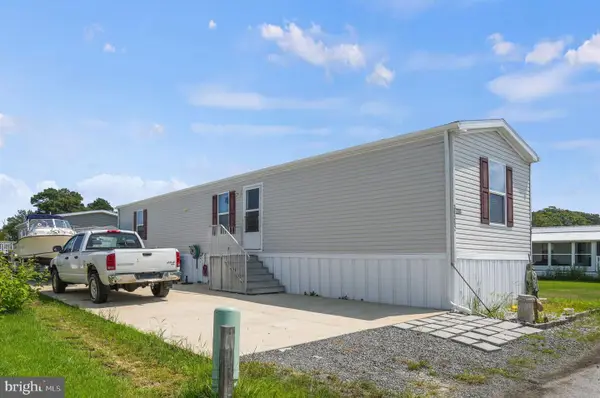 $155,000Active3 beds 2 baths792 sq. ft.
38362 Squirrel Rd, OCEAN VIEW, DE 19970
MLS# DESU2117956Listed by: KELLER WILLIAMS REALTY


Protect your home and budget from life's surprises with an Assurant Home Warranty, backed by a partner that supports you through every step of homeownership. Explore Plans.
© 2023 - 2026 ERA Franchise Systems LLC. All rights reserved. ERA Franchise Systems LLC fully supports the principles of the Fair Housing Act and the Equal Opportunity Act. ERA, ERA Real Estate powered, and their respective logos are registered service marks of ERA Franchise Systems LLC. Each office is independently owned and operated.