
21 Fairway Dr, Rehoboth Beach, DE 19971
Local realty services provided by:ERA OakCrest Realty, Inc.
21 Fairway Dr,Rehoboth Beach, DE 19971
$650,000
- 3 Beds
- 3 Baths
- 1,951 sq. ft.
- Single family
- Active
Upcoming open houses
- Sun, Oct 0411:00 am - 01:00 pm
Listed by: allison stine
Office: northrop realty
MLS#:DESU2121638
Source:BRIGHTMLS
Price summary
- Price:$650,000
- Price per sq. ft.:$333.16
- Monthly HOA dues:$33.33
About this home
Introducing 21 Fairway Drive, nestled in the quiet community of Old Landing Woods, just a short bike ride to the bay and minutes from vibrant downtown Rehoboth Beach, renowned restaurants, tax-free shopping, entertainment, and miles of beautiful coastline and waterways. Set among mature trees on a peaceful lot, this inviting home offers a wonderful combination of space, comfort, thoughtful improvements, and easy access to everything the coastal lifestyle has to offer.
A gracious front porch welcomes you inside, where hardwood flooring flows throughout the main living areas and an open floor plan creates an effortless setting for everyday living and entertaining. The spacious living room is enhanced by a vaulted ceiling, an impressive ceiling fan, and a beautiful stone fireplace, recently serviced and ready for cozy evenings at home. The adjoining kitchen offers abundant cabinetry and generous counter space for meal preparation, with a sunny breakfast nook for casual dining and a formal dining room nearby for larger gatherings and special occasions. Designed with privacy in mind, the home's split-bedroom floor plan places the serene primary suite apart from the guest accommodations. The primary bedroom features hardwood flooring and a spacious ensuite with dual vanities, a soaking tub, walk-in shower, and custom closet. On the opposite side of the home, generously sized guest bedrooms provide comfortable accommodations and ample closet storage. A laundry area and powder room are conveniently positioned near the two-car garage, which offers additional room for beach gear, bikes, and everyday storage. Upstairs, a versatile bonus room above the garage is currently arranged as an office and workout space but offers numerous possibilities as a guest room, playroom, hobby space, or additional gathering area. Easily accessible attic storage on this level provides even more practical space.
Outside, the fenced backyard is surrounded by mature trees, creating a peaceful setting for pets, play, and outdoor entertaining. The rear deck has been replaced, while extensive backyard regrading and an improved drainage system were completed to help direct water away from the home's foundation. Additional improvements include upgraded six-inch gutters, crawlspace encapsulation, an updated electrical circuit supporting the encapsulation system, a replacement rear exterior door and storm door, and repairs to the home's distinctive Palladian window.\
Major systems have also received thoughtful attention, including a replaced HVAC system with a Trane heat pump and gas furnace backup, a water treatment system with ultraviolet purification, a replaced well holding tank, and an updated range/oven.
Old Landing Woods offers a peaceful setting while keeping you approximately 10 minutes from Rehoboth Beach, shopping, dining, and recreation. With low HOA fees and weekly rentals permitted, 21 Fairway Drive offers wonderful possibilities as a primary residence, coastal retreat, or investment property.
Images in this tour have been virtually enhanced with updated décor to illustrate the possibilities of the spaces....
Contact an agent
Home facts
- Year built:2000
- Subdivision & Development:OLD LANDING WOODS
- Listing ID #:DESU2121638
- Added:1 day(s) ago
- Updated:October 04, 2026 at 01:58 PM
Rooms and interior
- Bedrooms:3
- Total bathrooms:3
- Full bathrooms:2
- Half bathrooms:1
- Flooring:Partially Carpeted, Wood
- Dining Description:Dining Area, Dining Room
- Bathrooms Description:Primary Bath(s)
- Kitchen Description:Breakfast Area, Built-In Microwave, Built-Ins, Carpet, Cedar Closet(s), Combination Kitchen/Living, Dishwasher, Disposal, Exhaust Fan, Freezer, Icemaker, Kitchen - Gourmet, Kitchen - Island, Kitchen - Table Space, Oven/Range - Gas, Pantry, Recessed Lighting, Refrigerator, Water Heater
- Bedroom Description:Carpet, Cedar Closet(s), Entry Level Bedroom, Primary Bedroom, Walk In Closet(s)
- Living area:1,951 sq. ft.
Heating and cooling
- Cooling:Central A/C
- Heating:Electric, Forced Air, Propane - Leased
Structure and exterior
- Roof:Architectural Shingle, Pitched
- Year built:2000
- Building area:1,951 sq. ft.
- Lot area:0.35 Acres
- Lot Features:Backs to Trees, Front Yard, Landscaping, Rear Yard, SideYard(s)
- Architectural Style:Coastal
- Construction Materials:Stick Built, Vinyl Siding
- Exterior Features:Deck(s), Porch(es), Roof
- Foundation Description:Crawl Space
- Levels:2 Stories
Schools
- High school:CAPE HENLOPEN
- Middle school:BEACON
- Elementary school:LOVE CREEK
Utilities
- Water:Well
- Sewer:Public Sewer
Finances and disclosures
- Price:$650,000
- Price per sq. ft.:$333.16
- Tax amount:$1,452 (2025)
Features and amenities
- Laundry features:Dryer, Washer
- Amenities:Attic, Built-Ins, Cable TV Available, Carpet, Cedar Closet(s), Double Pane Windows, Main Entrance Lock, Phone Available, Recessed Lighting, Smoke Detector
Parking
- Parking description:Asphalt Driveway, Attached Garage, Garage - Side Entry, Garage Door Opener, Inside Access
- Garage:Yes
- Garage spaces:2
New listings near 21 Fairway Dr
- Coming Soon
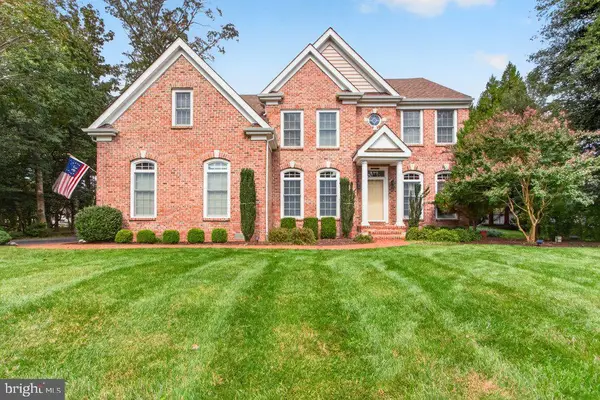 $1,695,000Coming Soon5 beds 4 baths3,263 sq. ft.
103 Cambridge Way, REHOBOTH BEACH, DE 19971
MLS# DESU2121570Listed by: JACK LINGO - LEWES - Coming Soon
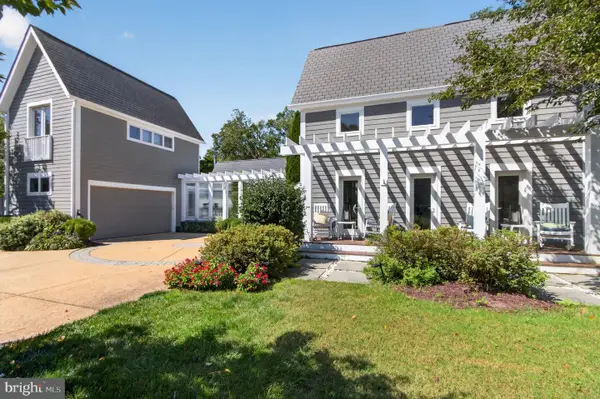 $3,495,000Coming Soon7 beds 7 baths3,900 sq. ft.
23 Wades Ct, REHOBOTH BEACH, DE 19971
MLS# DESU2120370Listed by: JACK LINGO - REHOBOTH - New
 $2,700,000Active5 beds 5 baths2,946 sq. ft.
302 Laurel St, REHOBOTH BEACH, DE 19971
MLS# DESU2121420Listed by: JACK LINGO - LEWES - New
 $859,000Active2 beds 1 baths712 sq. ft.
One Virginia #203, REHOBOTH BEACH, DE 19971
MLS# DESU2121220Listed by: LONG & FOSTER REAL ESTATE, INC.  $4,350,000Pending5 beds 5 baths2,500 sq. ft.
200b Norfolk St, REHOBOTH BEACH, DE 19971
MLS# DESU2121802Listed by: DAVE MCCARTHY & ASSOCIATES, INC.- New
 $1,625,000Active5 beds 4 baths2,601 sq. ft.
26 Eleanor Lee Ln, REHOBOTH BEACH, DE 19971
MLS# DESU2121134Listed by: JACK LINGO - REHOBOTH - New
 $1,799,000Active5 beds 3 baths2,150 sq. ft.
208 Hickman St, REHOBOTH BEACH, DE 19971
MLS# DESU2121682Listed by: MONUMENT SOTHEBY'S INTERNATIONAL REALTY - New
 $1,100,000Active4 beds 4 baths2,400 sq. ft.
33521 Schooner Dr #a7, REHOBOTH BEACH, DE 19971
MLS# DESU2121728Listed by: MONUMENT SOTHEBY'S INTERNATIONAL REALTY - Open Sat, 11am to 2pmNew
 $879,000Active4 beds 3 baths1,568 sq. ft.
2 Gary Ave, REHOBOTH BEACH, DE 19971
MLS# DESU2121664Listed by: JACK LINGO - REHOBOTH


Protect your home and budget from life's surprises with an Assurant Home Warranty, backed by a partner that supports you through every step of homeownership. Explore Plans.
© 2023 - 2026 ERA Franchise Systems LLC. All rights reserved. ERA Franchise Systems LLC fully supports the principles of the Fair Housing Act and the Equal Opportunity Act. ERA, ERA Real Estate powered, and their respective logos are registered service marks of ERA Franchise Systems LLC. Each office is independently owned and operated.