
14693 Concord Rd, Seaford, DE 19973
Local realty services provided by:ERA Central Realty Group
14693 Concord Rd,Seaford, DE 19973
$320,000
- 3 Beds
- 2 Baths
- 1,050 sq. ft.
- Single family
- Active
Listed by: russell g griffin, melissa banning
Office: keller williams realty
MLS#:DESU2118274
Source:BRIGHTMLS
Price summary
- Price:$320,000
- Price per sq. ft.:$304.76
About this home
Welcome to 14693 Concord Road, a charming 3-bedroom, 2-bathroom rancher offering comfortable one-level living with thoughtful updates and plenty of flexibility. Inside, the main living areas feature brand-new LVP flooring, fresh paint, and a striking accent wall that adds a stylish focal point to the living room. The kitchen is equipped with stainless steel appliances, a pantry for added storage, and a convenient laundry closet.
Outside, enjoy a partially fenced rear yard with a patio, two yard sheds for additional storage, and plenty of space to relax or entertain. A spacious driveway provides plenty of parking, while the large detached garage offers exceptional versatility. In addition to garage and storage space, the building includes additional finished living space with a kitchenette and full bathroom, along with its own private driveway, creating a unique opportunity for a guest suite, home office, hobby space, or other flexible use.
Located in the Seaford area, this property offers the best of both worlds: a more relaxed setting while remaining convenient to local shopping, dining, parks, and everyday amenities. With its recent interior updates, versatile detached garage, and convenient western Sussex County location, 14693 Concord Road offers plenty of space and possibilities for its next owner....
Contact an agent
Home facts
- Year built:1996
- Subdivision & Development:NONE AVAILABLE
- Listing ID #:DESU2118274
- Added:2 day(s) ago
- Updated:August 20, 2026 at 01:52 PM
Rooms and interior
- Bedrooms:3
- Total bathrooms:2
- Full bathrooms:2
- Flooring:Luxury Vinyl Plank
- Dining Description:Combination Kitchen/Dining
- Bathrooms Description:Primary Bath(s)
- Kitchen Description:Carpet, Dishwasher, Disposal, Exhaust Fan, Icemaker, Kitchen - Eat-In, Microwave, Oven/Range - Electric, Pantry, Refrigerator, Water Heater
- Bedroom Description:Carpet
- Living area:1,050 sq. ft.
Heating and cooling
- Cooling:Window Unit(s)
- Heating:Baseboard - Electric, Electric
Structure and exterior
- Year built:1996
- Building area:1,050 sq. ft.
- Lot area:0.59 Acres
- Architectural Style:Ranch/Rambler
- Construction Materials:Vinyl Siding
- Exterior Features:Patio(s)
- Foundation Description:Block, Crawl Space
- Levels:1 Story
Utilities
- Water:Private, Well
- Sewer:Septic Exists
Finances and disclosures
- Price:$320,000
- Price per sq. ft.:$304.76
- Tax amount:$827 (2026)
Features and amenities
- Laundry features:Dryer, Washer
- Amenities:Attic/House Fan, Carpet, Ceiling Fan(s), Smoke Detector, Storm Windows, Window Treatments
Parking
- Parking description:Additional Storage Area, Detached Garage, Garage - Front Entry, Oversized
- Garage:Yes
- Garage spaces:1
New listings near 14693 Concord Rd
- Coming Soon
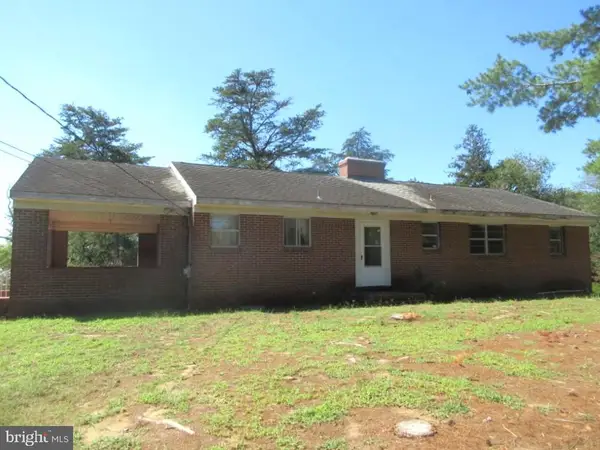 $279,900Coming Soon3 beds 2 baths
9170 Easter Ln, SEAFORD, DE 19973
MLS# DESU2118732Listed by: CALLAWAY FARNELL AND MOORE - Coming Soon
 $499,990Coming Soon3 beds 2 baths
8547 Hearns Pond Rd, SEAFORD, DE 19973
MLS# DESU2118718Listed by: EXP REALTY, LLC - Coming Soon
 $469,990Coming Soon6 beds -- baths
8381 Nylon Av, SEAFORD, DE 19973
MLS# DESU2118514Listed by: EXP REALTY, LLC - New
 $3,500,000Active4 beds 2 baths2,740 sq. ft.
Address Withheld By Seller, SEAFORD, DE 19973
MLS# DESU2118660Listed by: THE LAND GROUP - New
 $3,500,000Active4 beds 2 baths2,740 sq. ft.
Address Withheld By Seller, SEAFORD, DE 19973
MLS# DESU2118476Listed by: THE LAND GROUP - New
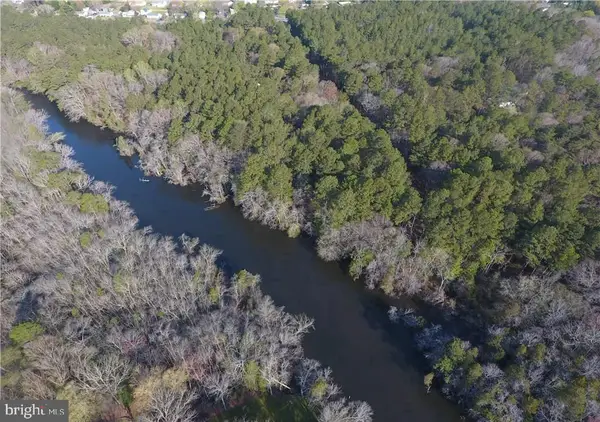 $345,000Active2.33 Acres
Lot 5 Middleford Rd, SEAFORD, DE 19973
MLS# DESU2118592Listed by: KELLER WILLIAMS REALTY - New
 $279,000Active3 beds 3 baths667 sq. ft.
601 Rosemary Dr, SEAFORD, DE 19973
MLS# DESU2118560Listed by: THE PARKER GROUP - New
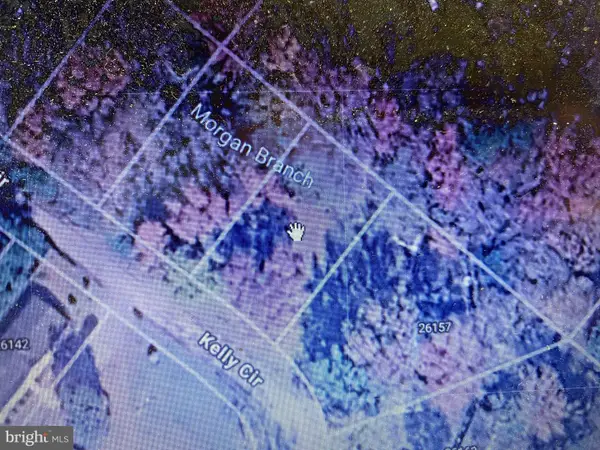 $49,900Active0.23 Acres
Lot 48 Hastings Estates, SEAFORD, DE 19973
MLS# DESU2118502Listed by: COLDWELL BANKER PREMIER - SEAFORD - New
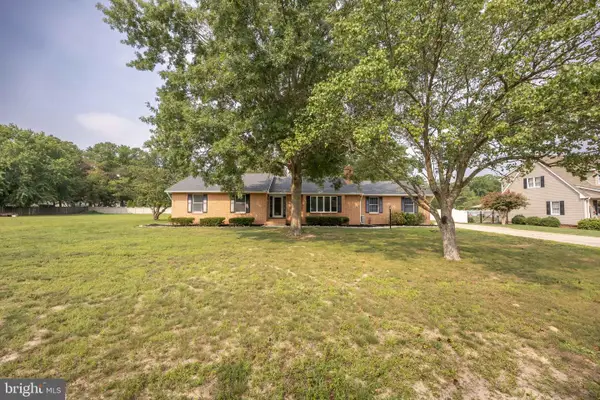 $349,000Active3 beds 3 baths1,588 sq. ft.
25402 Butler Mill Dr, SEAFORD, DE 19973
MLS# DESU2118376Listed by: KELLER WILLIAMS REALTY CENTRAL-DELAWARE


Protect your home and budget from life's surprises with an Assurant Home Warranty, backed by a partner that supports you through every step of homeownership. Explore Plans.
© 2023 - 2026 ERA Franchise Systems LLC. All rights reserved. ERA Franchise Systems LLC fully supports the principles of the Fair Housing Act and the Equal Opportunity Act. ERA, ERA Real Estate powered, and their respective logos are registered service marks of ERA Franchise Systems LLC. Each office is independently owned and operated.