
9170 Easter Ln, Seaford, DE 19973
Local realty services provided by:ERA OakCrest Realty, Inc.
9170 Easter Ln,Seaford, DE 19973
$279,900
- 3 Beds
- 2 Baths
- 1,590 sq. ft.
- Single family
- Coming Soon
Listed by: stephen huston
Office: callaway farnell and moore
MLS#:DESU2118732
Source:BRIGHTMLS
Price summary
- Price:$279,900
- Price per sq. ft.:$176.04
About this home
Solid all-brick rancher with full, unfinished basement, one-car built-in garage and spacious open side porch, all situated on an ample 1.09 acre site conveniently located south of Seaford. The septic system was replaced in April 2025. Estate Sale. Property is being conveyed in "as-is" condition with no warranties expressed or implied. Home inspection shall be for informational purposes only. Seller will complete no repairs. Opportunity awaits.
Contact an agent
Home facts
- Year built:1960
- Subdivision & Development:EASTER HEIGHTS
- Listing ID #:DESU2118732
- Updated:August 20, 2026 at 08:50 PM
Rooms and interior
- Bedrooms:3
- Total bathrooms:2
- Full bathrooms:2
- Flooring:Vinyl, Wood
- Kitchen Description:Oven/Range - Electric, Refrigerator
- Basement:Yes
- Basement Description:Full, Unfinished, Walkout Level
- Living area:1,590 sq. ft.
Heating and cooling
- Heating:Baseboard - Hot Water, Oil
Structure and exterior
- Roof:Composite
- Year built:1960
- Building area:1,590 sq. ft.
- Lot area:1.09 Acres
- Architectural Style:Ranch/Rambler
- Construction Materials:Brick
- Exterior Features:Porch(es)
- Foundation Description:Block
- Levels:1 Story
Utilities
- Water:Well
- Sewer:On Site Septic
Finances and disclosures
- Price:$279,900
- Price per sq. ft.:$176.04
- Tax amount:$360 (2026)
Parking
- Parking description:Attached Garage, Basement Garage, Built In, Garage - Rear Entry, Unpaved
- Garage:Yes
- Garage spaces:1
New listings near 9170 Easter Ln
- Coming Soon
 $499,990Coming Soon2 beds 2 baths1,889 sq. ft.
8547 Hearns Pond Rd, SEAFORD, DE 19973
MLS# DESU2118718Listed by: EXP REALTY, LLC - Coming Soon
 $469,990Coming Soon6 beds -- baths776 sq. ft.
8381 Nylon Av, SEAFORD, DE 19973
MLS# DESU2118514Listed by: EXP REALTY, LLC - New
 $3,500,000Active4 beds 2 baths2,740 sq. ft.
Address Withheld By Seller, SEAFORD, DE 19973
MLS# DESU2118660Listed by: THE LAND GROUP - New
 $3,500,000Active4 beds 2 baths2,740 sq. ft.
Address Withheld By Seller, SEAFORD, DE 19973
MLS# DESU2118476Listed by: THE LAND GROUP - New
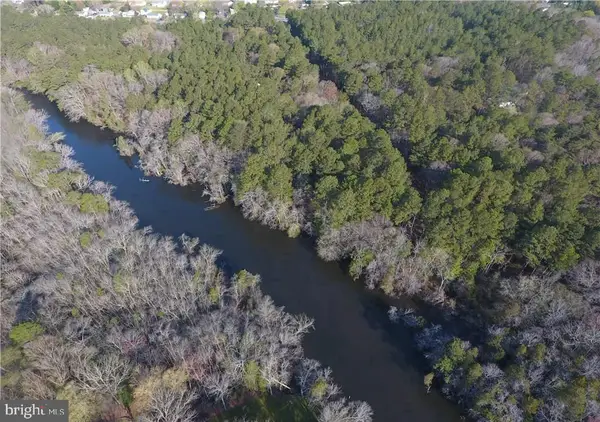 $345,000Active2.33 Acres
Lot 5 Middleford Rd, SEAFORD, DE 19973
MLS# DESU2118592Listed by: KELLER WILLIAMS REALTY - New
 $279,000Active3 beds 3 baths667 sq. ft.
601 Rosemary Dr, SEAFORD, DE 19973
MLS# DESU2118560Listed by: THE PARKER GROUP - New
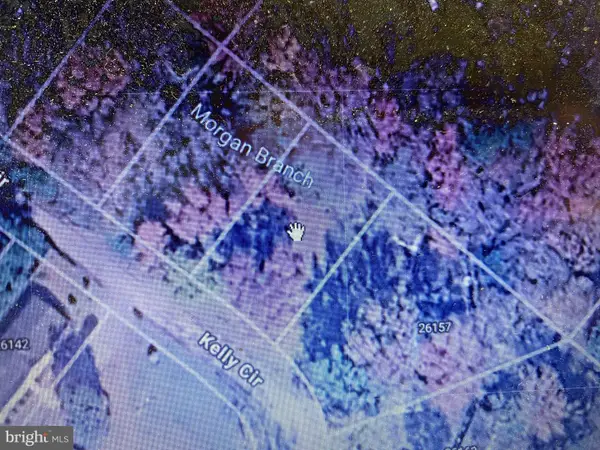 $49,900Active0.23 Acres
Lot 48 Hastings Estates, SEAFORD, DE 19973
MLS# DESU2118502Listed by: COLDWELL BANKER PREMIER - SEAFORD - New
 $320,000Active3 beds 2 baths1,050 sq. ft.
14693 Concord Rd, SEAFORD, DE 19973
MLS# DESU2118274Listed by: KELLER WILLIAMS REALTY - New
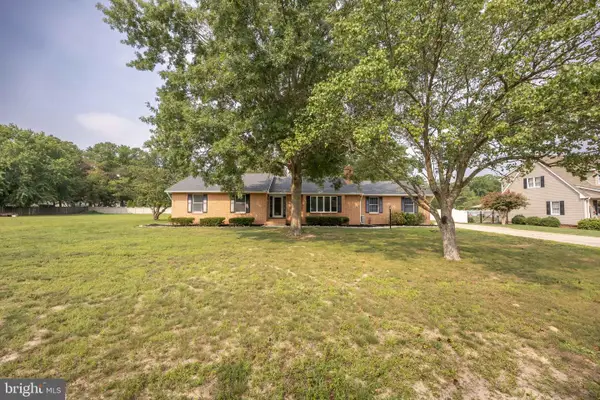 $349,000Active3 beds 3 baths1,588 sq. ft.
25402 Butler Mill Dr, SEAFORD, DE 19973
MLS# DESU2118376Listed by: KELLER WILLIAMS REALTY CENTRAL-DELAWARE


Protect your home and budget from life's surprises with an Assurant Home Warranty, backed by a partner that supports you through every step of homeownership. Explore Plans.
© 2023 - 2026 ERA Franchise Systems LLC. All rights reserved. ERA Franchise Systems LLC fully supports the principles of the Fair Housing Act and the Equal Opportunity Act. ERA, ERA Real Estate powered, and their respective logos are registered service marks of ERA Franchise Systems LLC. Each office is independently owned and operated.