
39817 Dukes Rd, Selbyville Frankford, DE 19930
Local realty services provided by:O'BRIEN REALTY ERA POWERED
Listed by: leslie kopp, christi arndt
Office: long & foster real estate, inc.
MLS#:DESU2118704
Source:BRIGHTMLS
Price summary
- Price:$3,695,000
- Price per sq. ft.:$1,847.5
- Monthly HOA dues:$201.5
About this home
Just steps from the ocean, this classic coastal cottage presents a rare opportunity in Sussex Shores, one of the most sought-after communities along the Delaware coast. Positioned on a large 65 x 110 homesite, close to the community’s private, lifeguarded beach and an easy stroll to downtown Bethany, the property offers an exceptional combination of location, lot size, and possibility. Filled with charm and character, the home features original hardwood floors, wood-planked walls, and soaring wood ceilings—all finished in crisp white to create a bright and inviting coastal atmosphere. The great room features an open layout connecting the living room, dining area, and kitchen, while a spacious sunroom just beyond the dining area provides an additional gathering space for family and friends. The home offers three bedrooms and two-and-a-half baths, along with a large loft that provides additional living space and flexibility for overflow guests. A one-car garage offers convenient storage for beach gear, bikes, and more, while two outdoor showers are perfect for sandy returns from days spent at the beach. Enjoy this charming cottage and its timeless character as it is, thoughtfully reimagine the existing home, or explore the opportunity to create a larger custom residence befitting this exceptional homesite. With its generous lot dimensions, close proximity to the ocean, and coveted Sussex Shores address, the property offers a remarkable canvas for the next generation of coastal living. Homes in Sussex Shores are rarely offered for sale, and it is easy to understand why. Tucked just north of downtown Bethany Beach, this highly desirable community is treasured for its private beach and exceptional location, offering the tranquility of a residential coastal enclave while keeping the shops, restaurants, and attractions of downtown Bethany just a short stroll away....
Contact an agent
Home facts
- Year built:1968
- Subdivision & Development:SUSSEX SHORES
- Listing ID #:DESU2118704
- Added:5 day(s) ago
- Updated:August 25, 2026 at 02:01 PM
Rooms and interior
- Bedrooms:3
- Total bathrooms:3
- Full bathrooms:2
- Half bathrooms:1
- Flooring:Hardwood
- Dining Description:Combination Dining/Living, Combination Kitchen/Dining
- Bathrooms Description:Primary Bath(s)
- Kitchen Description:Combination Kitchen/Living, Dishwasher, Disposal, Microwave, Oven/Range - Electric, Refrigerator, Water Heater
- Living area:2,000 sq. ft.
Heating and cooling
- Cooling:Central A/C, Window Unit(s)
- Heating:Baseboard - Electric, Electric
Structure and exterior
- Year built:1968
- Building area:2,000 sq. ft.
- Lot area:0.16 Acres
- Lot Features:Oceanblock
- Architectural Style:Coastal
- Construction Materials:Frame, Stick Built
- Exterior Features:Balcony, Deck(s), Outside Shower, Porch(es), Screened
- Foundation Description:Pilings
- Levels:3 Story
Utilities
- Water:Public
- Sewer:Public Sewer
Finances and disclosures
- Price:$3,695,000
- Price per sq. ft.:$1,847.5
- Tax amount:$4,463 (2026)
Features and amenities
- Laundry features:Dryer, Washer
- Amenities:Ceiling Fan(s), Exposed Beams
Parking
- Parking description:Attached Garage, Garage - Front Entry
- Garage:Yes
- Garage spaces:1
New listings near 39817 Dukes Rd
- Coming Soon
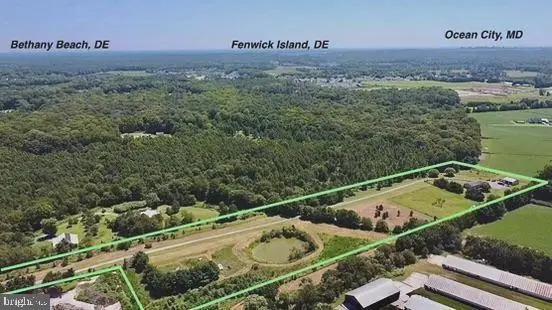 $849,990Coming Soon3 beds 2 baths1,568 sq. ft.
35092 Brinsfield Ln, FRANKFORD, DE 19945
MLS# DESU2118516Listed by: IRON VALLEY REAL ESTATE PREMIER - Coming Soon
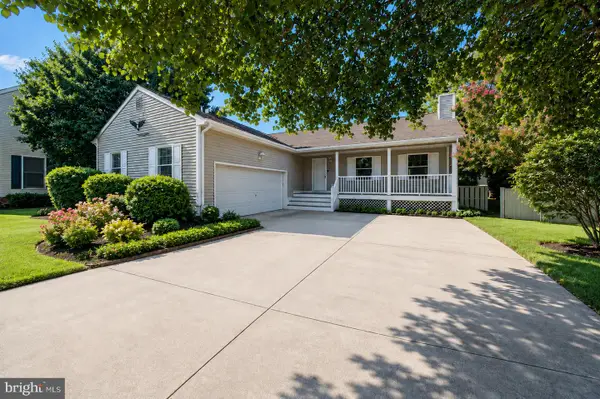 $419,000Coming Soon3 beds 2 baths1,440 sq. ft.
37721 E Pond Cir, SELBYVILLE, DE 19975
MLS# DESU2118908Listed by: KELLER WILLIAMS REALTY - Coming Soon
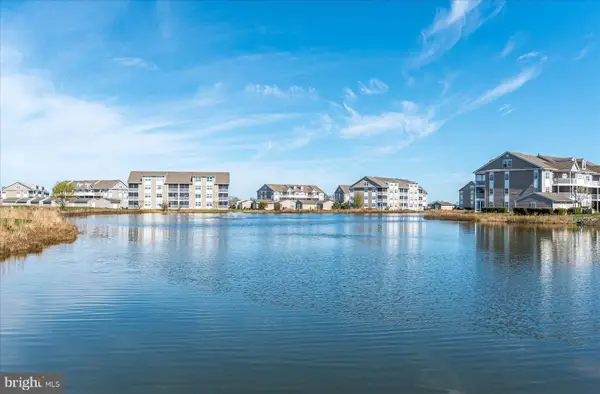 $349,900Coming Soon2 beds 2 baths1,112 sq. ft.
30381 Crowley Dr #304, OCEAN VIEW, DE 19970
MLS# DESU2118978Listed by: PATTERSON-SCHWARTZ-REHOBOTH - Coming SoonOpen Fri, 4 to 6pm
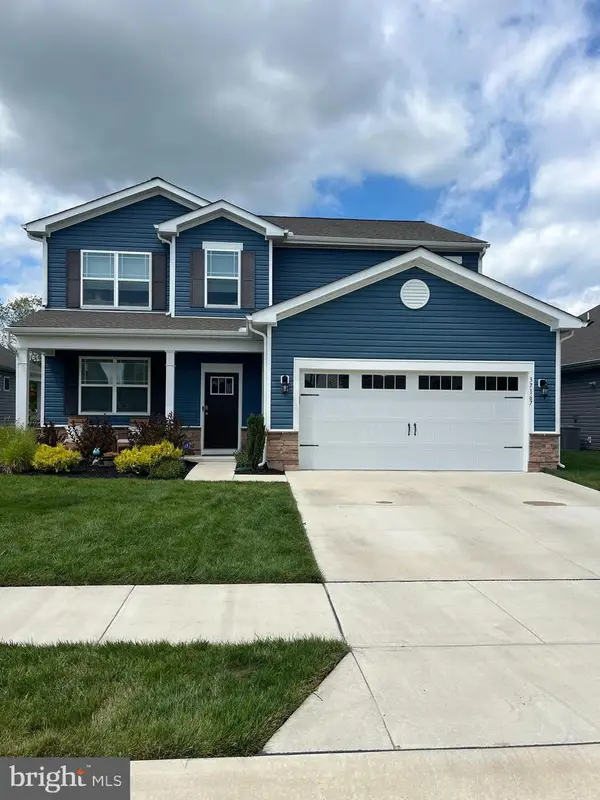 $639,000Coming Soon5 beds 4 baths2,814 sq. ft.
37167 Sparkling Sea Dr, MILLVILLE, DE 19967
MLS# DESU2118906Listed by: RE/MAX ONE - Coming Soon
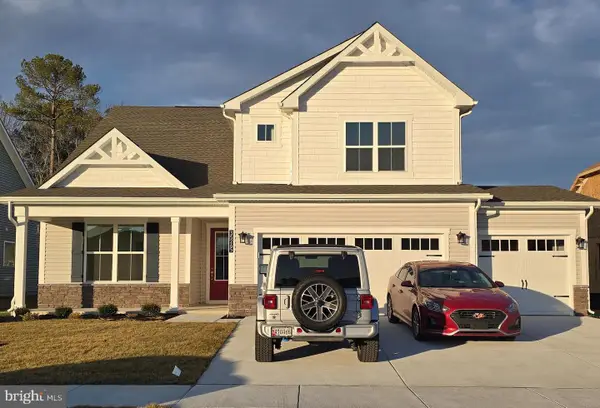 $775,000Coming Soon5 beds 4 baths2,305 sq. ft.
35265 Big Buck, SELBYVILLE, DE 19975
MLS# DESU2118604Listed by: EXP REALTY, LLC - Coming Soon
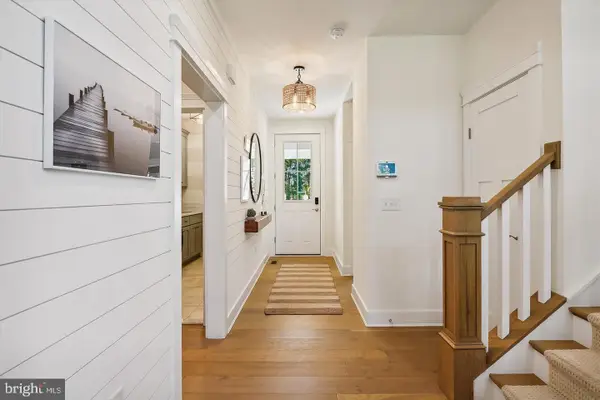 $899,500Coming Soon5 beds 3 baths2,900 sq. ft.
24141 Heartleaf Rd, FRANKFORD, DE 19945
MLS# DESU2117784Listed by: DUGRE' REAL ESTATE COMPANY - Coming Soon
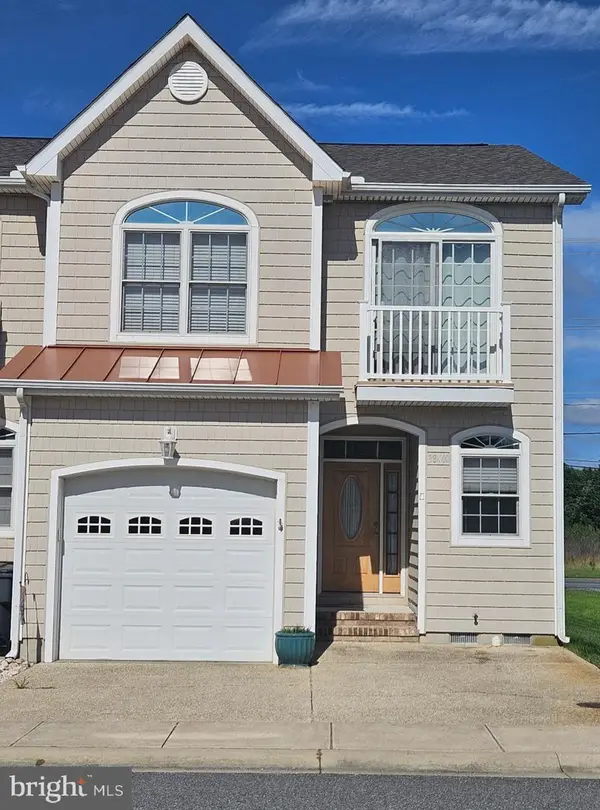 $434,995Coming Soon3 beds 3 baths1,791 sq. ft.
38400 Grand Ave #3g, OCEAN VIEW, DE 19970
MLS# DESU2118846Listed by: PATTERSON-SCHWARTZ-REHOBOTH - Coming SoonOpen Tue, 11am to 2pm
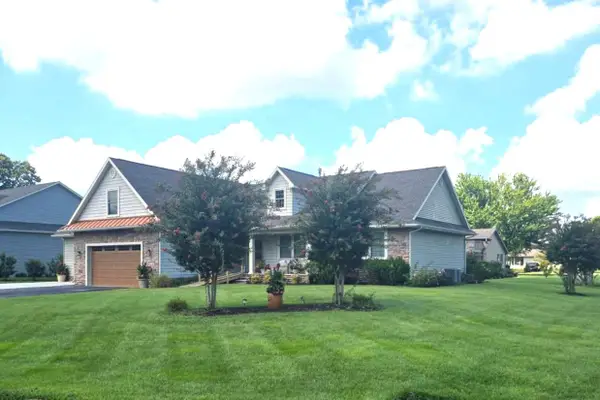 $850,000Coming Soon4 beds 4 baths2,600 sq. ft.
29988 Colony Dr, DAGSBORO, DE 19939
MLS# DESU2118612Listed by: LONG & FOSTER REAL ESTATE, INC. - Coming Soon
 $720,000Coming Soon3 beds 2 baths1,276 sq. ft.
649 Evans Ave, BETHANY BEACH, DE 19930
MLS# DESU2118700Listed by: BERKSHIRE HATHAWAY HOMESERVICES PENFED REALTY - Coming SoonOpen Sun, 11am to 1pm
 $450,000Coming Soon3 beds 2 baths1,870 sq. ft.
31210 Anchor Watch Loop, DAGSBORO, DE 19939
MLS# DESU2118524Listed by: KELLER WILLIAMS REALTY


Protect your home and budget from life's surprises with an Assurant Home Warranty, backed by a partner that supports you through every step of homeownership. Explore Plans.
© 2023 - 2026 ERA Franchise Systems LLC. All rights reserved. ERA Franchise Systems LLC fully supports the principles of the Fair Housing Act and the Equal Opportunity Act. ERA, ERA Real Estate powered, and their respective logos are registered service marks of ERA Franchise Systems LLC. Each office is independently owned and operated.