
27 Sandy Branch Dr, Selbyville, DE 19975
Local realty services provided by:ERA Liberty Realty
27 Sandy Branch Dr,Selbyville, DE 19975
$510,000
- 4 Beds
- 4 Baths
- 2,889 sq. ft.
- Single family
- Active
Listed by: eileen j o'rourke
Office: coldwell banker realty
MLS#:DESU2116310
Source:BRIGHTMLS
Price summary
- Price:$510,000
- Price per sq. ft.:$176.53
- Monthly HOA dues:$31.67
About this home
This spacious home with timeless design offers a flexible floor plan and exceptional comfort, all just a short drive from Delaware's award-winning beaches. From the moment you arrive, you'll be charmed by the inviting full covered front porch—the perfect place to enjoy your morning coffee or unwind with neighbors in the evening. Step inside to find beautiful hardwood floors that flow throughout the main living areas, creating warmth and elegance from room to room. Designed for both everyday living and entertaining, the open-concept floor plan features a spacious living room centered around a cozy natural gas fireplace, while the adjoining sunroom/family room provides additional space to gather, relax, or enjoy views of the fenced backyard year-round. The well-appointed kitchen opens seamlessly to the dining area and living spaces, making hosting family and friends effortless. The main-level primary suite offers the convenience of first-floor living with a generous walk-in closet and a private en suite bath. An additional office space is perfect for working at home. Upstairs, you'll find two additional bedrooms, each with its own en suite bath, providing outstanding comfort and privacy for family or guests. A large fourth bedroom offers endless possibilities as bedroom, hobby space, or bonus room. Additional highlights include a convenient main-floor laundry room with storage built-ins, a side-entry garage that enhances curb appeal, a tankless natural gas water heater for energy-efficient endless hot water, and a back deck overlooking the fenced backyard. Located in the heart of Selbyville, everyday conveniences, including grocery stores, medical facilities, and schools, are all within easy reach, making this an ideal location for year-round living or a coastal retreat....
Contact an agent
Home facts
- Year built:2006
- Subdivision & Development:SANDY BRANCH
- Listing ID #:DESU2116310
- Added:51 day(s) ago
- Updated:September 06, 2026 at 01:49 PM
Rooms and interior
- Bedrooms:4
- Total bathrooms:4
- Full bathrooms:3
- Half bathrooms:1
- Flooring:Carpet, Ceramic Tile, Hardwood
- Dining Description:Dining Area, Dining Room, Formal/Separate Dining Room
- Bathrooms Description:Primary Bath(s)
- Kitchen Description:Breakfast Area, Built-In Microwave, Carpet, Combination Kitchen/Living, Dishwasher, Kitchen - Table Space, Stainless Steel Appliances, Stove, Upgraded Countertops, Water Heater - Tankless
- Bedroom Description:Carpet, Entry Level Bedroom, Walk In Closet(s)
- Living area:2,889 sq. ft.
Heating and cooling
- Cooling:Central A/C
- Heating:Forced Air, Heat Pump(s), Natural Gas
Structure and exterior
- Roof:Architectural Shingle
- Year built:2006
- Building area:2,889 sq. ft.
- Lot area:0.23 Acres
- Lot Features:Cleared, Corner
- Architectural Style:Traditional
- Construction Materials:Frame, Stick Built, Vinyl Siding
- Exterior Features:Deck(s), Porch(es)
- Foundation Description:Block
- Levels:2 Stories
Schools
- High school:INDIAN RIVER
- Middle school:SELBYVILLE
Utilities
- Water:Public
- Sewer:Public Sewer
Finances and disclosures
- Price:$510,000
- Price per sq. ft.:$176.53
- Tax amount:$1,019 (2025)
Features and amenities
- Laundry features:Dryer, Washer
- Amenities:Carpet, Window Treatments
Parking
- Parking description:Attached Garage, Garage - Side Entry, Garage Door Opener
- Garage:Yes
- Garage spaces:2
New listings near 27 Sandy Branch Dr
- Coming Soon
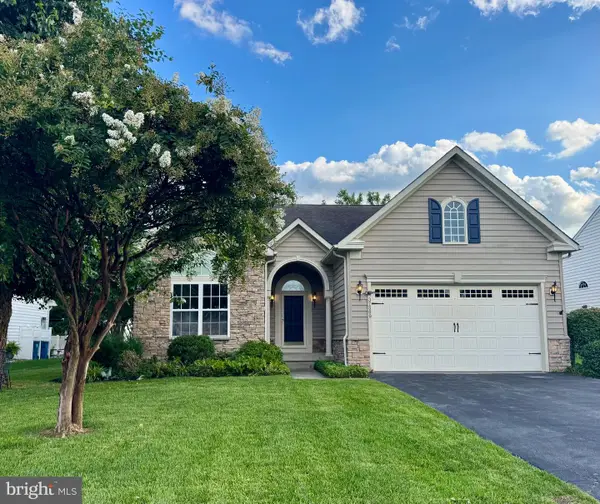 $599,000Coming Soon3 beds 3 baths2,811 sq. ft.
37569 Janice Cir, SELBYVILLE, DE 19975
MLS# DESU2118872Listed by: KELLER WILLIAMS REALTY - Coming Soon
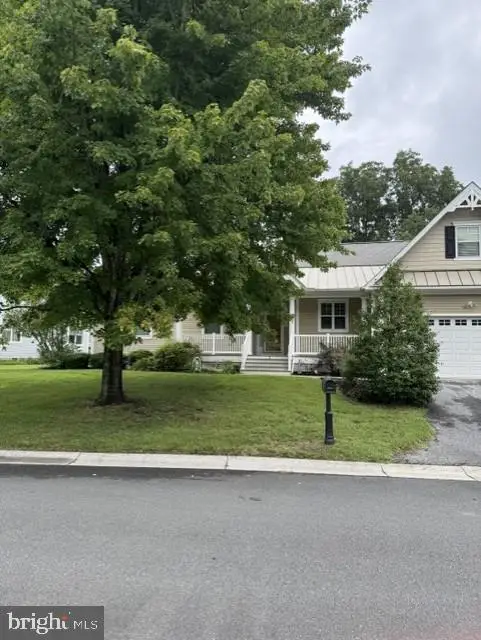 $489,000Coming Soon3 beds 3 baths2,284 sq. ft.
3 Sandy Branch Dr, SELBYVILLE, DE 19975
MLS# DESU2119582Listed by: PATTERSON-SCHWARTZ-REHOBOTH - Coming Soon
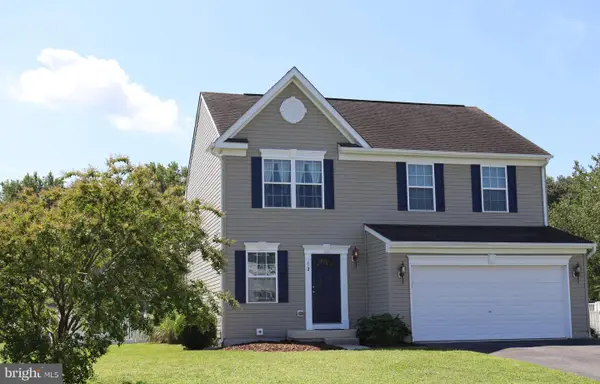 $380,000Coming Soon3 beds 3 baths1,760 sq. ft.
12 Rocking Horse Dr, SELBYVILLE, DE 19975
MLS# DESU2119162Listed by: KELLER WILLIAMS REALTY - Coming Soon
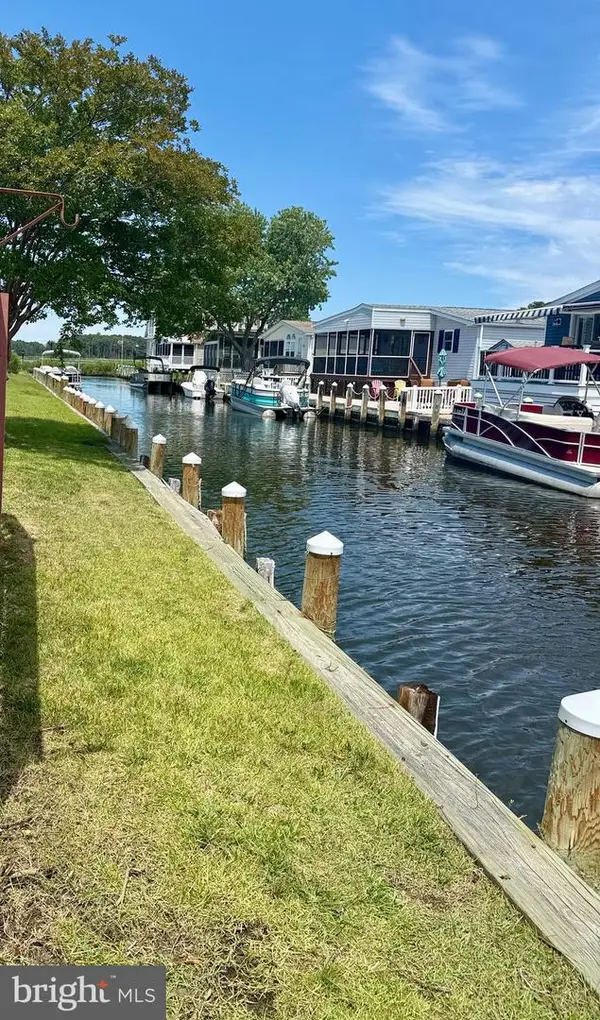 $499,000Coming Soon3 beds 2 baths1,440 sq. ft.
37096 Blue Bill Dr, SELBYVILLE, DE 19975
MLS# DESU2114866Listed by: CUMMINGS & CO. REALTORS - Coming Soon
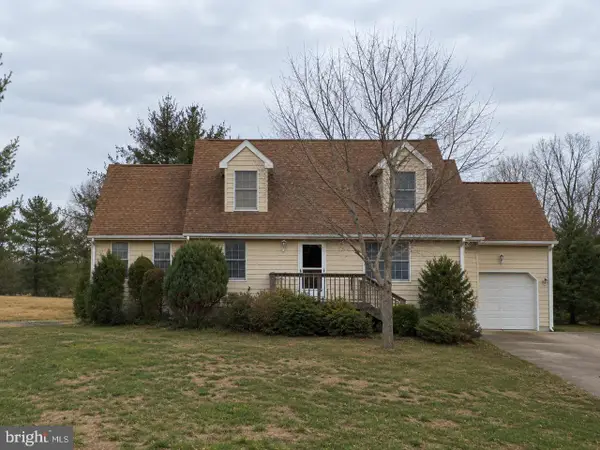 $600,000Coming Soon3 beds 3 baths896 sq. ft.
38192 Roy Creek Ln, SELBYVILLE, DE 19975
MLS# DESU2114502Listed by: LONG & FOSTER REAL ESTATE, INC. - New
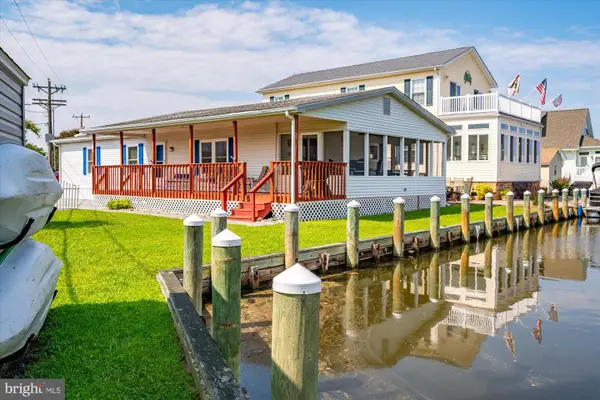 $425,000Active3 beds 2 baths1,500 sq. ft.
37631 Swann Dr, SELBYVILLE, DE 19975
MLS# DESU2119938Listed by: BERKSHIRE HATHAWAY HOMESERVICES PENFED REALTY - New
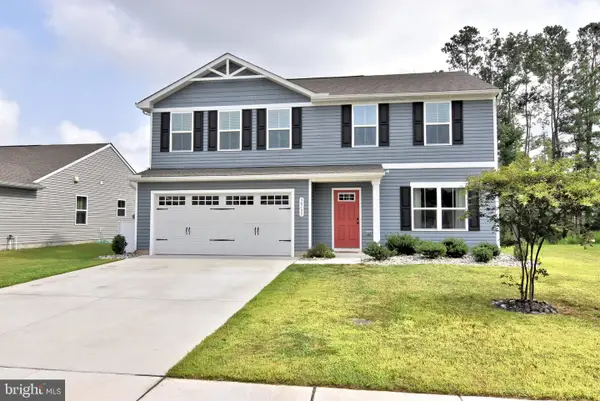 $425,000Active4 beds 3 baths1,904 sq. ft.
30133 Creekview Cir, SELBYVILLE, DE 19975
MLS# DESU2119536Listed by: LONG & FOSTER REAL ESTATE, INC. - New
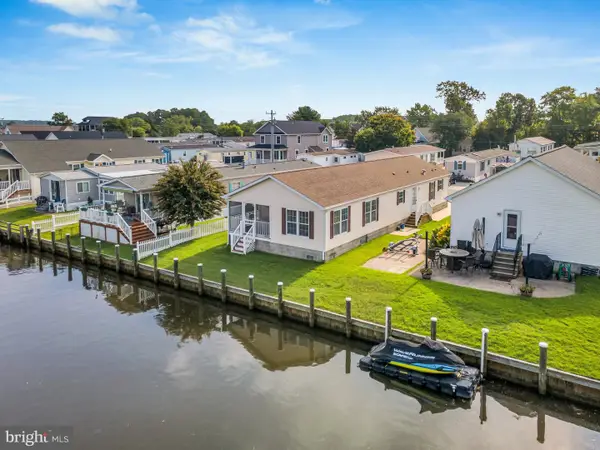 $494,900Active3 beds 2 baths1,536 sq. ft.
36981 Blue Teal Rd, SELBYVILLE, DE 19975
MLS# DESU2119920Listed by: LONG & FOSTER REAL ESTATE, INC. - New
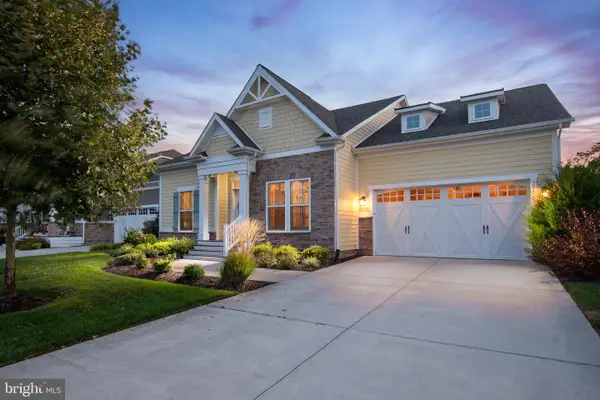 $769,000Active3 beds 2 baths2,258 sq. ft.
30112 Sanctuary Dr, SELBYVILLE, DE 19975
MLS# DESU2119716Listed by: BENSON & MANGOLD, LLC - New
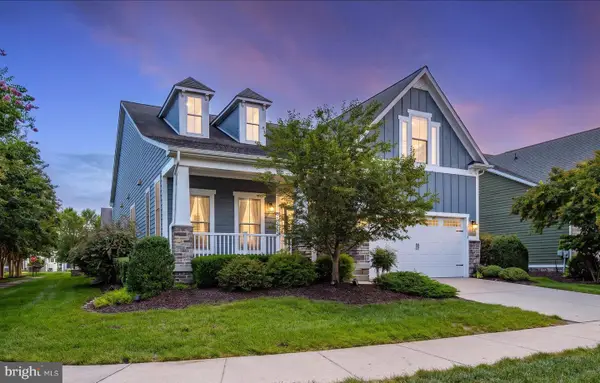 $839,900Active4 beds 3 baths2,287 sq. ft.
36496 Coneflower Cir, SELBYVILLE, DE 19975
MLS# DESU2119776Listed by: COLDWELL BANKER REALTY


Protect your home and budget from life's surprises with an Assurant Home Warranty, backed by a partner that supports you through every step of homeownership. Explore Plans.
© 2023 - 2026 ERA Franchise Systems LLC. All rights reserved. ERA Franchise Systems LLC fully supports the principles of the Fair Housing Act and the Equal Opportunity Act. ERA, ERA Real Estate powered, and their respective logos are registered service marks of ERA Franchise Systems LLC. Each office is independently owned and operated.