
32434 Killdeer Dr, Selbyville, DE 19975
Local realty services provided by:ERA Martin Associates
32434 Killdeer Dr,Selbyville, DE 19975
$520,000
- 4 Beds
- 3 Baths
- 2,100 sq. ft.
- Single family
- Active
Listed by: dave leiderman
Office: keller williams realty
MLS#:DESU2120554
Source:BRIGHTMLS
Price summary
- Price:$520,000
- Price per sq. ft.:$247.62
- Monthly HOA dues:$130
About this home
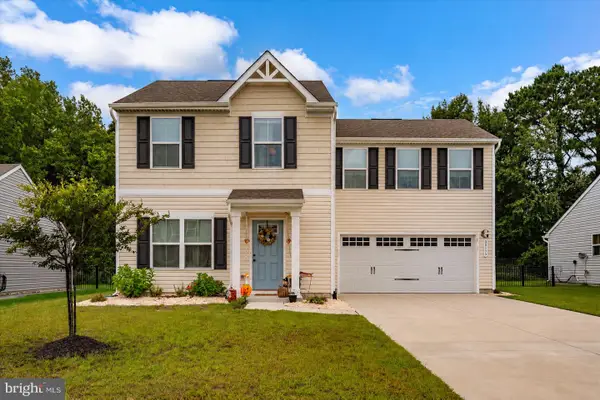
Welcome to 32434 Killdeer Dr. in desirable Swann Cove West, Selbyville, DE! Currently the lowest priced home in the community, this Ashford model features a large optional bonus room/4th bedroom and upgraded owner's bath! Inside, you will find an open floor plan, granite countertops, stainless steel appliances and a cathedral ceiling over the living room, complete with ceiling fan! This home offers the convenience of first floor living with plenty of room upstairs for guests and extra storage if needed! One of the attractions to Swann Cove West is its proximity to so much: two grocery stores within 1.5 miles (one at the front of the development), car wash, restaurants, shopping, The Freeman Stage and of course, the beach, which is less than 5 miles away! Swann Cove West also offers several amenities! The outdoor pool and fitness center are literally right around the block! Unique to this neighborhood is the Boardwalk and Dock area along Dirickson Creek, perfect for picnics, walks or even day docking! Whether you're looking for a primary home, beach house or even investment property, 32434 Killdeer fits the bill!...
Contact an agent
Home facts
- Year built:2017
- Subdivision & Development:SWANN COVE WEST
- Listing ID #:DESU2120554
- Added:1 day(s) ago
- Updated:October 04, 2026 at 01:10 PM
Rooms and interior
- Bedrooms:4
- Total bathrooms:3
- Full bathrooms:2
- Half bathrooms:1
- Flooring:Carpet, Ceramic Tile, Vinyl
- Dining Description:Dining Area
- Kitchen Description:Breakfast Area, Built-In Microwave, Carpet, Dishwasher, Disposal, Exhaust Fan, Oven/Range - Electric, Refrigerator, Stainless Steel Appliances, Upgraded Countertops, Water Heater
- Bedroom Description:Carpet, Entry Level Bedroom
- Living area:2,100 sq. ft.
Heating and cooling
- Cooling:Central A/C
- Heating:Central
Structure and exterior
- Roof:Pitched, Shingle
- Year built:2017
- Building area:2,100 sq. ft.
- Lot area:0.17 Acres
- Lot Features:Middle Of Block
- Architectural Style:Coastal
- Construction Materials:Frame, Vinyl Siding
- Exterior Features:Porch(es), Screened
- Foundation Description:Block
- Levels:2 Stories
Schools
- High school:INDIAN RIVER
- Middle school:SELBYVILLE
- Elementary school:PHILLIP C. SHOWELL
Utilities
- Water:Public
- Sewer:Public Sewer
Finances and disclosures
- Price:$520,000
- Price per sq. ft.:$247.62
- Tax amount:$1,077 (2026)
Features and amenities
- Laundry features:Dryer, Dryer In Unit, Has Laundry, Washer, Washer In Unit
- Amenities:Carpet, Ceiling Fan(s)
Parking
- Parking description:Attached Garage, Garage - Front Entry, On Street, Paved Driveway
- Garage:Yes
- Garage spaces:2
New listings near 32434 Killdeer Dr
- Coming Soon
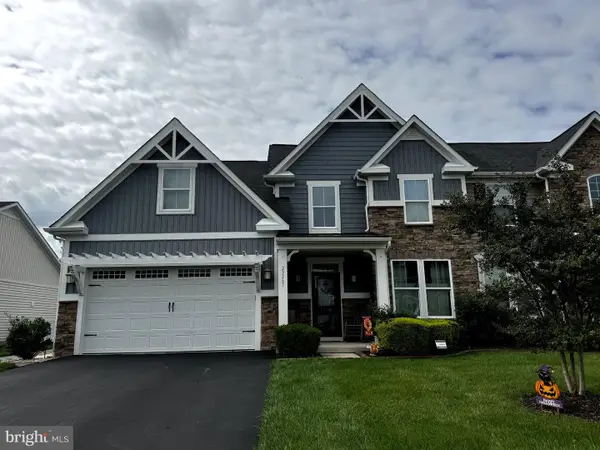 $524,900Coming Soon4 beds 3 baths2,390 sq. ft.
29265 Channel Dr, SELBYVILLE, DE 19975
MLS# DESU2120380Listed by: KELLER WILLIAMS REALTY - Coming Soon
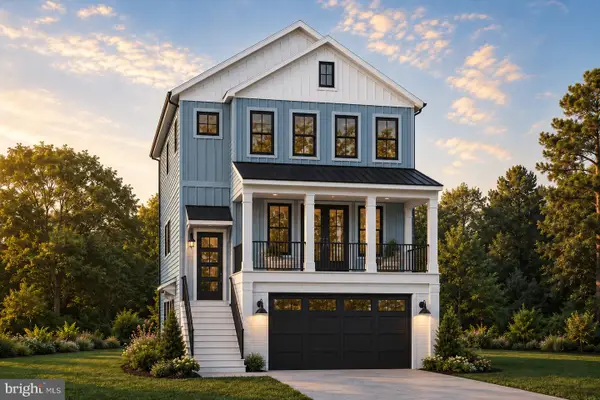 $1,695,000Coming Soon4 beds 5 baths3,514 sq. ft.
38310 Maple Ln, SELBYVILLE, DE 19975
MLS# DESU2121268Listed by: COMPASS - Coming Soon
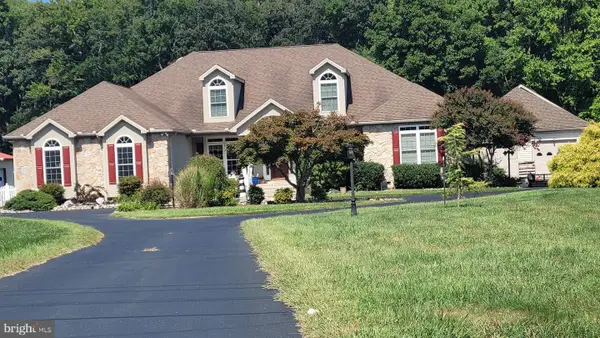 $1,700,000Coming Soon6 beds 5 baths5,600 sq. ft.
36287 Zion Church Rd, SELBYVILLE, DE 19975
MLS# DESU2120436Listed by: PW REALTY SALES, LLC - New
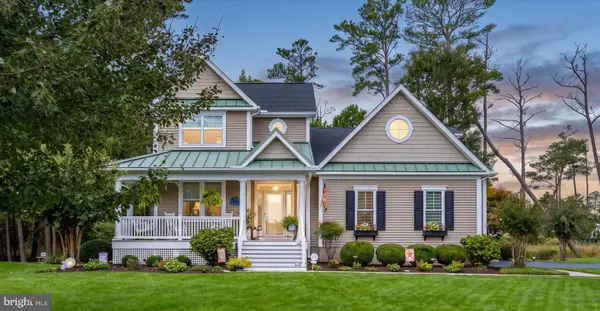 $989,000Active4 beds 5 baths3,000 sq. ft.
37365 Shelter Dr, SELBYVILLE, DE 19975
MLS# DESU2121608Listed by: REMAX COASTAL - New
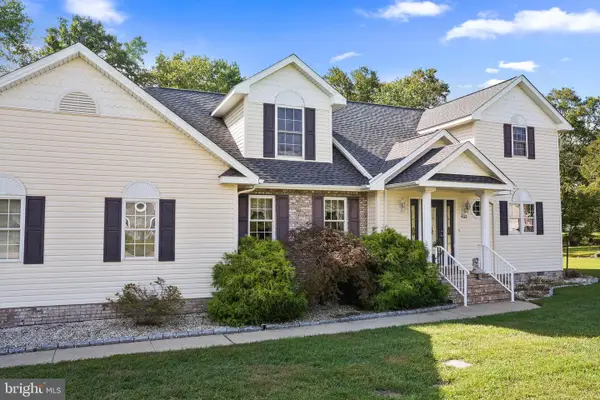 $450,000Active3 beds 3 baths2,500 sq. ft.
402 Branch Ct, SELBYVILLE, DE 19975
MLS# DESU2121714Listed by: COLDWELL BANKER REALTY - New
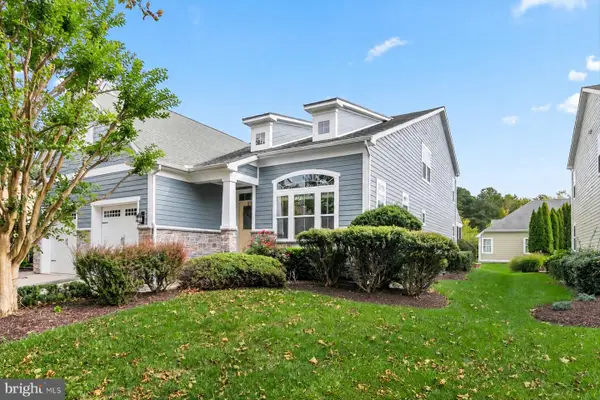 $650,000Active4 beds 3 baths2,863 sq. ft.
36548 Wild Rose Cir, SELBYVILLE, DE 19975
MLS# DESU2121556Listed by: NORTHROP REALTY - New
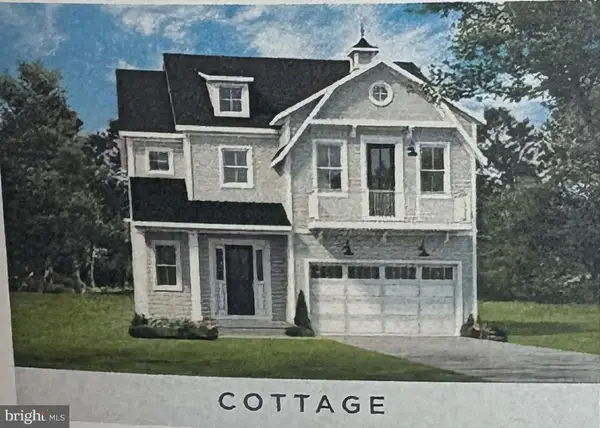 $699,990Active3 beds 4 baths2,726 sq. ft.
35262 W Saluda Ave #11, SELBYVILLE, DE 19975
MLS# DESU2121688Listed by: BERKSHIRE HATHAWAY HOMESERVICES PENFED REALTY - OP - New
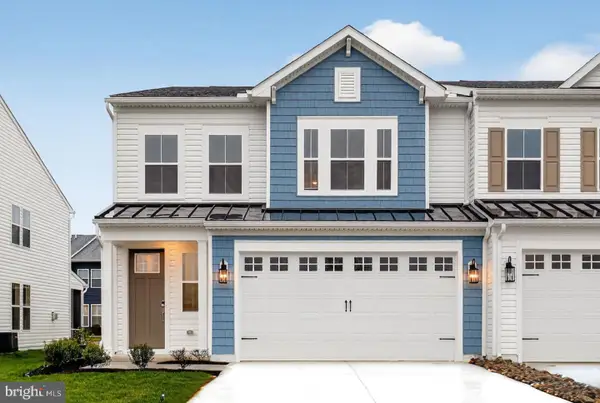 $599,990Active4 beds 4 baths2,585 sq. ft.
12612 Knolls Ln, SELBYVILLE, DE 19975
MLS# DESU2121658Listed by: DELAWARE HOMES INC - New
 $399,900Active4 beds 3 baths1,658 sq. ft.
30177 Creekview Cir, SELBYVILLE, DE 19975
MLS# DESU2121414Listed by: WORTHINGTON REALTY GROUP, LLC


Protect your home and budget from life's surprises with an Assurant Home Warranty, backed by a partner that supports you through every step of homeownership. Explore Plans.
© 2023 - 2026 ERA Franchise Systems LLC. All rights reserved. ERA Franchise Systems LLC fully supports the principles of the Fair Housing Act and the Equal Opportunity Act. ERA, ERA Real Estate powered, and their respective logos are registered service marks of ERA Franchise Systems LLC. Each office is independently owned and operated.