
402 Branch Ct, Selbyville, DE 19975
Local realty services provided by:ERA Martin Associates
402 Branch Ct,Selbyville, DE 19975
$450,000
- 3 Beds
- 3 Baths
- 2,500 sq. ft.
- Single family
- Active
Listed by: glenn bechtold
Office: coldwell banker realty
MLS#:DESU2121714
Source:BRIGHTMLS
Price summary
- Price:$450,000
- Price per sq. ft.:$180
- Monthly HOA dues:$58.33
About this home
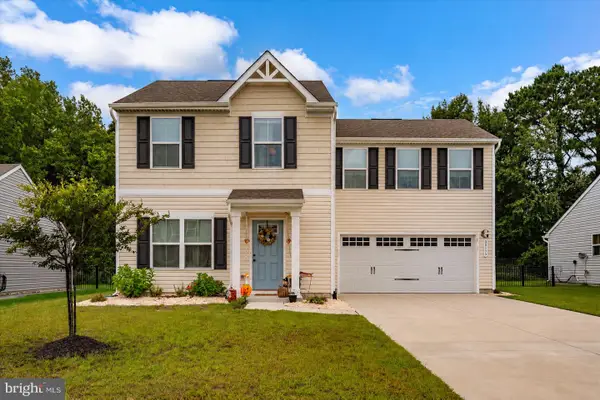
Rare opportunity to build equity in quiet and established community of Mill Pond. This home boasts 2500 square feet of living space. Three nice sized bedrooms and two and half baths. First floor primary bedroom, large kitchen, wood floor in living and dining room. Large outdoor deck and a wonderful sunroom off the living room with French doors. Upstairs you will find two nice sized bedrooms and a full bath. This neighborhood is very quiet, and this home is at the end of a Cul de sac with a little over a half-acre. Large driveway and a 3-car garage with plenty of storage. Priced to sell with some improvements this could easily see an uptick in value. Roof is one year old, newer windows and AC and furnace ten years old. With some updates this house will treat you right. Very good bones on this house.
Contact an agent
Home facts
- Year built:1999
- Subdivision & Development:MILL POND
- Listing ID #:DESU2121714
- Added:1 day(s) ago
- Updated:October 04, 2026 at 01:58 PM
Rooms and interior
- Bedrooms:3
- Total bathrooms:3
- Full bathrooms:3
- Living area:2,500 sq. ft.
Heating and cooling
- Cooling:Central A/C
- Heating:Heat Pump - Gas BackUp, Propane - Owned
Structure and exterior
- Roof:Architectural Shingle
- Year built:1999
- Building area:2,500 sq. ft.
- Lot area:0.58 Acres
- Architectural Style:Colonial
- Construction Materials:Aluminum Siding, Frame
- Foundation Description:Crawl Space
- Levels:2 Stories
Utilities
- Water:Public
- Sewer:Public Sewer
Finances and disclosures
- Price:$450,000
- Price per sq. ft.:$180
- Tax amount:$1,116 (2026)
Features and amenities
- Amenities:200+ Amp Service
Parking
- Parking description:Additional Storage Area, Asphalt Driveway, Attached Garage, Garage - Side Entry, Paved Driveway
- Garage:Yes
- Garage spaces:3
New listings near 402 Branch Ct
- Coming Soon
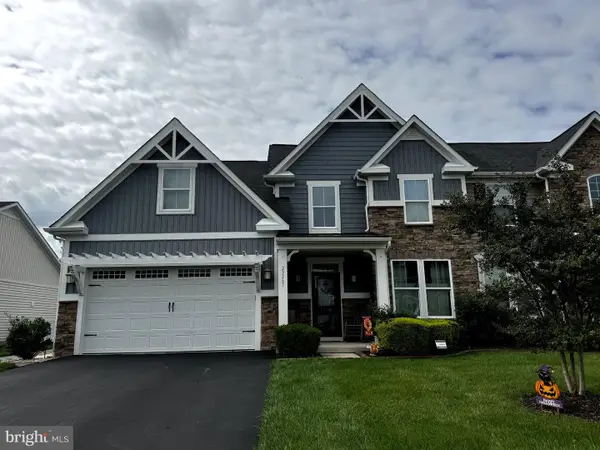 $524,900Coming Soon4 beds 3 baths2,390 sq. ft.
29265 Channel Dr, SELBYVILLE, DE 19975
MLS# DESU2120380Listed by: KELLER WILLIAMS REALTY - Coming Soon
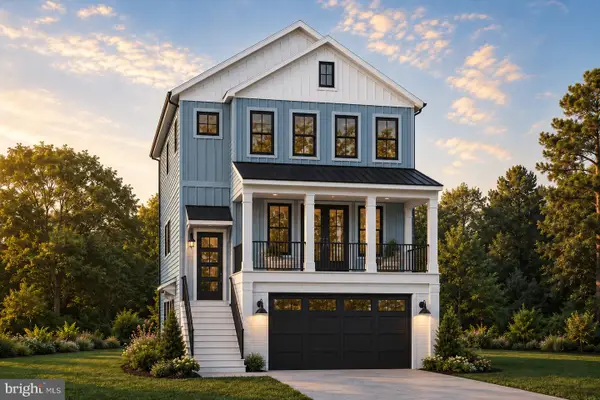 $1,695,000Coming Soon4 beds 5 baths3,514 sq. ft.
38310 Maple Ln, SELBYVILLE, DE 19975
MLS# DESU2121268Listed by: COMPASS - Coming Soon
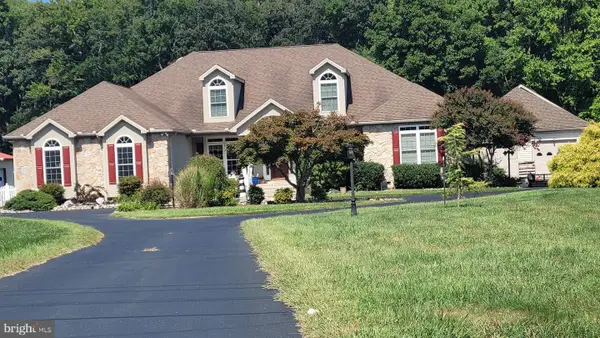 $1,700,000Coming Soon6 beds 5 baths5,600 sq. ft.
36287 Zion Church Rd, SELBYVILLE, DE 19975
MLS# DESU2120436Listed by: PW REALTY SALES, LLC - New
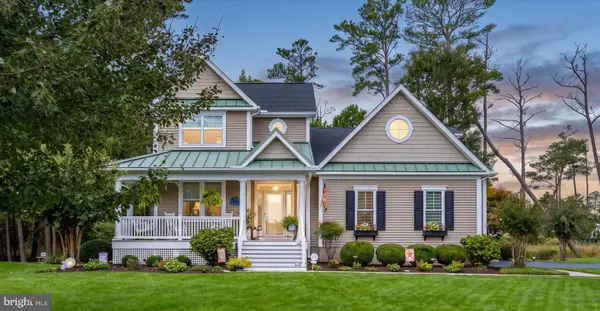 $989,000Active4 beds 5 baths3,000 sq. ft.
37365 Shelter Dr, SELBYVILLE, DE 19975
MLS# DESU2121608Listed by: REMAX COASTAL - New
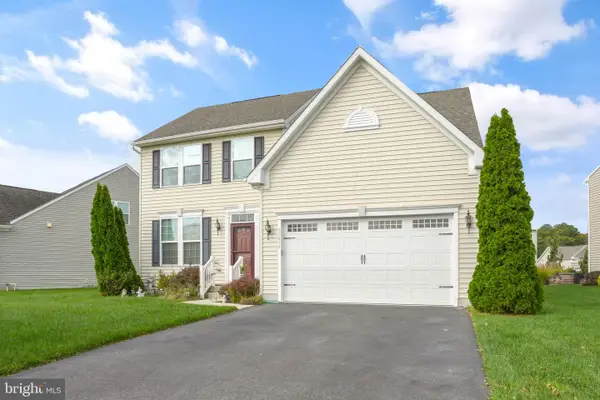 $520,000Active4 beds 3 baths2,100 sq. ft.
32434 Killdeer Dr, SELBYVILLE, DE 19975
MLS# DESU2120554Listed by: KELLER WILLIAMS REALTY - New
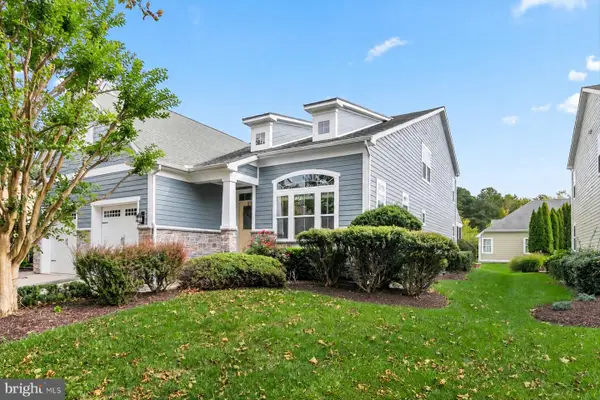 $650,000Active4 beds 3 baths2,863 sq. ft.
36548 Wild Rose Cir, SELBYVILLE, DE 19975
MLS# DESU2121556Listed by: NORTHROP REALTY - New
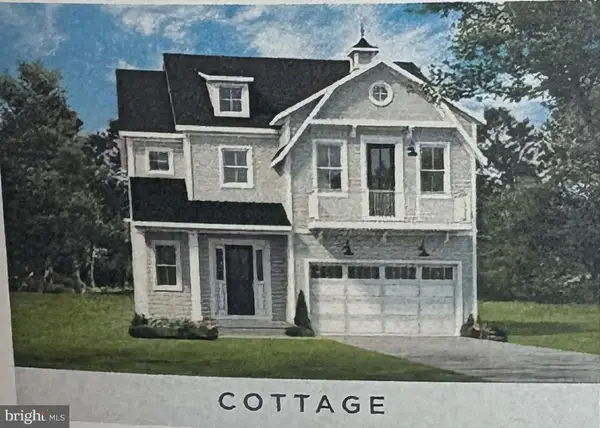 $699,990Active3 beds 4 baths2,726 sq. ft.
35262 W Saluda Ave #11, SELBYVILLE, DE 19975
MLS# DESU2121688Listed by: BERKSHIRE HATHAWAY HOMESERVICES PENFED REALTY - OP - New
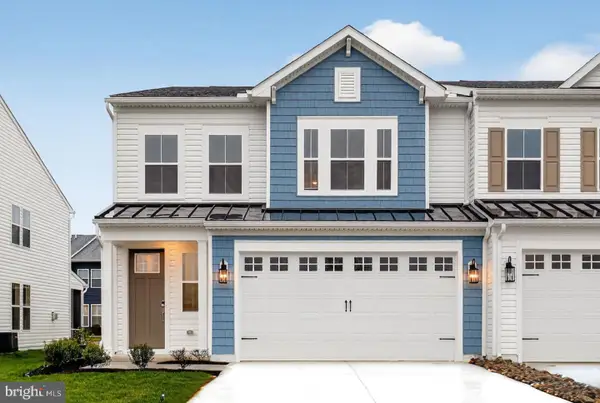 $599,990Active4 beds 4 baths2,585 sq. ft.
12612 Knolls Ln, SELBYVILLE, DE 19975
MLS# DESU2121658Listed by: DELAWARE HOMES INC - New
 $399,900Active4 beds 3 baths1,658 sq. ft.
30177 Creekview Cir, SELBYVILLE, DE 19975
MLS# DESU2121414Listed by: WORTHINGTON REALTY GROUP, LLC


Protect your home and budget from life's surprises with an Assurant Home Warranty, backed by a partner that supports you through every step of homeownership. Explore Plans.
© 2023 - 2026 ERA Franchise Systems LLC. All rights reserved. ERA Franchise Systems LLC fully supports the principles of the Fair Housing Act and the Equal Opportunity Act. ERA, ERA Real Estate powered, and their respective logos are registered service marks of ERA Franchise Systems LLC. Each office is independently owned and operated.