
1300 Grinnell Rd, Wilmington, DE 19803
Local realty services provided by:O'BRIEN REALTY ERA POWERED
1300 Grinnell Rd,Wilmington, DE 19803
$485,000
- 4 Beds
- 3 Baths
- 2,500 sq. ft.
- Single family
- Active
Listed by: jackie m ogden
Office: long & foster real estate, inc.
MLS#:DENC2108576
Source:BRIGHTMLS
Price summary
- Price:$485,000
- Price per sq. ft.:$194
- Monthly HOA dues:$2.92
About this home
Green Acres is the place to be! Welcome to this spacious 4-bedroom, 3-full bath, 3 level home that sits on a wooded corner lot in Brandywine Hundred. The main level features an eat-in kitchen and a dining room that open to the spacious living room, complete with a wood-burning fireplace and a wall of windows that fill the space with natural light. On the same level, you'll find a generous family room; full bath, and convenient laundry room. Upstairs features the primary en-suite bedroom and 3 additional bedrooms which share a full hall baths. Timelss parquet floors extend throughout much of the home, adding warm and character. Major updates include fresh paint (2026), new electrical service (2026), a new roof (2023), new heating system (2021), and updated A/C (2020). A newer concrete driveway and carport provide off-street parking for up to 4 vehicles. Lovingly maintained and thoughtfully cared for, this home offers peace of mind with major systems already updated. It's solid foundation and well-kept condition provide an excellent canvas for a new owner's personal touch. Conveniently located near restaurants and shopping, with easy access to I-95 for commuting and travel, this lovely home is ready to welcome its next owner. Schedule your private showing today....
Contact an agent
Home facts
- Year built:1955
- Subdivision & Development:GREEN ACRES
- Listing ID #:DENC2108576
- Added:1 day(s) ago
- Updated:August 12, 2026 at 02:03 PM
Rooms and interior
- Bedrooms:4
- Total bathrooms:3
- Full bathrooms:3
- Rooms Total:9
- Flooring:Hardwood
- Bathrooms Description:Primary Bath(s)
- Kitchen Description:Built-In Microwave, Built-In Range, Dishwasher, Kitchen - Eat-In, Oven/Range - Electric, Upgraded Countertops, Water Heater
- Bedroom Description:Entry Level Bedroom, Walk In Closet(s)
- Basement:Yes
- Basement Description:Partial
- Living area:2,500 sq. ft.
Heating and cooling
- Cooling:Central A/C
- Heating:90% Forced Air, Natural Gas
Structure and exterior
- Roof:Asphalt
- Year built:1955
- Building area:2,500 sq. ft.
- Lot area:0.26 Acres
- Lot Features:Corner, Front Yard, Level, Partly Wooded, SideYard(s), Trees/Wooded
- Architectural Style:Split Level
- Construction Materials:Brick
- Exterior Features:Balcony, Breezeway, Brick, Outbuilding(s)
- Foundation Description:Block
- Levels:3 Story
Utilities
- Water:Public
- Sewer:Public Sewer
Finances and disclosures
- Price:$485,000
- Price per sq. ft.:$194
- Tax amount:$3,803 (2025)
Features and amenities
- Laundry features:Dryer - Electric, Washer
- Amenities:Skylight(s), Window Treatments
Parking
- Parking description:Attached Carport, Concrete Driveway, Off Street
New listings near 1300 Grinnell Rd
- Coming Soon
 $195,000Coming Soon2 beds 1 baths
5102 Center #5102, WILMINGTON, DE 19802
MLS# DENC2109078Listed by: FORAKER REALTY CO. - New
 $275,000Active3 beds 2 baths1,425 sq. ft.
1960 Superfine Ln #82, WILMINGTON, DE 19802
MLS# DENC2107500Listed by: EXP REALTY, LLC - Open Sun, 2 to 4pmNew
 $415,000Active3 beds 1 baths1,450 sq. ft.
114 Alders Dr, WILMINGTON, DE 19803
MLS# DENC2108938Listed by: CONCORD REALTY GROUP - New
 $145,000Active2 beds 2 baths950 sq. ft.
1230 Chestnut St, WILMINGTON, DE 19805
MLS# DENC2109086Listed by: FIRST COAST REALTY LLC - Open Fri, 11am to 12:30pmNew
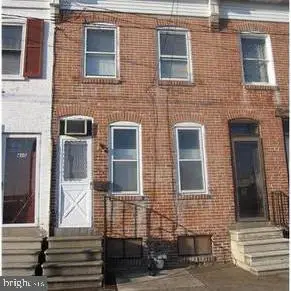 $75,000Active2 beds 1 baths800 sq. ft.
413 Maryland Ave, WILMINGTON, DE 19805
MLS# DENC2109092Listed by: CR REALTY - Coming Soon
 $475,000Coming Soon4 beds 3 baths
1244 Faun Rd, WILMINGTON, DE 19803
MLS# DENC2108988Listed by: COMPASS - Coming Soon
 $334,000Coming Soon3 beds 4 baths
14 Sandy Brae Ct #14, WILMINGTON, DE 19808
MLS# DENC2108646Listed by: RE/MAX ASSOCIATES - NEWARK - Coming Soon
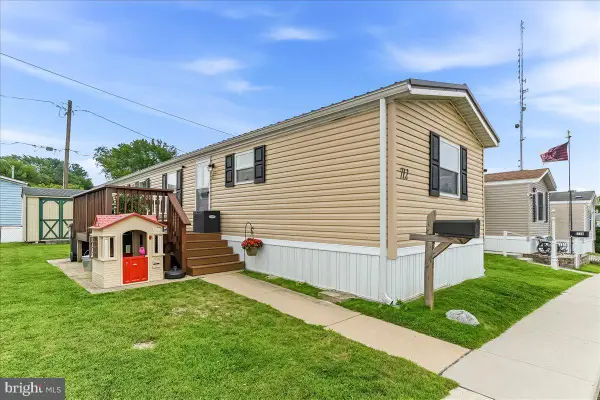 $88,500Coming Soon2 beds 1 baths
712 Berry Rd #a087, WILMINGTON, DE 19810
MLS# DENC2108974Listed by: KW GREATER WEST CHESTER - Coming Soon
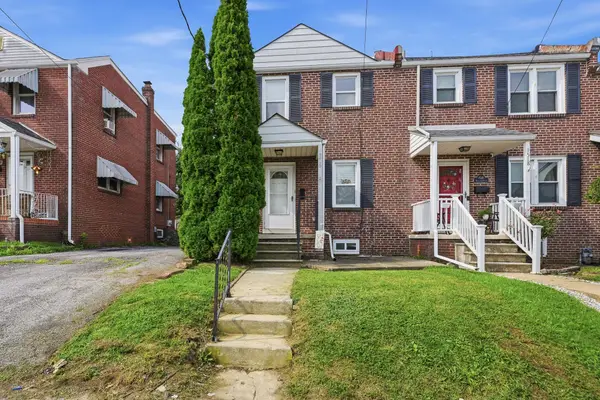 $275,000Coming Soon3 beds 2 baths
1516 W Latimer Pl, WILMINGTON, DE 19805
MLS# DENC2109094Listed by: COMPASS - New
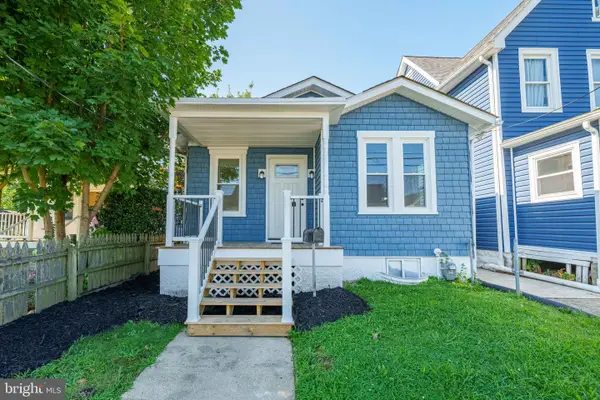 $250,000Active2 beds 2 baths575 sq. ft.
12 Norway Ave, WILMINGTON, DE 19804
MLS# DENC2106574Listed by: LONG & FOSTER REAL ESTATE, INC.


Protect your home and budget from life's surprises with an Assurant Home Warranty, backed by a partner that supports you through every step of homeownership. Explore Plans.
© 2023 - 2026 ERA Franchise Systems LLC. All rights reserved. ERA Franchise Systems LLC fully supports the principles of the Fair Housing Act and the Equal Opportunity Act. ERA, ERA Real Estate powered, and their respective logos are registered service marks of ERA Franchise Systems LLC. Each office is independently owned and operated.