
17 Stonecrop Rd, Wilmington, DE 19810
Local realty services provided by:Pagoda Realty ERA Powered
17 Stonecrop Rd,Wilmington, DE 19810
$625,000
- 4 Beds
- 3 Baths
- 2,625 sq. ft.
- Single family
- Coming Soon
Listed by: julie allport
Office: bhhs fox & roach-greenville
MLS#:DENC2110376
Source:BRIGHTMLS
Price summary
- Price:$625,000
- Price per sq. ft.:$238.1
- Monthly HOA dues:$4.17
About this home
Welcome to this spacious 4-bedroom Colonial in the popular Northminster neighborhood in North Wilmington! Offering a flexible floor plan with two potential office/study spaces, this home provides plenty of options for today’s lifestyle, whether you need dedicated home offices, a hobby room, study, playroom, or additional living space. From the moment you arrive, the beautiful stone façade and inviting front porch create a wonderful first impression. The generous porch offers plenty of room for comfortable seating and relaxing while enjoying the established neighborhood. Step inside to a spacious foyer that flows seamlessly into the dining room and living room. The beautiful hardwood floors have just been refinished, and the entire home has been freshly painted throughout in light, neutral tones with crisp white custom woodwork. The living and dining rooms feature all replacement windows with triple-window configurations, filling the spaces with natural light. The living room also features a gas fireplace with remote. Adjacent to the living room is a versatile study/office with built-in bookcases. This flexible space could easily serve as a home office, reading room, hobby room, or additional living space. The eat-in kitchen features oak cabinetry, Corian countertops, a newer stainless-steel dishwasher, and a gas range. Just off the kitchen is a spacious great room featuring a second gas fireplace and large windows overlooking the private backyard—a wonderful space for everyday living and entertaining.
The main floor also includes a convenient powder room, laundry area with sink, access to the deck, and abundant closet space. The large basement offers additional storage, with a partially finished area providing an opportunity to create even more recreation, work, or living space with some updating. Upstairs, the spacious primary suite features a walk-in closet and a generously sized bathroom with dual sinks, Corian countertops, a separate shower stall with grab bars. The primary bath features brand-new flooring and new light fixtures. Three additional bedrooms provide excellent space and ample closet storage. A second flexible room on this level could serve as another home office, study, nursery, sitting room, or additional living space. A hall bathroom with whirlpool tub/shower combination and Corian countertop completes the second floor.
Outside, enjoy professionally landscaped grounds with mature plantings and a private backyard. The deck provides the perfect setting for outdoor dining, entertaining, or simply relaxing. Numerous updates provide peace of mind, including a 2020 roof, 2016 HVAC system with central air. Honeywell whole-house humidifier, 2014 hot water heater, all replacement windows, gutter guards, newly refinished hardwood floors, and fresh paint throughout. Conveniently located near major highways, shopping, dining, and everyday amenities, with easy access to I-95 and approximately 30 minutes to Philadelphia International Airport.
Spacious, versatile, freshly updated, and set on a private, professionally landscaped lot, this Northminster Colonial offers the flexible floor plan and desirable features today’s buyers are looking for. Don’t miss the opportunity to make this North Wilmington home your own!...
Contact an agent
Home facts
- Year built:1968
- Subdivision & Development:NORTHMINSTER
- Listing ID #:DENC2110376
- Updated:September 06, 2026 at 01:49 PM
Rooms and interior
- Bedrooms:4
- Total bathrooms:3
- Full bathrooms:2
- Half bathrooms:1
- Flooring:Hardwood
- Basement:Yes
- Basement Description:Partially Finished
- Living area:2,625 sq. ft.
Heating and cooling
- Cooling:Central A/C
- Heating:90% Forced Air, Natural Gas
Structure and exterior
- Roof:Shingle
- Year built:1968
- Building area:2,625 sq. ft.
- Lot area:0.32 Acres
- Architectural Style:Colonial
- Construction Materials:Stone
- Foundation Description:Concrete Perimeter
- Levels:2 Stories
Schools
- High school:CONCORD
- Middle school:TALLEY
- Elementary school:LANCASHIRE
Utilities
- Water:Public
- Sewer:Public Sewer
Finances and disclosures
- Price:$625,000
- Price per sq. ft.:$238.1
- Tax amount:$4,954 (2025)
Features and amenities
- Amenities:Replacement Windows
Parking
- Parking description:Attached Garage, Garage - Side Entry, Garage Door Opener, Inside Access
- Garage:Yes
- Garage spaces:2
New listings near 17 Stonecrop Rd
- Coming SoonOpen Sat, 12 to 2pm
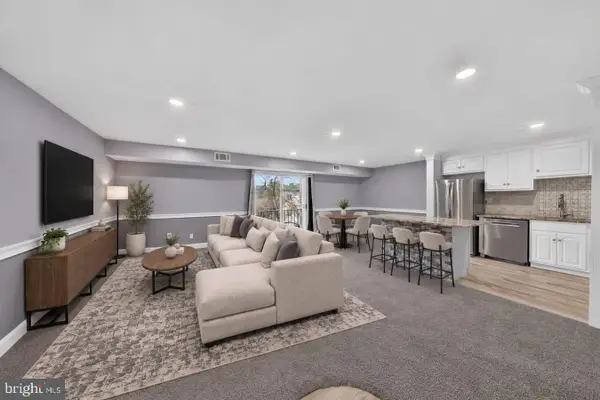 $280,000Coming Soon2 beds 2 baths1,121 sq. ft.
7 Rockford Rd #c014, WILMINGTON, DE 19806
MLS# DENC2110696Listed by: REAL BROKER, LLC - Coming SoonOpen Sat, 11am to 1pm
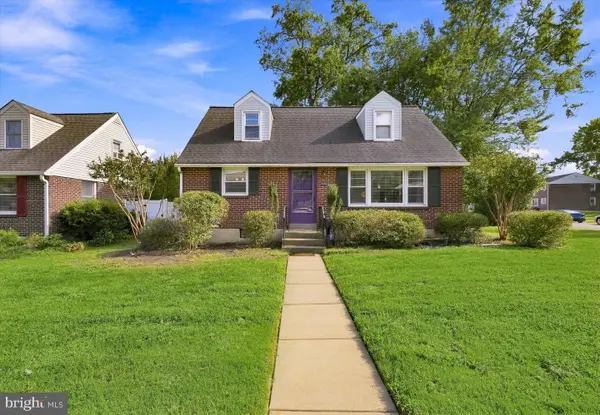 $369,900Coming Soon3 beds 2 baths1,550 sq. ft.
100 Waverly Rd, WILMINGTON, DE 19803
MLS# DENC2110644Listed by: RE/MAX POINT REALTY - Coming Soon
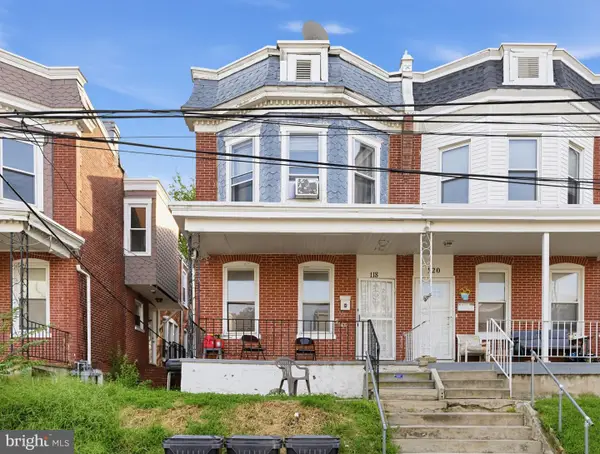 $180,000Coming Soon3 beds 1 baths1,650 sq. ft.
118 W 24th St, WILMINGTON, DE 19802
MLS# DENC2110558Listed by: KELLER WILLIAMS REAL ESTATE-BLUE BELL - Coming Soon
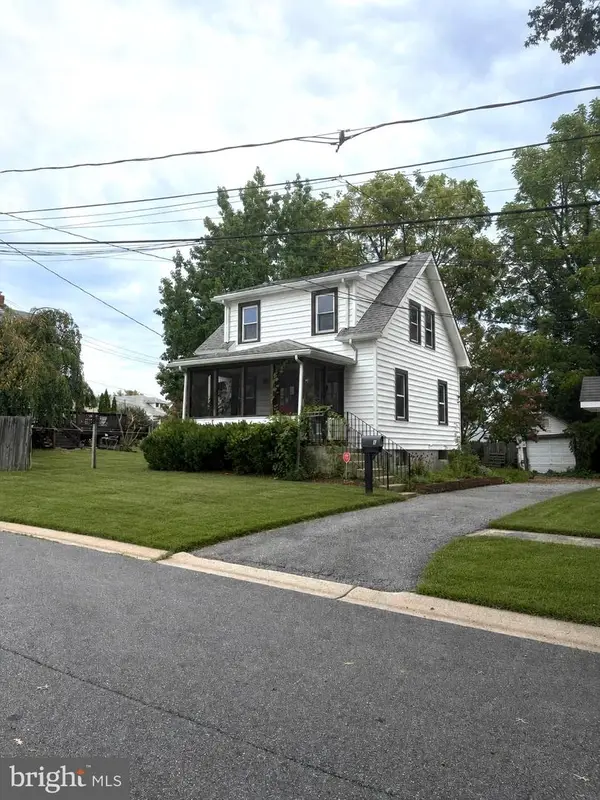 $278,998Coming Soon2 beds 1 baths875 sq. ft.
9 Laurel Ave, WILMINGTON, DE 19809
MLS# DENC2110500Listed by: RE/MAX MAIN LINE-WEST CHESTER - Coming Soon
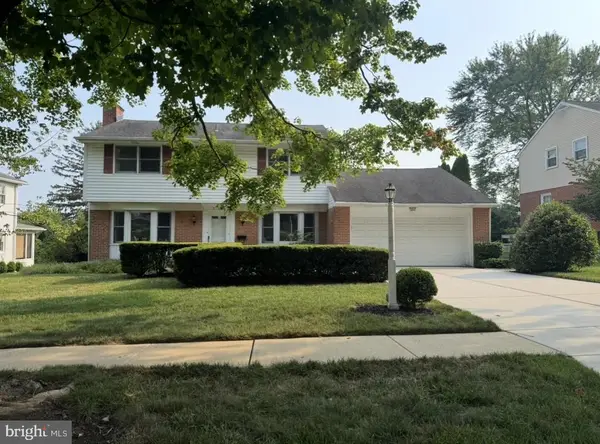 $600,000Coming Soon4 beds 3 baths2,100 sq. ft.
306 Spalding Rd, WILMINGTON, DE 19803
MLS# DENC2110596Listed by: LONG & FOSTER REAL ESTATE, INC. - Coming Soon
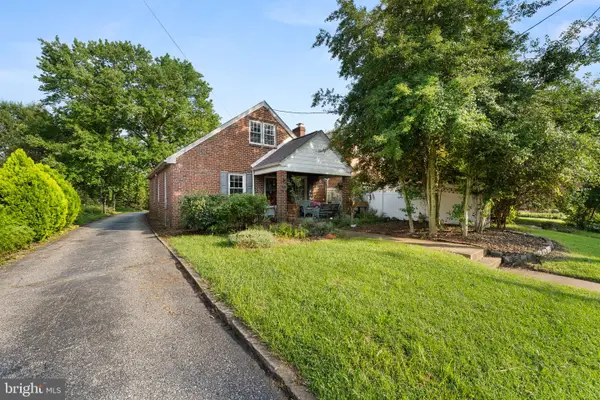 $199,900Coming Soon3 beds 1 baths1,600 sq. ft.
826 Woodlawn Ave, WILMINGTON, DE 19805
MLS# DENC2110624Listed by: REAL OF PENNSYLVANIA - Coming SoonOpen Fri, 4 to 6pm
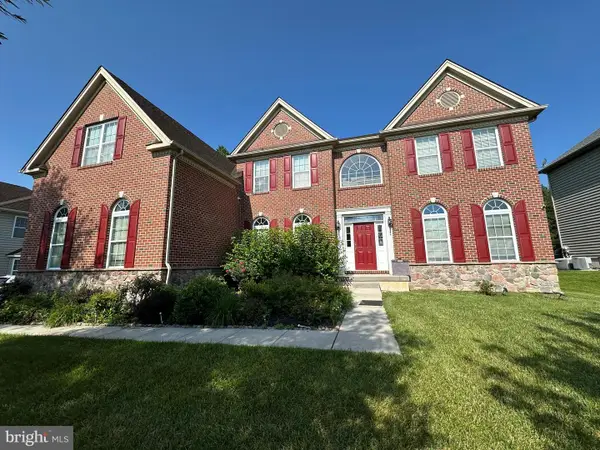 $1,250,000Coming Soon4 beds 4 baths4,500 sq. ft.
514 Chariot Ct, WILMINGTON, DE 19808
MLS# DENC2099358Listed by: RE/MAX EDGE - Coming Soon
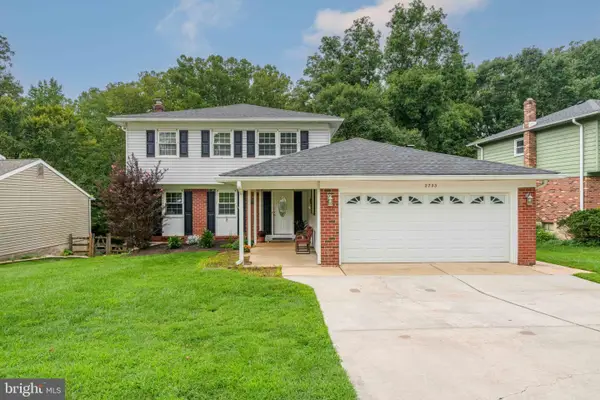 $520,000Coming Soon3 beds 4 baths2,499 sq. ft.
2733 Skylark Rd, WILMINGTON, DE 19808
MLS# DENC2110466Listed by: LONG & FOSTER REAL ESTATE, INC. - Coming Soon
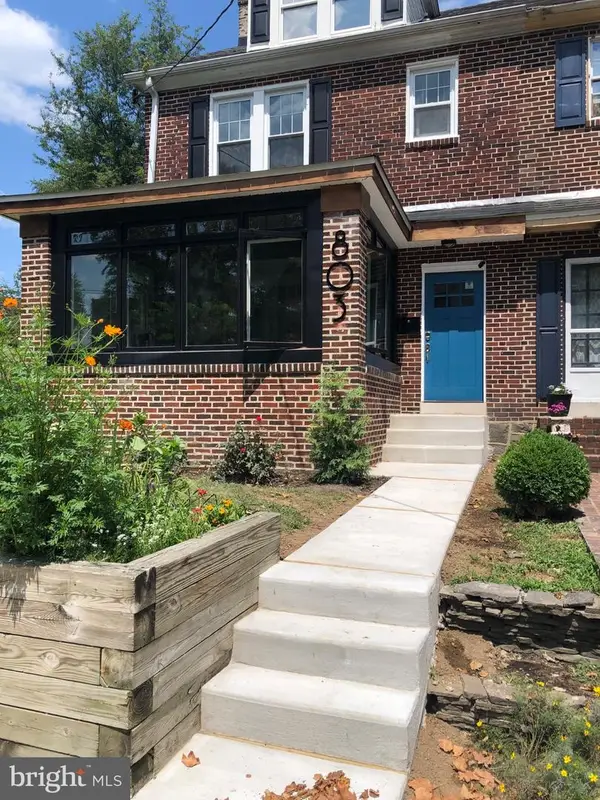 $424,900Coming Soon4 beds 4 baths1,975 sq. ft.
803 W 27th St, WILMINGTON, DE 19802
MLS# DENC2110422Listed by: EXP REALTY, LLC


Protect your home and budget from life's surprises with an Assurant Home Warranty, backed by a partner that supports you through every step of homeownership. Explore Plans.
© 2023 - 2026 ERA Franchise Systems LLC. All rights reserved. ERA Franchise Systems LLC fully supports the principles of the Fair Housing Act and the Equal Opportunity Act. ERA, ERA Real Estate powered, and their respective logos are registered service marks of ERA Franchise Systems LLC. Each office is independently owned and operated.