
3 Alcott Dr, Wilmington, DE 19808
Local realty services provided by:Mountain Realty ERA Powered
3 Alcott Dr,Wilmington, DE 19808
$460,000
- 4 Beds
- 2 Baths
- - sq. ft.
- Single family
- Sold
Listed by: andrea l harrington, devon saracco
Office: compass
MLS#:DENC2105684
Source:BRIGHTMLS
Sorry, we are unable to map this address
Price summary
- Price:$460,000
About this home
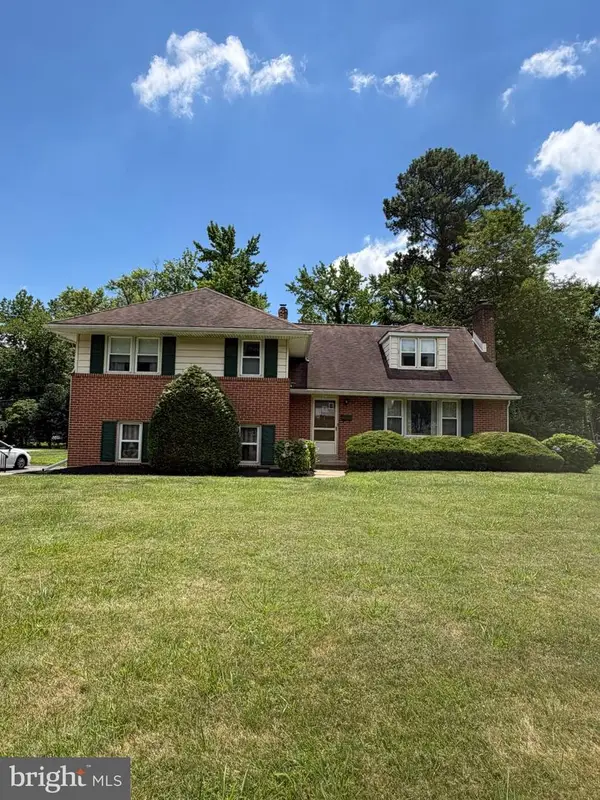
Welcome to 3 Alcott Drive in the highly desirable Heritage Park neighborhood! This beautifully updated 4-bedroom, 2 full bath split-level home offers the perfect combination of style, functionality, and flexible living spaces. Enter the home to a family room with wood burning fireplace on the entry level, with access to the attached garage. This level also features an outside entrance to the backyard, a private bedroom and a full bath, making it ideal for guests, multigenerational living, or a convenient home office. Up a short flight of steps you will find the heart of the home - a beautiful kitchen, with granite countertops, stainless steel appliances, breakfast bar and plenty of cabinet space. The kitchen flows seamlessly into the dining room and living room, making the open space a perfect place for all your hosting needs. Sliding glass doors on this level also lead to the fully fenced in back yard. Upstairs, you'll find three spacious bedrooms, including two with walk-in closets for exceptional storage. The upstairs full spa inspired bath is thoughtfully designed with a dual sink vanity, a tub/shower combination, and a linen closet. Back downstairs, the finished basement provides additional living space perfect for a family room, recreation area, home gym, or playroom. Step outside to enjoy the fully fenced backyard featuring a vinyl privacy fence and an attractive paver stone patio - ideal for relaxing, entertaining, or enjoying outdoor gatherings. Located in the sought-after Heritage Park community, this move-in-ready home offers updated living spaces, a versatile floor plan, and a fantastic outdoor setting, all within close proximity to shopping, dining, parks, and major commuting routes. Don't miss the opportunity to make this exceptional home your own!...
Contact an agent
Home facts
- Year built:1963
- Subdivision & Development:HERITAGE PARK
- Listing ID #:DENC2105684
- Added:35 day(s) ago
- Updated:August 13, 2026 at 06:03 AM
Rooms and interior
- Bedrooms:4
- Total bathrooms:2
- Full bathrooms:2
- Flooring:Carpet, Ceramic Tile, Hardwood
- Dining Description:Dining Area, Dining Room
- Kitchen Description:Carpet, Dishwasher, Disposal, Microwave, Oven - Double, Oven/Range - Electric, Refrigerator, Water Heater
- Bedroom Description:Carpet, Entry Level Bedroom, Primary Bedroom, Walk In Closet(s)
- Basement:Yes
- Basement Description:Full, Partially Finished
Heating and cooling
- Cooling:Central A/C
- Heating:Electric, Heat Pump - Oil BackUp, Oil
Structure and exterior
- Roof:Shingle
- Year built:1963
- Architectural Style:Split Level
- Construction Materials:Brick, Frame, Vinyl Siding
- Exterior Features:Patio(s), Sidewalks, Stone Retaining Walls
- Foundation Description:Active Radon Mitigation, Block
- Levels:2 Stories
Schools
- High school:JOHN DICKINSON
- Middle school:SKYLINE
- Elementary school:HERITAGE
Utilities
- Water:Public
- Sewer:Public Sewer
Finances and disclosures
- Price:$460,000
- Tax amount:$3,586 (2025)
Features and amenities
- Laundry features:Dryer, Washer
- Amenities:Carpet, Ceiling Fan(s)
Parking
- Parking description:Attached Garage, Garage - Front Entry, Garage Door Opener, Inside Access, Off Street
- Garage:Yes
- Garage spaces:1
New listings near 3 Alcott Dr
- Open Sat, 11am to 1pmNew
 $410,000Active3 beds 2 baths2,047 sq. ft.
1405 Naamans Rd, WILMINGTON, DE 19810
MLS# DENC2106752Listed by: KELLER WILLIAMS REALTY WILMINGTON - Coming Soon
 $425,000Coming Soon4 beds 3 baths
1217 Evergreen Rd, WILMINGTON, DE 19803
MLS# DENC2109150Listed by: NEXTHOME SYNERGY - Coming Soon
 $329,000Coming Soon3 beds 3 baths
119 Mcmullen Cir, WILMINGTON, DE 19802
MLS# DENC2109130Listed by: COMPASS - New
 $129,900Active3 beds 1 baths1,275 sq. ft.
2404 Lamotte St, WILMINGTON, DE 19802
MLS# DENC2109034Listed by: BROKERS REALTY GROUP, LLC - New
 $100,000Active3 beds 1 baths1,125 sq. ft.
6 E 25th St, WILMINGTON, DE 19802
MLS# DENC2109114Listed by: EXP REALTY, LLC - Coming Soon
 $195,000Coming Soon2 beds 1 baths
5102 Center #5102, WILMINGTON, DE 19802
MLS# DENC2109078Listed by: FORAKER REALTY CO. - New
 $275,000Active3 beds 2 baths1,425 sq. ft.
1960 Superfine Ln #82, WILMINGTON, DE 19802
MLS# DENC2107500Listed by: EXP REALTY, LLC - Open Sun, 2 to 4pmNew
 $415,000Active3 beds 1 baths1,450 sq. ft.
114 Alders Dr, WILMINGTON, DE 19803
MLS# DENC2108938Listed by: CONCORD REALTY GROUP - New
 $145,000Active2 beds 2 baths950 sq. ft.
1230 Chestnut St, WILMINGTON, DE 19805
MLS# DENC2109086Listed by: FIRST COAST REALTY LLC - Open Fri, 11am to 12:30pmNew
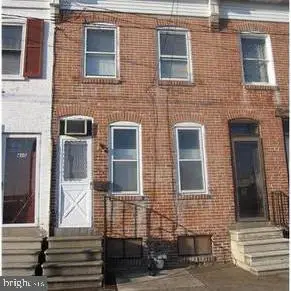 $75,000Active2 beds 1 baths1,176 sq. ft.
413 Maryland Ave, WILMINGTON, DE 19805
MLS# DENC2109092Listed by: CR REALTY


Protect your home and budget from life's surprises with an Assurant Home Warranty, backed by a partner that supports you through every step of homeownership. Explore Plans.
© 2023 - 2026 ERA Franchise Systems LLC. All rights reserved. ERA Franchise Systems LLC fully supports the principles of the Fair Housing Act and the Equal Opportunity Act. ERA, ERA Real Estate powered, and their respective logos are registered service marks of ERA Franchise Systems LLC. Each office is independently owned and operated.