
754 Emerald Grove Drive, Apopka, FL 32703
Local realty services provided by:ERA ONETEAM REALTY
754 Emerald Grove Drive,Apopka, FL 32703
$590,919
- 5 Beds
- 4 Baths
- 2,694 sq. ft.
- Single family
- Pending
Listed by: bill maltbie
Office: maltbie realty group
MLS#:W7887896
Source:MFRMLS
Price summary
- Price:$590,919
- Price per sq. ft.:$219.35
- Monthly HOA dues:$85
About this home
This is your opportunity to personalize your brand-new single-family home in the highly desired Eden Crest community. This Elevation B, Clementine floor plan offers 5 spacious bedrooms, 4 bathrooms, a generous loft, and a 3-car tandem garage—providing exceptional space, flexibility, and functionality for modern living. Fully customize interior design selections. Choose from our curated design packages that include a variety of premium flooring, countertop, and cabinetry options. From the moment you arrive, you’ll be welcomed by a charming covered front porch. Step through the impressive 8-foot front door into a bright, airy foyer with soaring 9'4" ceilings throughout the first floor. The first floor features a downstairs bedroom and full bath across the hall. At the heart of the home, the open-concept gourmet kitchen, dining, and great room come together seamlessly—ideal for everyday living and entertaining. The gourmet kitchen features 42" cabinets, a large center island, sleek countertops, a pull-out trash can drawer, a walk-in pantry, and stainless steel appliances including a gas range. Triple 8-foot sliding glass doors off the great room lead to a covered lanai, offering effortless indoor-outdoor living. The gourmet kitchen features 42" cabinets, a large center island, sleek countertops, a pull-out trash can drawer, a walk-in pantry, and stainless steel appliances including a gas range. Triple 8-foot sliding glass doors off the great room lead to a covered lanai, offering effortless indoor-outdoor living. At Eden Crest, you’ll find more than just a new home—you’ll find a place to grow, connect, and thrive. Ideally located near SR-429, SR-414, I-4, and the Wekiva Parkway, you’re just 30 minutes from Downtown Orlando and world-famous attractions, while still enjoying a peaceful, connected setting. With a zero-entry pool, dog park, playground, and scenic walking trails, Eden Crest is designed for easy living and everyday enjoyment in one of Central Florida’s most desirable locations—all with a low HOA and NO CDD fees. DISCLAIMER: Photos and/or drawings of homes may show upgraded landscaping, elevations and optional features that may not represent the lowest priced homes in the community. Pricing, Incentives and Promotions are subject to change at anytime. Promotions cannot be combined with any other offer. Ask the Sales and Marketing Representative for details on promotions....
Contact an agent
Home facts
- Year built:2026
- Subdivision & Development:EDEN CREST
- Listing ID #:W7887896
- Added:44 day(s) ago
- Updated:September 05, 2026 at 08:08 AM
Rooms and interior
- Bedrooms:5
- Total bathrooms:4
- Full bathrooms:4
- Flooring:Carpet, Ceramic Tile, Luxury Vinyl
- Kitchen Description:Cooktop, Dishwasher, Disposal, Microwave, Range Hood, Refrigerator, Solid Surface Counters
- Bedroom Description:High Ceilings, Primary Bedroom Main Floor, Walk-In Closet(s)
- Living area:2,694 sq. ft.
Heating and cooling
- Cooling:Central Air
- Heating:Heat Pump
- Central air:Yes
Structure and exterior
- Roof:Shingle
- Year built:2026
- Building area:2,694 sq. ft.
- Lot area:0.2 Acres
- Lot Features:Oversized, Paved, Sidewalk
- Construction Materials:Block, Cement Siding, Frame, Stucco
- Exterior Features:Covered Porch/Patio, Front Porch, Sidewalk
- Foundation Description:Slab
- Levels:2 Story
Schools
- High school:Wekiva High
- Middle school:Wolf Lake Middle
- Elementary school:Apopka Elem
Utilities
- Water:Public
- Sewer:Public Sewer
Finances and disclosures
- Price:$590,919
- Price per sq. ft.:$219.35
Features and amenities
- Appliances:Cooktop, Dishwasher, Disposal, Dryer, Gas Water Heater, Irrigation Equipment, Microwave, Range Hood, Refrigerator, Washer
- Laundry features:Dryer, Laundry Room, Laundry Upper Level, Washer
- Amenities:Cable Available, Fiber Optics, High Ceilings, Irrigation Equipment, Natural Gas Connected, Playground, Pool, Primary Bedroom Main Floor, Solid Surface Counters, Thermostat, Trail(s), Tray Ceiling(s), Underground Utilities, Walk-In Closet(s)
- Pool features:Pool, Public Pool
Parking
- Parking description:Attached Garage, Driveway, Garage Door Opener, Tandem
- Garage:Yes
- Garage spaces:3
 The information being provided by Stellar Mls is for the consumer's personal, non-commercial use and may not be used for any purpose other than to identify prospective properties consumer may be interested in purchasing. Any information relating to real estate for sale referenced on this web site comes from the Internet Data Exchange (IDX) program of the Stellar Mls. ERA ONETEAM REALTY is not a Multiple Listing Service (MLS), nor does it offer MLS access. This website is a service of ERA ONETEAM REALTY, a broker participant of Stellar Mls. This web site may reference real estate listing(s) held by a brokerage firm other than the broker and/or agent who owns this web site.
The accuracy of all information, regardless of source, including but not limited to open house information, square footages and lot sizes, is deemed reliable but not guaranteed and should be personally verified through personal inspection by and/or with the appropriate professionals. The data contained herein is copyrighted by Stellar Mls and is protected by all applicable copyright laws. Any unauthorized dissemination of this information is in violation of copyright laws and is strictly prohibited.
Properties in listings may have been sold or may no longer be available.
Copyright 2026 Stellar Mls. All rights reserved.
The information being provided by Stellar Mls is for the consumer's personal, non-commercial use and may not be used for any purpose other than to identify prospective properties consumer may be interested in purchasing. Any information relating to real estate for sale referenced on this web site comes from the Internet Data Exchange (IDX) program of the Stellar Mls. ERA ONETEAM REALTY is not a Multiple Listing Service (MLS), nor does it offer MLS access. This website is a service of ERA ONETEAM REALTY, a broker participant of Stellar Mls. This web site may reference real estate listing(s) held by a brokerage firm other than the broker and/or agent who owns this web site.
The accuracy of all information, regardless of source, including but not limited to open house information, square footages and lot sizes, is deemed reliable but not guaranteed and should be personally verified through personal inspection by and/or with the appropriate professionals. The data contained herein is copyrighted by Stellar Mls and is protected by all applicable copyright laws. Any unauthorized dissemination of this information is in violation of copyright laws and is strictly prohibited.
Properties in listings may have been sold or may no longer be available.
Copyright 2026 Stellar Mls. All rights reserved.New listings near 754 Emerald Grove Drive
- Coming Soon
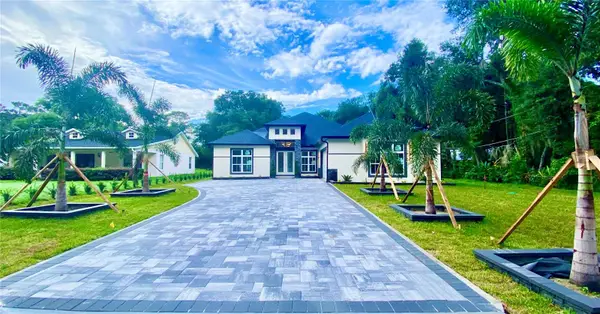 $1,250,000Coming Soon5 beds 5 baths3,502 sq. ft.
1614 Jeanette Street, APOPKA, FL 32712
MLS# O6439264Listed by: EMPIRE NETWORK REALTY - Coming Soon
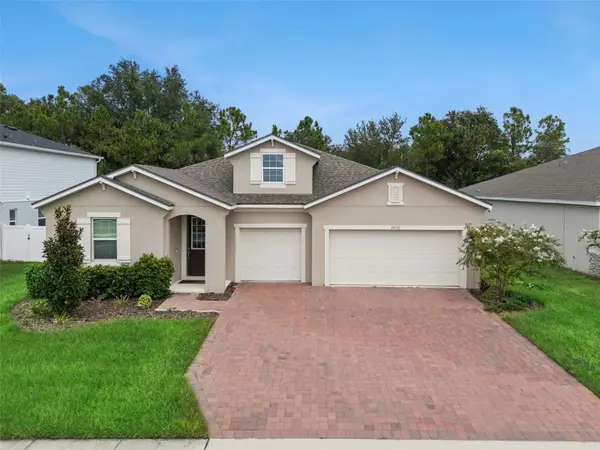 $500,000Coming Soon3 beds 3 baths2,312 sq. ft.
3472 Douglas Fir Drive, APOPKA, FL 32703
MLS# O6436449Listed by: FLORIDA REALTY INVESTMENTS - New
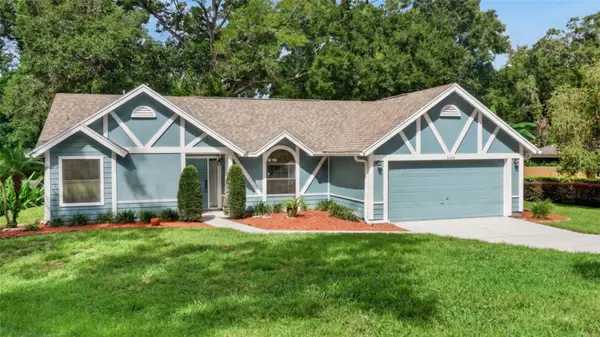 $434,900Active3 beds 2 baths1,768 sq. ft.
2144 Majestic Woods Boulevard, APOPKA, FL 32712
MLS# O6438703Listed by: KELLER WILLIAMS HERITAGE REALTY - New
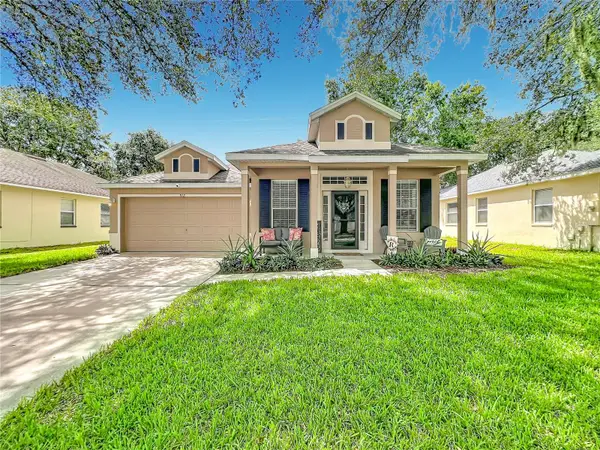 $414,900Active4 beds 3 baths1,877 sq. ft.
912 Magnolia Blossom Court, APOPKA, FL 32712
MLS# G5117430Listed by: WATSON REALTY CORP - New
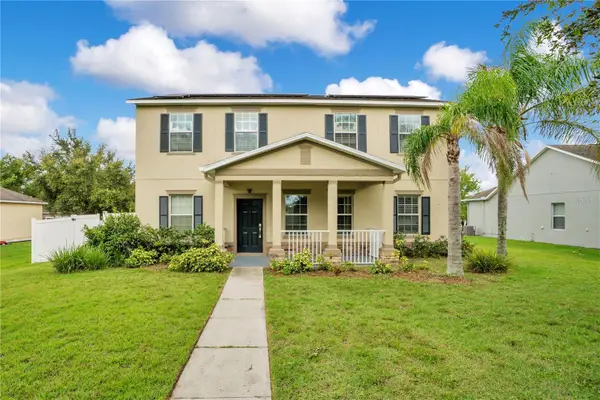 $439,900Active5 beds 3 baths2,232 sq. ft.
1976 Ruckman Place, APOPKA, FL 32703
MLS# O6439208Listed by: NB ELITE REALTY - New
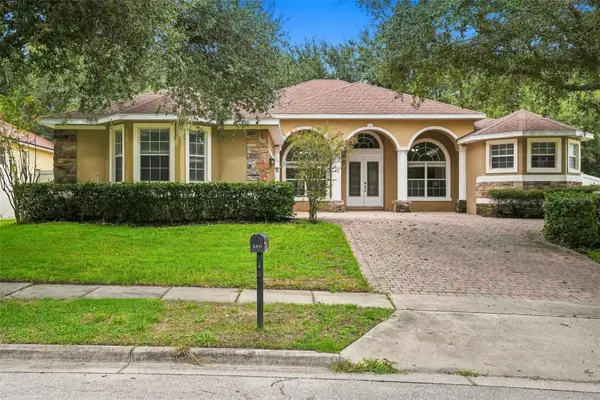 $499,900Active4 beds 3 baths2,800 sq. ft.
1341 Jecenia Blossom Drive, APOPKA, FL 32712
MLS# O6439315Listed by: MAINSTAY BROKERAGE LLC - New
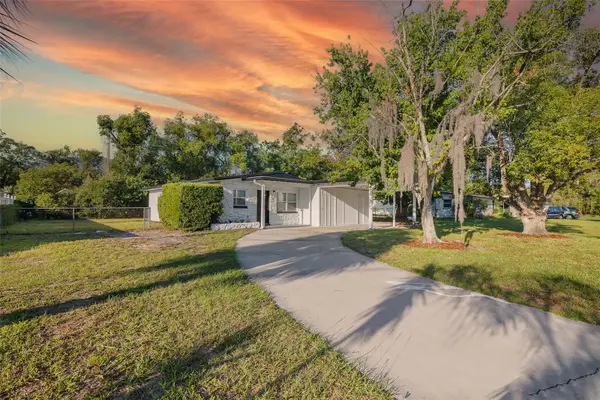 $333,998Active3 beds 3 baths1,101 sq. ft.
6108 Bear Lake Terrace, APOPKA, FL 32703
MLS# O6438347Listed by: PROSERVE REALTY GROUP LLC 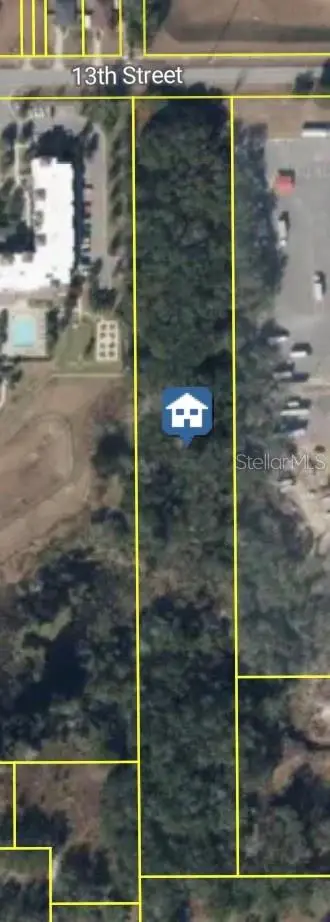 $599,000Active4.89 Acres
512 E 13th Street, APOPKA, FL 32703
MLS# O6429758Listed by: TALENT REALTY SOLUTIONS- New
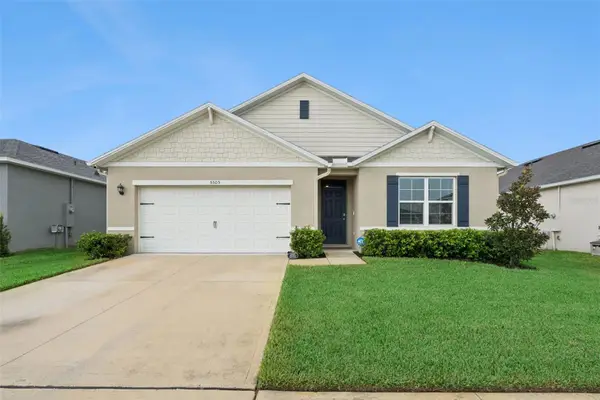 $472,990Active4 beds 2 baths1,828 sq. ft.
5505 Hayloft Drive, APOPKA, FL 32712
MLS# O6437572Listed by: EXP REALTY LLC - New
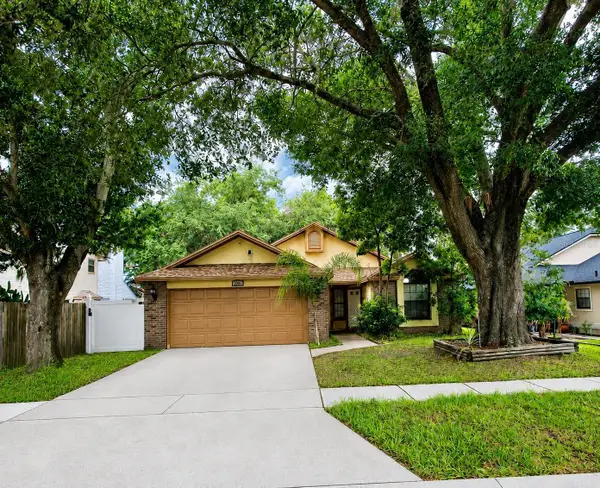 $329,000Active3 beds 2 baths1,207 sq. ft.
2201 Grasmere Drive, APOPKA, FL 32703
MLS# O6439063Listed by: CHARLES RUTENBERG REALTY ORLANDO


Protect your home and budget from life's surprises with an Assurant Home Warranty, backed by a partner that supports you through every step of homeownership. Explore Plans.
© 2023 - 2026 ERA Franchise Systems LLC. All rights reserved. ERA Franchise Systems LLC fully supports the principles of the Fair Housing Act and the Equal Opportunity Act. ERA, ERA Real Estate powered, and their respective logos are registered service marks of ERA Franchise Systems LLC. Each office is independently owned and operated.