
4881 Iron Horse Way, Avenue Maria, FL 34142
Local realty services provided by:Countywide Properties ERA Powered
4881 Iron Horse Way,Ave Maria, FL 34142
$528,950
- 3 Beds
- 3 Baths
- 1,717 sq. ft.
- Single family
- Active
Listed by: devana johnson
Office: coldwell banker realty305-361-5722
MLS#:A12017271
Source:SEFMLS
Price summary
- Price:$528,950
- Price per sq. ft.:$308.07
- Monthly HOA dues:$67.67
About this home
Located within the desirable Maple Ridge community of Ave Maria, this upgraded 2021-built spec residence offers a rare blend of modern comfort, energy efficiency, and lifestyle-driven living. Situated on a premium lakefront lot, this 3-bedroom, 2.5-bath home features 1,717 sqft of thoughtfully designed living space. This home has been extensively enhanced with high-value upgrades throughout, including high impact windows & sliding glass doors, plantation shutters, upgraded lighting, foam-sprayed attic insulation, and additional insulated living-space walls designed to improve energy efficiency and year-round comfort. Additional improvements include an advanced irrigation system, water softener, alarm system, roof-mounted Starlink connectivity, custom closets in bedrooms, and a hurricane-impact front door. Outdoor enhancements feature a custom extended brick driveway & walkways, upgraded landscaping with privacy plantings, underground gutter drainage system, HOA-approved fencing, and lake views from the premium oversized lot. Inside, the home offers a clean & modern layout designed for both comfort and functionality. The insulated garage includes a split A/C system, Tesla-EV charging station, custom flooring, and a 50-amp generator setup capable of powering the home during outages. The spacious backyard provides ample room for a future pool and expanded outdoor space. Residents of Maple Ridge can enjoy resort-style amenities, parks, walking paths, events, & top-rated schools....
Contact an agent
Home facts
- Year built:2021
- Listing ID #:A12017271
- Updated:July 10, 2026 at 10:14 AM
Rooms and interior
- Bedrooms:3
- Total bathrooms:3
- Full bathrooms:2
- Half bathrooms:1
- Flooring:Carpet, Tile
- Dining Description:Living/Dining Room
- Kitchen Description:Dishwasher, Electric Range, Microwave, Pantry, Refrigerator
- Bedroom Description:Main Level Primary, Walk-In Closets
- Living area:1,717 sq. ft.
Heating and cooling
- Cooling:Central Air, Electric
- Heating:Central
- Central air:Yes
Structure and exterior
- Roof:Barrel, Spanish Tile
- Year built:2021
- Building area:1,717 sq. ft.
- Lot area:0.19 Acres
- Lot Features:Sprinklers Automatic
- Architectural Style:Detached, One Story
- Construction Materials:Block
- Exterior Features:Fence, Patio, Room For Pool, Security High Impact Doors
- Levels:1 Story
Utilities
- Water:Public
- Sewer:Public Sewer
Finances and disclosures
- Price:$528,950
- Price per sq. ft.:$308.07
- Tax amount:$6,361 (2025)
Features and amenities
- Appliances:Dishwasher, Dryer, Electric Range, Microwave, Refrigerator, Washer, Water Softener Owned
- Laundry features:Dryer, Dryer Hookup, Washer, Washer Hookup
- Amenities:Impact Glass Windows, Lighting, Pantry, Plantation Shutters, Security System Owned, Smoke Detectors
- Pool features:Community
Parking
- Parking description:Attached, Driveway, Garage, Garage Door Opener
- Garage:Yes
- Garage spaces:2
New listings near 4881 Iron Horse Way
- New
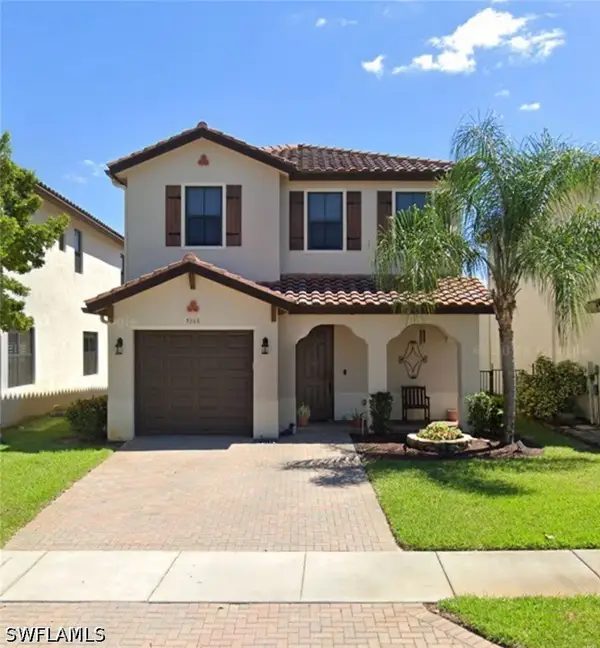 $337,900Active3 beds 3 baths1,837 sq. ft.
5368 Cameron Drive, Ave Maria, FL 34142
MLS# 226025670Listed by: ND REALTY - New
 $344,900Active3 beds 3 baths1,852 sq. ft.
5289 Beckton Road, Ave Maria, FL 34142
MLS# 226025676Listed by: EXP REALTY LLC - Open Sat, 2 to 4pmNew
 $409,000Active4 beds 2 baths1,959 sq. ft.
4149 Madison Street, Ave Maria, FL 34142
MLS# 226025653Listed by: REALTY ONE GROUP MVP - Open Sat, 12 to 4pmNew
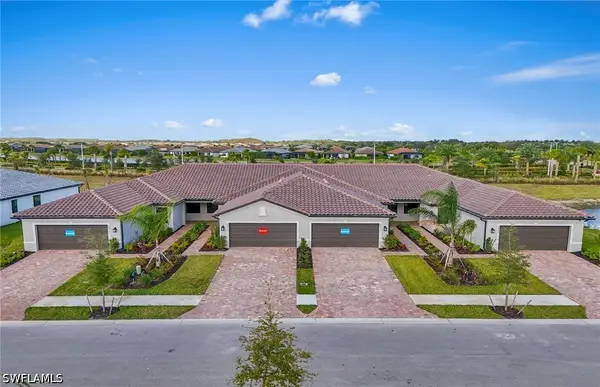 $349,990Active2 beds 2 baths1,448 sq. ft.
6423 Memorial Lane, Ave Maria, FL 34142
MLS# 226025250Listed by: PULTE REALTY INC - New
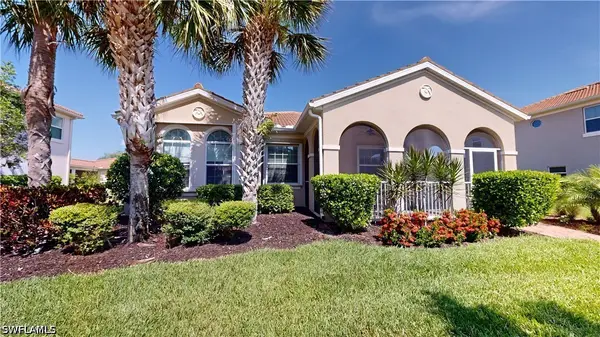 $439,000Active3 beds 2 baths1,726 sq. ft.
5137 Taylor Drive, Ave Maria, FL 34142
MLS# 226025361Listed by: JOHN R WOOD PROPERTIES - New
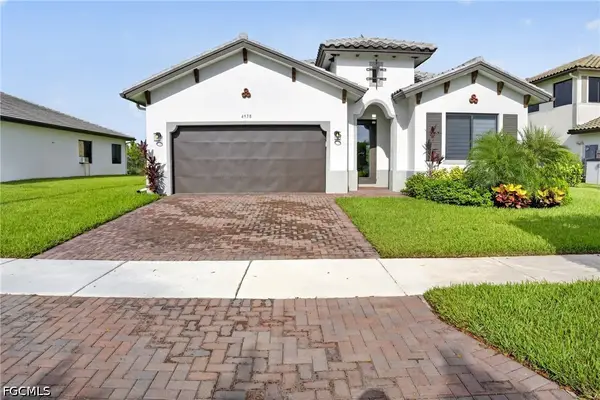 $550,000Active3 beds 3 baths2,244 sq. ft.
4978 Jovanne Street, Immokalee, FL 34142
MLS# 2026028713Listed by: KELLER WILLIAMS REALTY FORT MYERS AND THE ISLANDS - New
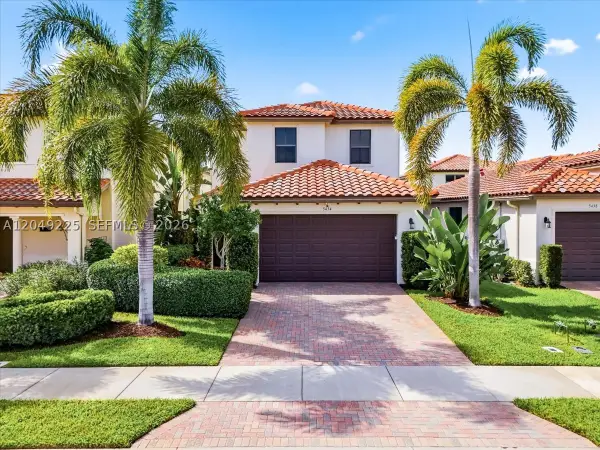 $379,990Active3 beds 3 baths1,810 sq. ft.
5434 Useppa Dr, Ave Maria, FL 34142
MLS# A12049225Listed by: EXP REALTY LLC - New
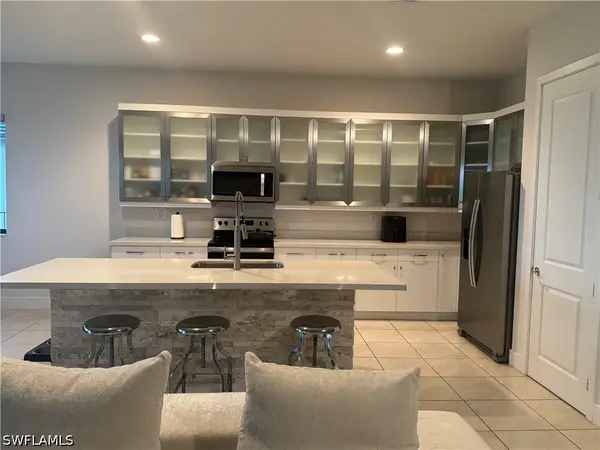 $705,000Active3 beds 5 baths3,259 sq. ft.
4847 Frattina Street, Ave Maria, FL 34142
MLS# 226023702Listed by: MATO REALTY, LLC - New
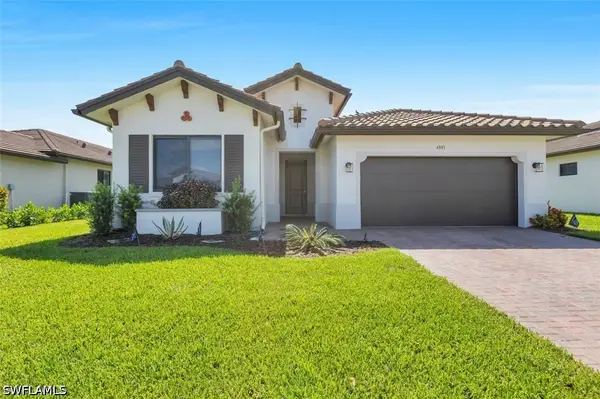 $535,000Active3 beds 3 baths2,037 sq. ft.
4881 Gambero Way, Immokalee, FL 34142
MLS# 226025116Listed by: COLDWELL BANKER REALTY - New
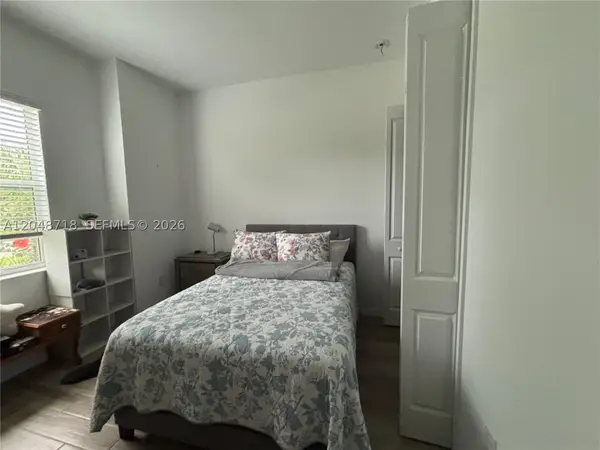 $715,000Active3 beds 3 baths
5933 Berwick Lane, Ave Maria, FL 34142
MLS# A12048718Listed by: FULL SERVICE REALTY, INC.


Protect your home and budget from life's surprises with an Assurant Home Warranty, backed by a partner that supports you through every step of homeownership. Explore Plans.
© 2023 - 2026 ERA Franchise Systems LLC. All rights reserved. ERA Franchise Systems LLC fully supports the principles of the Fair Housing Act and the Equal Opportunity Act. ERA, ERA Real Estate powered, and their respective logos are registered service marks of ERA Franchise Systems LLC. Each office is independently owned and operated.