
12 N Desoto Street, Beverly Hills, FL 34465
Local realty services provided by:Bingham Realty ERA Powered
12 N Desoto Street,Beverly Hills, FL 34465
$159,000
- 3 Beds
- 1 Baths
- 1,016 sq. ft.
- Single family
- Active
Listed by: evan soule, michael orlito
Office: re/max realty one
MLS#:857001
Source:FL_CMLS
Price summary
- Price:$159,000
- Price per sq. ft.:$97.43
About this home
Pool home with a 2020 roof and plenty of potential! This 3-bedroom, 1-bath Beverly Hills home stands out with its swimming pool, offering a unique feature that is sure to catch attention. The roof was replaced in 2020, and the pool recently received a new pump. Inside, the home is ready for some updating and personal touches, giving the next owner the opportunity to bring their vision to life. Whether you’re looking for an investment property, a starter home, or a project with upside, this property is worth a look. Come see the potential and imagine what this pool home could become!
Contact an agent
Home facts
- Year built:1970
- Subdivision & Development:Beverly Hills
- Listing ID #:857001
- Added:1 day(s) ago
- Updated:August 14, 2026 at 03:46 AM
Rooms and interior
- Bedrooms:3
- Total bathrooms:1
- Full bathrooms:1
- Rooms Total:8
- Flooring:Concrete, Tile
- Kitchen Description:Dishwasher, Electric Oven, Wood Cabinets
- Living area:1,016 sq. ft.
Structure and exterior
- Roof:Asphalt, Shingle
- Year built:1970
- Building area:1,016 sq. ft.
- Lot area:0.21 Acres
- Lot Features:Cleared
- Architectural Style:One Story, Ranch
- Construction Materials:Block, Concrete
- Foundation Description:Block
- Levels:1 Story
Schools
- High school:Lecanto High
- Middle school:Citrus Springs Middle
- Elementary school:Forest Ridge Elementary
Utilities
- Water:Well
- Sewer:Septic Tank
Finances and disclosures
- Price:$159,000
- Price per sq. ft.:$97.43
- Tax amount:$474 (2025)
Features and amenities
- Laundry features:Dryer, Washer
- Pool features:In Ground, Pool
Parking
- Total parking spaces:1
- Parking description:Attached Carport, Concrete, Concrete Driveway, Driveway
New listings near 12 N Desoto Street
- New
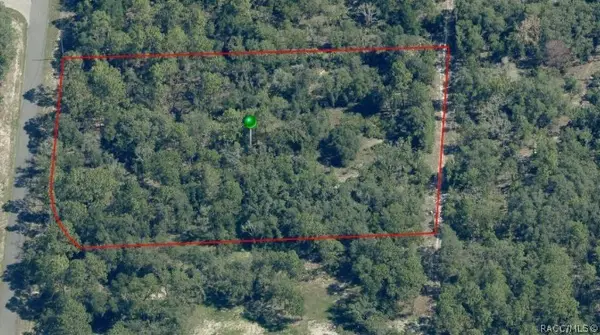 $149,900Active2.73 Acres
2199 N Stampede Drive, Beverly Hills, FL 34465
MLS# 857067Listed by: CITRUS REALTY, LLC - New
 $219,000Active2 beds 2 baths1,166 sq. ft.
3789 N Blazingstar Way, BEVERLY HILLS, FL 34465
MLS# TB8533593Listed by: PLANTATION REALTY, INC. - New
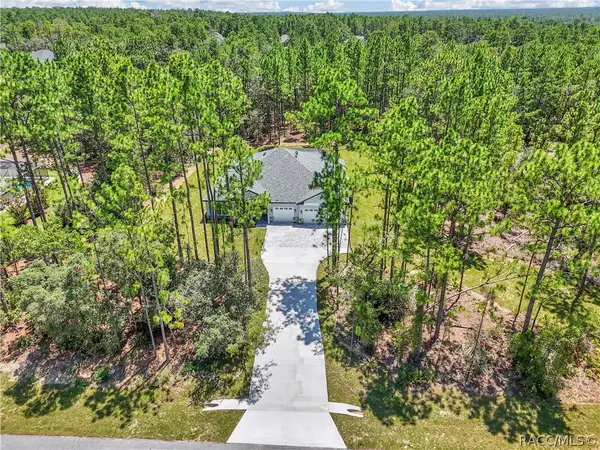 $669,000Active4 beds 3 baths2,478 sq. ft.
6334 W Settler Drive, Beverly Hills, FL 34465
MLS# 857032Listed by: UDI LLC - New
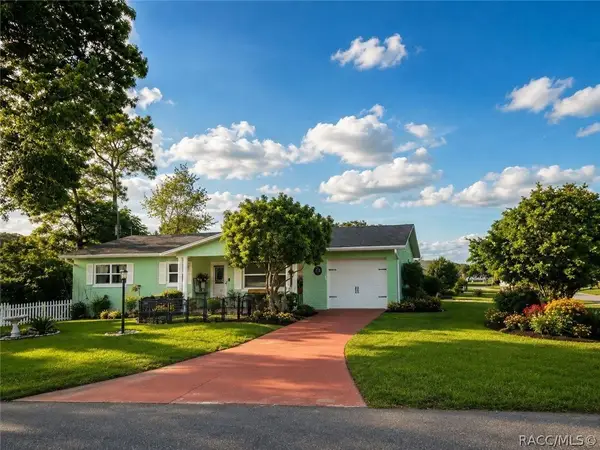 $220,000Active2 beds 2 baths1,208 sq. ft.
23 New York Boulevard, Beverly Hills, FL 34465
MLS# 856867Listed by: DALTON WADE INC - New
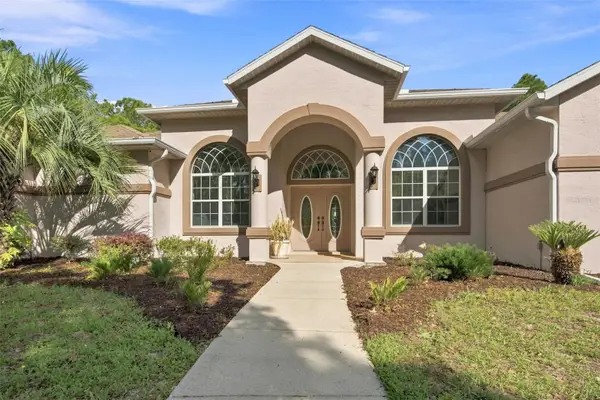 $680,000Active3 beds 3 baths2,772 sq. ft.
3210 N Reno Way, BEVERLY HILLS, FL 34465
MLS# W7888322Listed by: HOME LAND REAL ESTATE INC - New
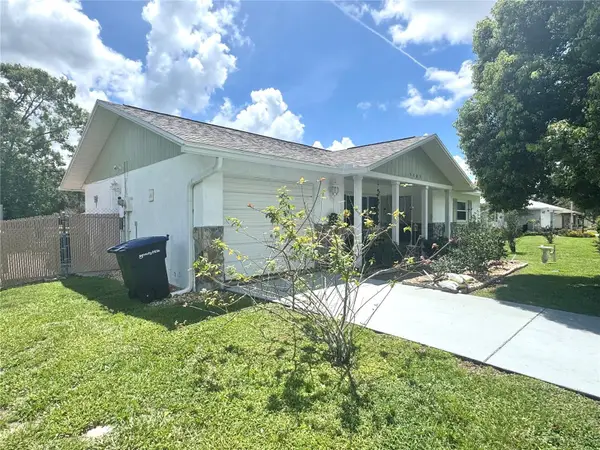 $210,000Active2 beds 2 baths908 sq. ft.
3103 N Woolflower Terrace, BEVERLY HILLS, FL 34465
MLS# O6432112Listed by: TURBO REAL ESTATE GROUP LLC - New
 $229,900Active3 beds 2 baths1,516 sq. ft.
4286 N Mae West Way, BEVERLY HILLS, FL 34465
MLS# TB8536668Listed by: ACTIVE AGENT REALTY LLC - New
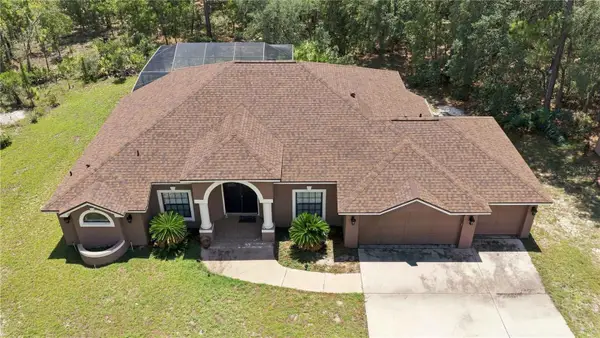 $475,000Active3 beds 2 baths1,927 sq. ft.
4710 W Mustang Boulevard, BEVERLY HILLS, FL 34465
MLS# OM729981Listed by: FLORIDA ADVANTAGE REALTY GROUP - New
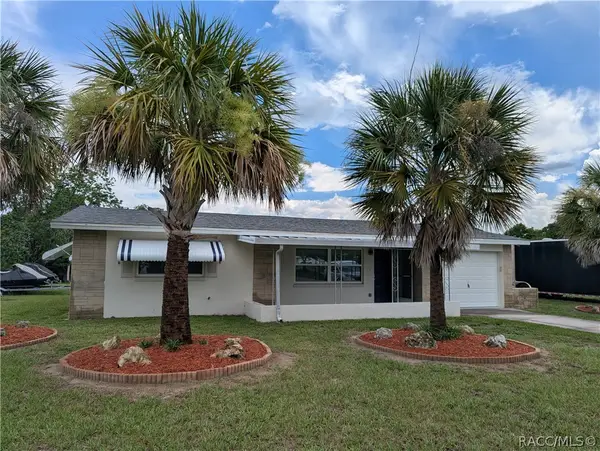 $203,203Active2 beds 1 baths1,132 sq. ft.
31 Regina Boulevard, Beverly Hills, FL 34465
MLS# 856590Listed by: TROPIC SHORES REALTY


Protect your home and budget from life's surprises with an Assurant Home Warranty, backed by a partner that supports you through every step of homeownership. Explore Plans.
© 2023 - 2026 ERA Franchise Systems LLC. All rights reserved. ERA Franchise Systems LLC fully supports the principles of the Fair Housing Act and the Equal Opportunity Act. ERA, ERA Real Estate powered, and their respective logos are registered service marks of ERA Franchise Systems LLC. Each office is independently owned and operated.