
4286 N Mae West Way, Beverly Hills, FL 34465
Local realty services provided by:Tomlin St Cyr Real Estate Services ERA Powered
Listed by: john maisel
Office: active agent realty llc.
MLS#:TB8536668
Source:MFRMLS
Price summary
- Price:$229,900
- Price per sq. ft.:$105.31
- Monthly HOA dues:$6.58
About this home
BRAND NEW 2026 ROOF | SOLAR PANELS | OAKWOOD VILLAGE
Step inside this well-maintained 3-bedroom, 2-bathroom home where comfort and peace of mind meet! Updated with sleek luxury vinyl plank flooring throughout, this light and airy split-plan home is designed for effortless everyday living and easy entertaining. Rest easy knowing the major high-ticket updates are already complete: Brand New Roof (2026), 3-Ton 14.5 SEER A/C Heat Pump (2021), and Energy-Efficient Solar Panels (2022) (Buyer to assume existing lease). At the heart of the home, the open living room connects seamlessly to a casual dining area with sliding glass doors opening onto the rear screened porch—plus an extended concrete patio slab just outside, perfect for outdoor grilling and evening relaxation. The functional eat-in kitchen features a breakfast bar, and a dedicated indoor laundry room leading out to the garage.
The primary retreat boasts a spacious walk-in closet and an en-suite bath with double sinks, a walk-in shower, and a private water closet. Across the home, there are two guest rooms and a guest bathroom. The front guest room features double doors, making it an ideal home office, den, or guest suite! Outside, enjoy incredible curb appeal with a side-entry 2-car garage, screened garage slider doors, and a wide driveway. All of this sits in Oakwood Village—a friendly, established community with an ultra-low HOA of just $79/year! Enjoy top-tier convenience directly across from Twisted Oaks Golf Course (not part of HOA), <1 mile to local pickleball courts and parks, 4 minutes to Central Ridge Library, and minutes to the Shoppes at Black Diamond (Target, Aldi, Texas Roadhouse). Google Oakwood Village Beverly Hills and visit the community webpage to explore the neighborhood, (not allowed to put links in MLS). Schedule your private tour today!...
Contact an agent
Home facts
- Year built:1993
- Subdivision & Development:OAKWOOD VILLAGE BEVERLY HILLS PH 02
- Listing ID #:TB8536668
- Added:2 day(s) ago
- Updated:August 13, 2026 at 07:38 PM
Rooms and interior
- Bedrooms:3
- Total bathrooms:2
- Full bathrooms:2
- Flooring:Ceramic Tile, Luxury Vinyl
- Dining Description:Eat In Kitchen
- Kitchen Description:Dishwasher, Eat-in Kitchen, Microwave, Range, Refrigerator
- Bedroom Description:Split Bedroom
- Living area:1,516 sq. ft.
Heating and cooling
- Cooling:Central Air
- Heating:Heat Pump
- Central air:Yes
Structure and exterior
- Roof:Shingle
- Year built:1993
- Building area:1,516 sq. ft.
- Lot area:0.17 Acres
- Lot Features:Landscaped, Paved
- Construction Materials:Block, Concrete, Stucco
- Exterior Features:Rear Porch, Screened
- Foundation Description:Slab
- Levels:1 Story
Schools
- High school:Crystal River High School
- Middle school:Citrus Springs Middle School
- Elementary school:Forest Ridge Elementary School
Utilities
- Water:Public, Water Connected
- Sewer:Public Sewer
Finances and disclosures
- Price:$229,900
- Price per sq. ft.:$105.31
- Tax amount:$2,115 (2025)
Features and amenities
- Appliances:Dishwasher, Microwave, Range, Refrigerator
- Laundry features:Inside, Laundry Room
- Amenities:Ceiling Fans(s), Eat-in Kitchen, Split Bedroom
- Pool features:Public Pool
Parking
- Parking description:Attached Garage, Driveway
- Garage:Yes
- Garage spaces:2
 The information being provided by Stellar Mls is for the consumer's personal, non-commercial use and may not be used for any purpose other than to identify prospective properties consumer may be interested in purchasing. Any information relating to real estate for sale referenced on this web site comes from the Internet Data Exchange (IDX) program of the Stellar Mls. Tomlin St Cyr Real Estate Services ERA Powered is not a Multiple Listing Service (MLS), nor does it offer MLS access. This website is a service of Tomlin St Cyr Real Estate Services ERA Powered, a broker participant of Stellar Mls. This web site may reference real estate listing(s) held by a brokerage firm other than the broker and/or agent who owns this web site.
The accuracy of all information, regardless of source, including but not limited to open house information, square footages and lot sizes, is deemed reliable but not guaranteed and should be personally verified through personal inspection by and/or with the appropriate professionals. The data contained herein is copyrighted by Stellar Mls and is protected by all applicable copyright laws. Any unauthorized dissemination of this information is in violation of copyright laws and is strictly prohibited.
Properties in listings may have been sold or may no longer be available.
Copyright 2026 Stellar Mls. All rights reserved.
The information being provided by Stellar Mls is for the consumer's personal, non-commercial use and may not be used for any purpose other than to identify prospective properties consumer may be interested in purchasing. Any information relating to real estate for sale referenced on this web site comes from the Internet Data Exchange (IDX) program of the Stellar Mls. Tomlin St Cyr Real Estate Services ERA Powered is not a Multiple Listing Service (MLS), nor does it offer MLS access. This website is a service of Tomlin St Cyr Real Estate Services ERA Powered, a broker participant of Stellar Mls. This web site may reference real estate listing(s) held by a brokerage firm other than the broker and/or agent who owns this web site.
The accuracy of all information, regardless of source, including but not limited to open house information, square footages and lot sizes, is deemed reliable but not guaranteed and should be personally verified through personal inspection by and/or with the appropriate professionals. The data contained herein is copyrighted by Stellar Mls and is protected by all applicable copyright laws. Any unauthorized dissemination of this information is in violation of copyright laws and is strictly prohibited.
Properties in listings may have been sold or may no longer be available.
Copyright 2026 Stellar Mls. All rights reserved.New listings near 4286 N Mae West Way
- New
 $159,000Active3 beds 1 baths1,016 sq. ft.
12 N Desoto Street, Beverly Hills, FL 34465
MLS# 857001Listed by: RE/MAX REALTY ONE - New
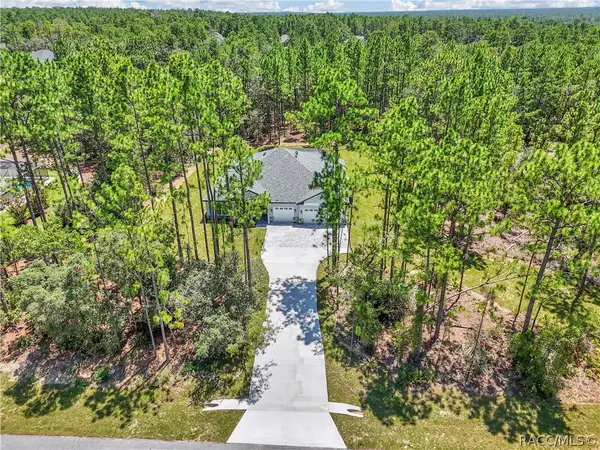 $669,000Active4 beds 3 baths2,478 sq. ft.
6334 W Settler Drive, Beverly Hills, FL 34465
MLS# 857032Listed by: UDI LLC - New
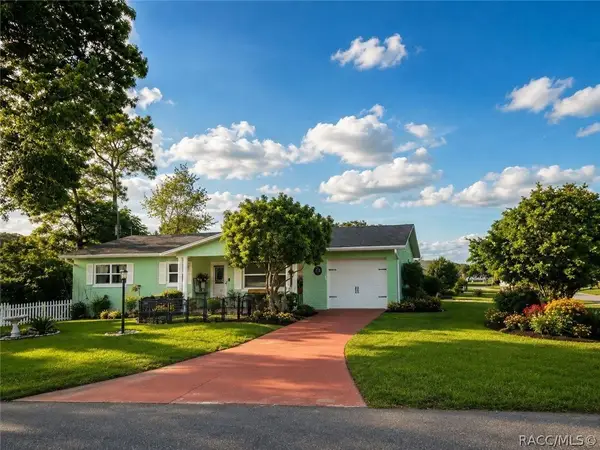 $220,000Active2 beds 2 baths1,208 sq. ft.
23 New York Boulevard, Beverly Hills, FL 34465
MLS# 856867Listed by: DALTON WADE INC - New
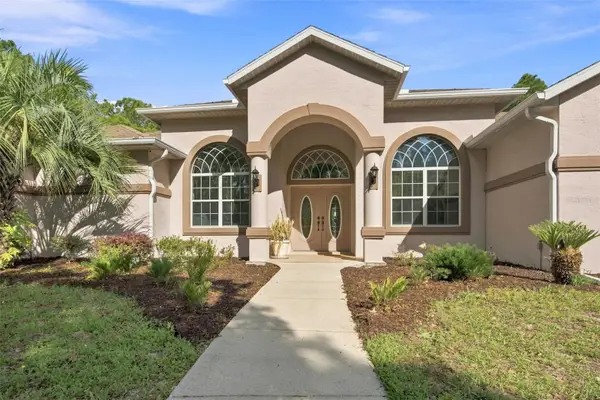 $680,000Active3 beds 3 baths2,772 sq. ft.
3210 N Reno Way, BEVERLY HILLS, FL 34465
MLS# W7888322Listed by: HOME LAND REAL ESTATE INC - New
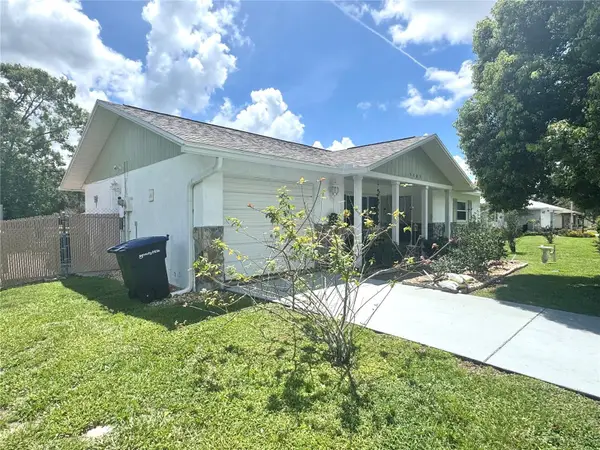 $210,000Active2 beds 2 baths908 sq. ft.
3103 N Woolflower Terrace, BEVERLY HILLS, FL 34465
MLS# O6432112Listed by: TURBO REAL ESTATE GROUP LLC - New
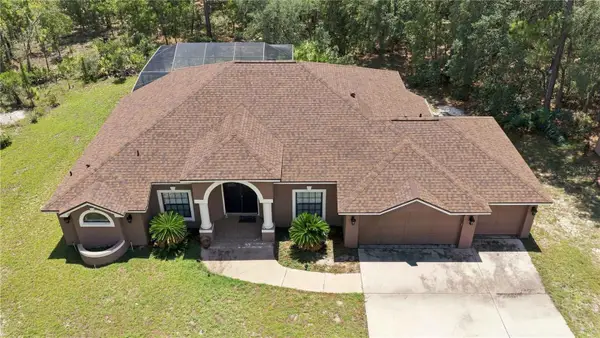 $475,000Active3 beds 2 baths1,927 sq. ft.
4710 W Mustang Boulevard, BEVERLY HILLS, FL 34465
MLS# OM729981Listed by: FLORIDA ADVANTAGE REALTY GROUP - New
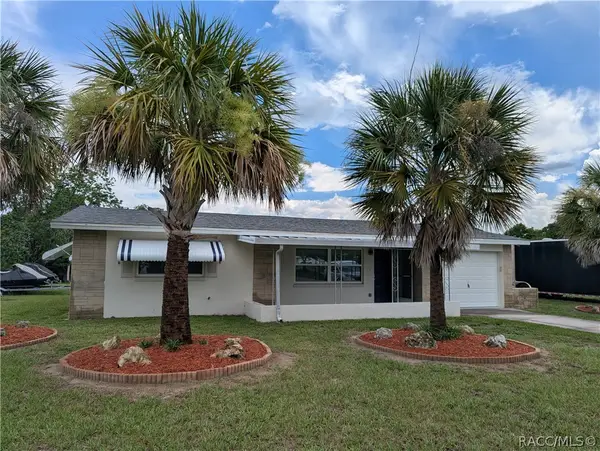 $203,203Active2 beds 1 baths1,132 sq. ft.
31 Regina Boulevard, Beverly Hills, FL 34465
MLS# 856590Listed by: TROPIC SHORES REALTY - New
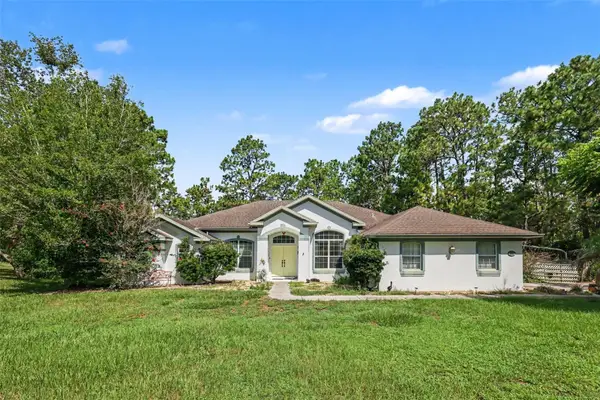 $329,000Active3 beds 2 baths2,235 sq. ft.
5282 N Mint Point, BEVERLY HILLS, FL 34465
MLS# TB8536471Listed by: MARK SPAIN REAL ESTATE - New
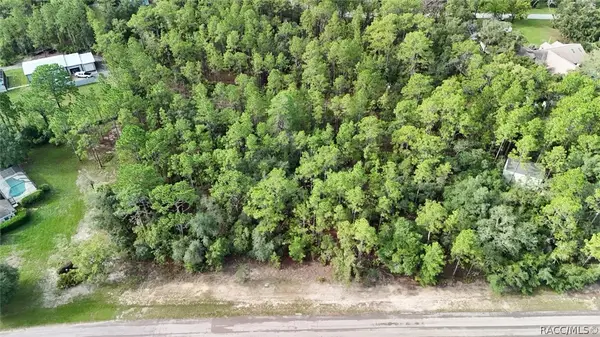 $110,000Active1.1 Acres
5828 W Rodeo Lane, Beverly Hills, FL 34465
MLS# 856911Listed by: RE/MAX REALTY ONE


Protect your home and budget from life's surprises with an Assurant Home Warranty, backed by a partner that supports you through every step of homeownership. Explore Plans.
© 2023 - 2026 ERA Franchise Systems LLC. All rights reserved. ERA Franchise Systems LLC fully supports the principles of the Fair Housing Act and the Equal Opportunity Act. ERA, ERA Real Estate powered, and their respective logos are registered service marks of ERA Franchise Systems LLC. Each office is independently owned and operated.