
5928 N Oakmont Drive, Beverly Hills, FL 34465
Local realty services provided by:ERA American Suncoast
Listed by:
 Dawn Theroux(352) 726 - 5855ERA American Suncoast
Office: era american suncoast realty
MLS#:856734
Source:FL_CMLS
Price summary
- Price:$510,000
- Price per sq. ft.:$133.75
- Monthly HOA dues:$8.75
About this home
One or more photo(s) has been virtually staged. Looking for a spacious pool home, located on a picturesque one acre parcel in the desirable Pine Ridge community of Beverly Hills? Look no further. Surrounded by mature landscaping and stately palms, this property offers the perfect combination of privacy, functionality and Florida living. Step into an open, light filled floor plan featuring a cathedral ceiling and tile flooring throughout the home. A dedicated home office provides the ideal space for remote work, a library or hobby room. Well planned design, split floor plan layout includes exceptionally large guest rooms, offering comfort and flexibility for family and guests. One guest suite features its own en-suite bathroom making it the perfect private guest quarters, teens retreat or room for parents where the need is to have them close. The kitchen features a great work space and large pantry overlooking the living room. Guests can enjoy a visit sitting at the counter while you are creating the bounty all will enjoy. Perfect for entertaining. Stepping outside you enter your own oasis featuring a sparkling saltwater pool, self cleaning, always ready for you to jump in. The oversized garage provides ample space for vehicles plus workshop areas, storage or even tandem parking for smaller vehicles. If you have toys, RV or a boat, the oversized carport gives you easy storage with water and electric. This home offers versatility and the lifestyle Pine Ridge is known for. Come to the Nature Coast, Pine Ridge, this home is ready for you....
Contact an agent
Home facts
- Year built:2002
- Subdivision & Development:Pine Ridge
- Listing ID #:856734
- Added:45 day(s) ago
- Updated:September 12, 2026 at 01:52 PM
Rooms and interior
- Bedrooms:3
- Total bathrooms:3
- Full bathrooms:3
- Rooms Total:8
- Flooring:Carpet, Tile
- Dining Description:Cathedral Ceilings, Open Floorplan
- Bathrooms Description:Seperate Shower, Tub Shower
- Kitchen Description:Dishwasher, Electric Oven, Electric Range, Microwave, Microwave Hood Fan, Pantry, Refrigerator, Wood Cabinets
- Bedroom Description:Central Vaccum, Open Floorplan, Split Bedrooms, Walk In Closets
- Living area:2,662 sq. ft.
Heating and cooling
- Cooling:Central Air
- Heating:Heat Pump
- Central air:Yes
Structure and exterior
- Roof:Asphalt, Ridge Vents, Shingle
- Year built:2002
- Building area:2,662 sq. ft.
- Lot area:1 Acres
- Lot Features:Flat, Rectangular
- Architectural Style:One Story, Ranch
- Construction Materials:Stucco
- Exterior Features:Landscaping
- Foundation Description:Block, Slab
- Levels:1 Story
Schools
- High school:Lecanto High
- Middle school:Citrus Springs Middle
- Elementary school:Forest Ridge Elementary
Utilities
- Water:Public
- Sewer:Septic Tank, Underground Utilities
Finances and disclosures
- Price:$510,000
- Price per sq. ft.:$133.75
- Tax amount:$3,276 (2025)
Features and amenities
- Laundry features:Dryer, Laundry Tub, Washer
- Amenities:Attic, Blinds, Walk In Closets
- Pool features:Concrete, In Ground, Pool, Salt Water, Waterfall
Parking
- Total parking spaces:3
- Parking description:Attached, Carport, Concrete, Concrete Driveway, Detached Carport, Driveway, Garage
- Garage:Yes
- Garage spaces:2
New listings near 5928 N Oakmont Drive
- New
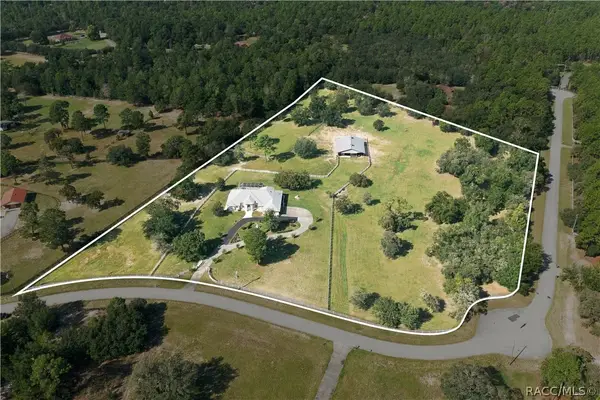 $1,350,000Active3 beds 3 baths3,364 sq. ft.
6722 W Sentinel Bluff Path, Beverly Hills, FL 34465
MLS# 857971Listed by: SHERRI C. PARKER & ASSOCIATES REALTORS LLC - New
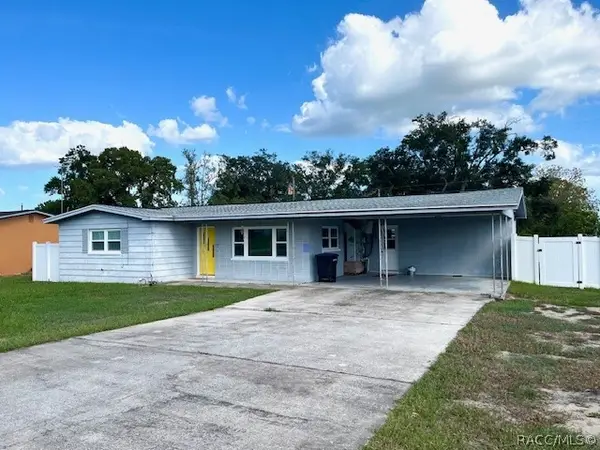 $199,900Active2 beds 2 baths1,152 sq. ft.
31 S Lincoln Avenue, Beverly Hills, FL 34465
MLS# 857974Listed by: CITRUS RIDGE REALTY - New
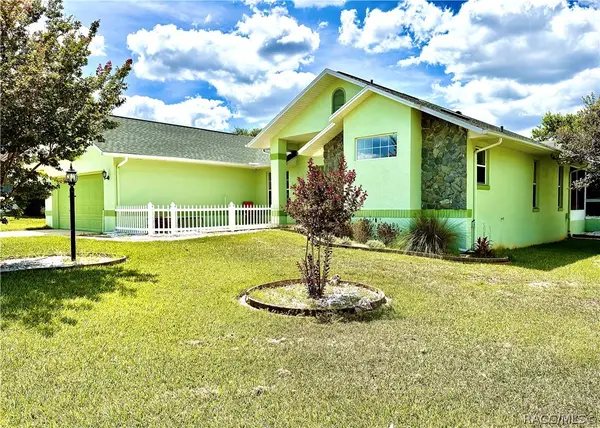 $292,500Active3 beds 2 baths2,089 sq. ft.
4463 N Bacall Loop, Beverly Hills, FL 34465
MLS# 858013Listed by: COLDWELL BANKER INVESTORS REALTY - New
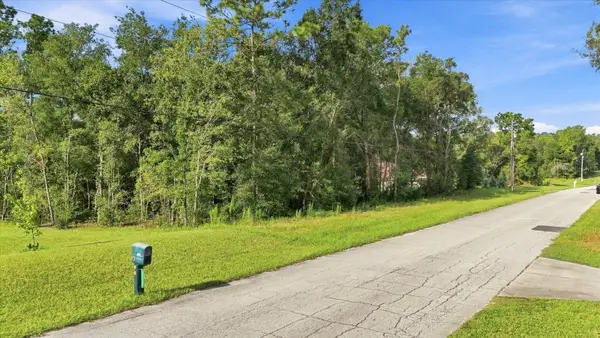 $100,000Active1.03 Acres
3286 W Birds Nest Drive, BEVERLY HILLS, FL 34465
MLS# O6442790Listed by: BRIJE REAL ESTATE LLC - New
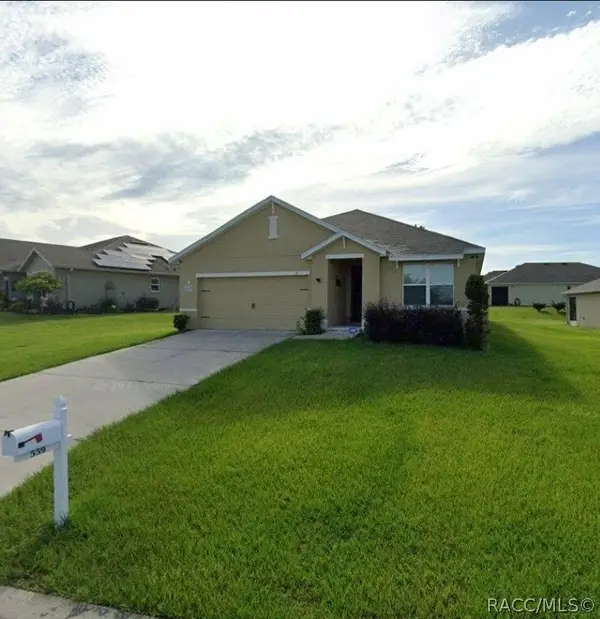 $262,000Active3 beds 2 baths1,272 sq. ft.
559 W Runyon Loop, Beverly Hills, FL 34465
MLS# 857973Listed by: FLAT FEE MLS REALTY - New
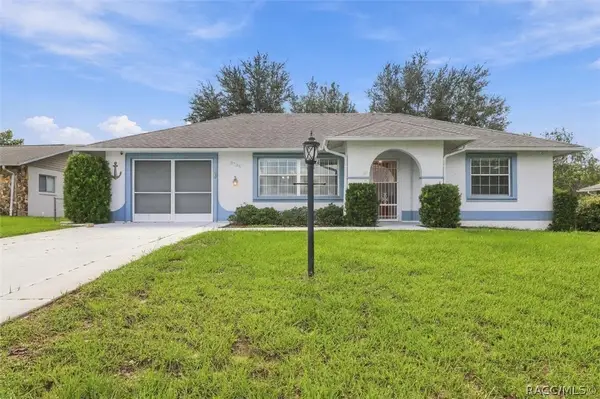 $149,900Active2 beds 1 baths894 sq. ft.
3786 N Honeylocust Drive, Beverly Hills, FL 34465
MLS# 857991Listed by: WAVE ELITE REALTY LLC - New
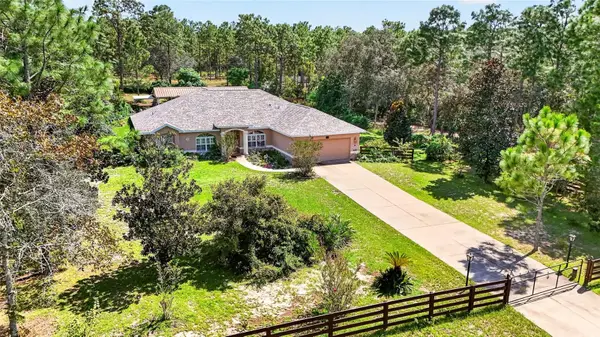 $720,000Active3 beds 2 baths2,135 sq. ft.
4295 N Bridger Drive, BEVERLY HILLS, FL 34465
MLS# OM732195Listed by: PEGASUS REALTY & ASSOC INC - New
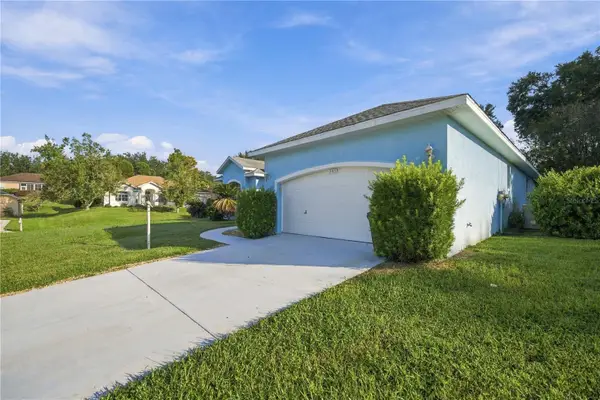 $285,000Active3 beds 2 baths2,136 sq. ft.
385 W Barclay Court, BEVERLY HILLS, FL 34465
MLS# OM732466Listed by: WALDEN & CO REALTY LLC - New
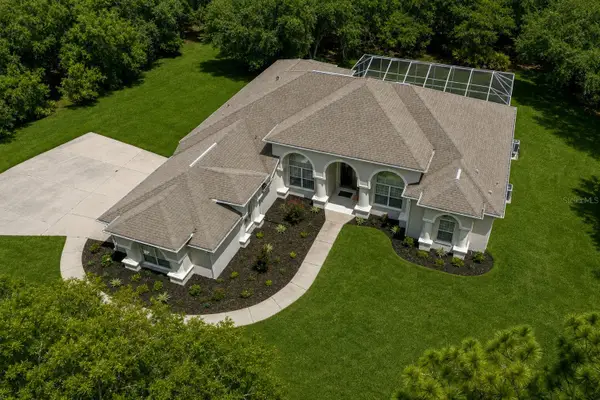 $625,000Active4 beds 3 baths2,818 sq. ft.
6410 W Pine Ridge Boulevard, BEVERLY HILLS, FL 34465
MLS# OM731853Listed by: EPIQUE REALTY INC. - New
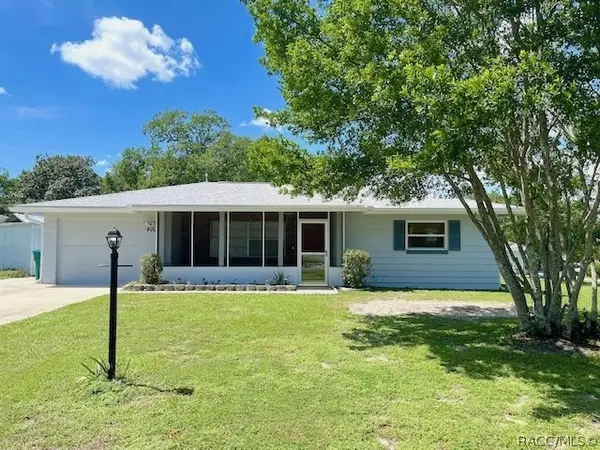 $209,900Active3 beds 2 baths1,448 sq. ft.
400 S Jefferson Street, Beverly Hills, FL 34465
MLS# 857703Listed by: CITRUS RIDGE REALTY


Protect your home and budget from life's surprises with an Assurant Home Warranty, backed by a partner that supports you through every step of homeownership. Explore Plans.
© 2023 - 2026 ERA Franchise Systems LLC. All rights reserved. ERA Franchise Systems LLC fully supports the principles of the Fair Housing Act and the Equal Opportunity Act. ERA, ERA Real Estate powered, and their respective logos are registered service marks of ERA Franchise Systems LLC. Each office is independently owned and operated.