
8852 N Travis Drive, Citrus Springs, FL 34434
Local realty services provided by:ERA American Suncoast
8852 N Travis Drive,Dunnellon, FL 34434
$264,990
- 3 Beds
- 2 Baths
- 1,513 sq. ft.
- Single family
- Active
Listed by: stewart wasoba jr.
Office: terra vista realty group llc.
MLS#:856234
Source:FL_CMLS
Price summary
- Price:$264,990
- Price per sq. ft.:$127.83
About this home
MOVE-IN READY | NEW CONSTRUCTION | OPEN FLOOR PLAN | NO HOA
This beautifully crafted new construction home offers 3 bedrooms, 2 bathrooms, and 1,513 sq ft of thoughtfully designed living space.
Inside you will find a bright, open floor plan featuring luxury vinyl plank flooring throughout and a seamless flow for both everyday living and entertaining. The kitchen is a true standout with white shaker cabinetry, soft-close drawers, stainless steel appliances, quartz countertops, a large pantry, and an oversized island great for gathering.
The spacious primary suite offers a walk-in closet and a well-appointed en-suite bathroom featuring dual vanities and a walk-in tiled shower. Secondary bedrooms are generously sized for guests, family, or a home office.
Enjoy outdoor living on the covered lanai, while additional highlights include a 2-car garage with epoxy floors, concrete block construction, and energy-efficient double-pane windows.
You get peace of mind with a 10-year structural warranty AND a 1-year bumper to bumper warranty.
Closing cost assistance available.
Don’t miss your opportunity to own a BRAND-NEW home, WITHOUT THE WAIT! Schedule your showing TODAY!...
Contact an agent
Home facts
- Year built:2025
- Listing ID #:856234
- Added:1 day(s) ago
- Updated:July 09, 2026 at 05:54 PM
Rooms and interior
- Bedrooms:3
- Total bathrooms:2
- Full bathrooms:2
- Dining Description:High Ceilings, Open Floorplan, Vaulted Ceilings
- Bathrooms Description:High Ceilings
- Kitchen Description:Dishwasher, Electric Cooktop, Electric Oven, High Ceilings, Microwave, Pantry, Wood Cabinets
- Bedroom Description:High Ceilings, Open Floorplan, Vaulted Ceilings, Walk In Closets
- Living area:1,513 sq. ft.
Heating and cooling
- Cooling:Central Air
- Heating:Central, Electric
- Central air:Yes
Structure and exterior
- Roof:Asphalt, Shingle
- Year built:2025
- Building area:1,513 sq. ft.
- Lot area:0.23 Acres
- Architectural Style:One Story
- Construction Materials:Stucco
- Foundation Description:Block
- Levels:1 Story
Schools
- High school:Lecanto High
- Middle school:Citrus Springs Middle
- Elementary school:Central Ridge Elementary
Utilities
- Water:Public
- Sewer:Septic Tank
Finances and disclosures
- Price:$264,990
- Price per sq. ft.:$127.83
- Tax amount:$308 (2025)
Features and amenities
- Amenities:Room For Pool, Walk In Closets
Parking
- Total parking spaces:2
- Parking description:Attached, Concrete, Concrete Driveway, Driveway, Garage
- Garage:Yes
- Garage spaces:2
New listings near 8852 N Travis Drive
- New
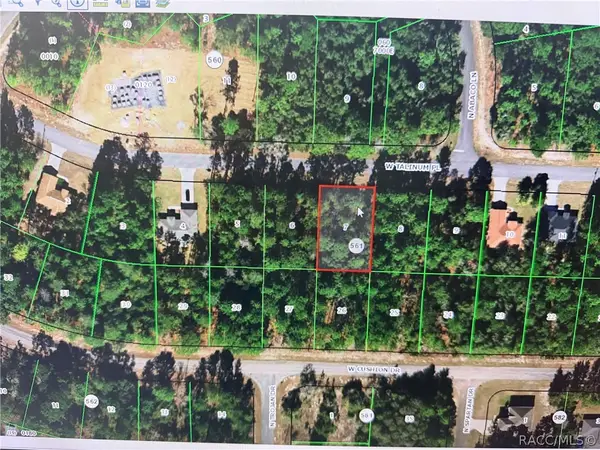 $24,900Active0.23 Acres
3328 W Talinum Place, Citrus Springs, FL 34433
MLS# 856230Listed by: REALTY EXECUTIVES AMERICA - New
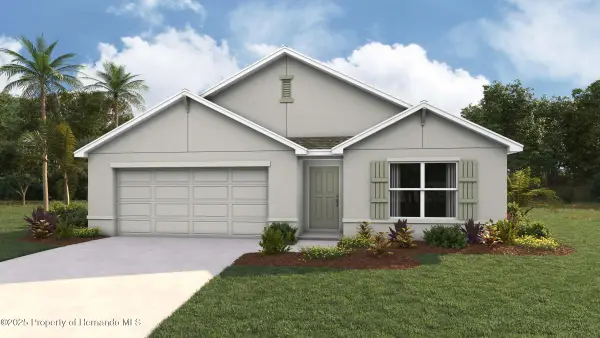 $293,070Active4 beds 2 baths1,828 sq. ft.
1776 W Cary Drive, Dunnellon, FL 34433
MLS# 2260103Listed by: D.R.HORTON REALTY, INC - New
 $30,000Active0.27 Acres
7714 N Walton Terrace, DUNNELLON, FL 34434
MLS# S5153319Listed by: REALTY HUB - Open Sat, 11am to 1pmNew
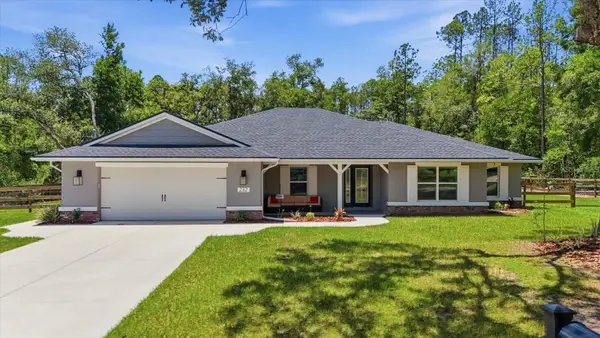 $425,000Active4 beds 2 baths2,262 sq. ft.
232 E Falcon Street, DUNNELLON, FL 34434
MLS# TB8525781Listed by: REAL BROKER, LLC - New
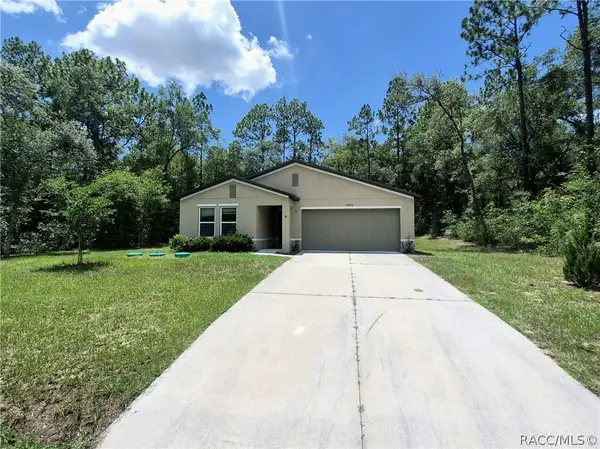 $249,900Active3 beds 2 baths1,689 sq. ft.
10802 N Haitian Drive, Citrus Springs, FL 34434
MLS# 856222Listed by: DALTON WADE INC - New
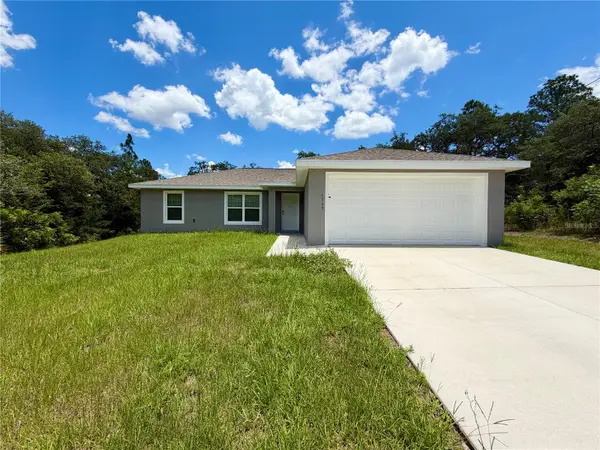 $249,900Active3 beds 2 baths1,381 sq. ft.
1369 W Dolores Drive, CITRUS SPRINGS, FL 34434
MLS# O6423591Listed by: OAK AVENUE REAL ESTATE LLC - New
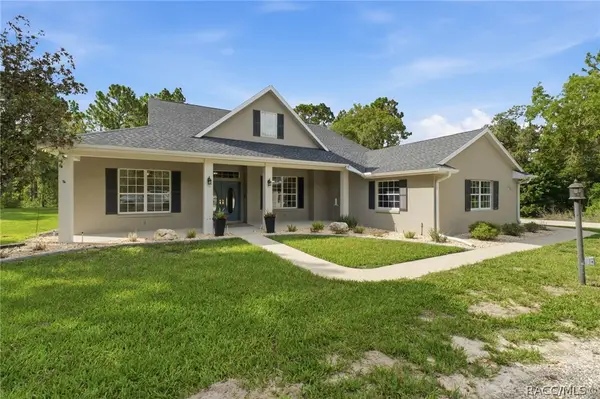 $770,000Active4 beds 3 baths2,738 sq. ft.
7755 N Pocono Drive, Dunnellon, FL 34434
MLS# 856119Listed by: TOP PERFORMANCE REAL EST. CONS - New
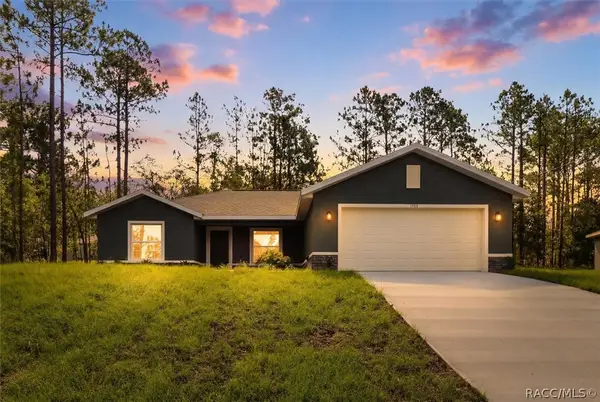 $254,900Active3 beds 2 baths1,462 sq. ft.
7745 N Janeaux Drive, Citrus Springs, FL 34434
MLS# 856213Listed by: WAVE ELITE REALTY LLC - New
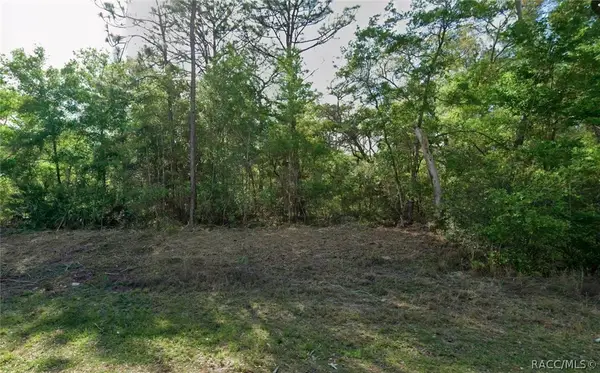 $24,000Active0.34 Acres
10830 N Hatari Drive, Citrus Springs, FL 34434
MLS# 856197Listed by: WRA BUSINESS & REAL ESTATE


Protect your home and budget from life's surprises with an Assurant Home Warranty, backed by a partner that supports you through every step of homeownership. Explore Plans.
© 2023 - 2026 ERA Franchise Systems LLC. All rights reserved. ERA Franchise Systems LLC fully supports the principles of the Fair Housing Act and the Equal Opportunity Act. ERA, ERA Real Estate powered, and their respective logos are registered service marks of ERA Franchise Systems LLC. Each office is independently owned and operated.