
515 Valencia Ave #601, Coral Gables, FL 33134
Local realty services provided by:Countywide Properties ERA Powered
Listed by: elizabeth fernandez
Office: privee real estate inc954-745-0594
MLS#:A12074478
Source:SEFMLS
Price summary
- Price:$3,700,000
- Price per sq. ft.:$1,445.31
- Monthly HOA dues:$5,203
About this home
Welcome to Villa Valencia #601, an exceptional 3-bedroom, 3.5-bath residence offering sophisticated living in the heart of Coral Gables. Private elevator entry with secure fob access opens directly into a beautifully finished home featuring porcelain flooring, custom millwork, integrated cabinetry, cove lighting and expansive living and dining spaces designed for both everyday living and entertaining. The sleek kitchen features Italcraft lacquer cabinetry, Wolf appliances including microwave, steam and conventional ovens, and a 30” Sub-Zero refrigerator and freezer. Floor-to-ceiling glass connects the interior to an expansive covered terrace overlooking the pool, complete with an outdoor kitchen and generous space for dining and lounging—offering the outdoor lifestyle of a single-family home with the convenience of luxury condominium living. Villa Valencia offers 24/7 attended security and an exceptional collection of amenities, highlighted by a 25-meter resort-style pool with poolside cabanas, along with BBQ and entertaining areas, sauna, steam room, cold plunge, jacuzzi, golf and racing simulators, billiards, resident lounge and workspaces, and complimentary coffee. Ideally situated near Miracle Mile, renowned dining and shopping, Granada Golf Course, The Biltmore Hotel, parks, fitness and the best of Coral Gables....
Contact an agent
Home facts
- Year built:2022
- Subdivision & Development:CORAL GABLES BILTMORE SEC
- Listing ID #:A12074478
- Updated:October 03, 2026 at 10:04 AM
Rooms and interior
- Bedrooms:3
- Total bathrooms:4
- Full bathrooms:3
- Half bathrooms:1
- Dining Description:Family/Dining Room, Living/Dining Room
- Bathrooms Description:Dual Sinks, Separate Shower
- Kitchen Description:Built In Oven, Dishwasher, Disposal, Ice Maker, Kitchen Island, Microwave, Refrigerator
- Bedroom Description:Walk-In Closets
- Living area:2,560 sq. ft.
Heating and cooling
- Cooling:Central Air
- Heating:Central
- Central air:Yes
Structure and exterior
- Year built:2022
- Building area:2,560 sq. ft.
- Construction Materials:Block
- Exterior Features:Balcony, Open, Security High Impact Doors
Schools
- High school:Coral Glades High
- Middle school:Ponce De Leon
- Elementary school:Coral Gables
Finances and disclosures
- Price:$3,700,000
- Price per sq. ft.:$1,445.31
- Tax amount:$33,984 (2025)
Features and amenities
- Appliances:Built-In Oven, Dishwasher, Disposal, Dryer, Ice Maker, Microwave, Refrigerator, Washer
- Laundry features:Dryer, Washer
- Amenities:Balcony, Bar, Barbecue, Bike Storage, Blinds, Business Center, Cabana, Closet Cabinetry, Community Kitchen, Door Man, Elevator, Elevator Secured, Elevators, Fitness Center, Impact Glass Windows, Key Card Entry, Lobby Secured, Spa/Hot Tub, Trash
- Pool features:Association, Heated, Pool
Parking
- Parking description:Attached, Garage, Guest, On Street
- Garage:Yes
- Garage spaces:2
New listings near 515 Valencia Ave #601
- Coming Soon
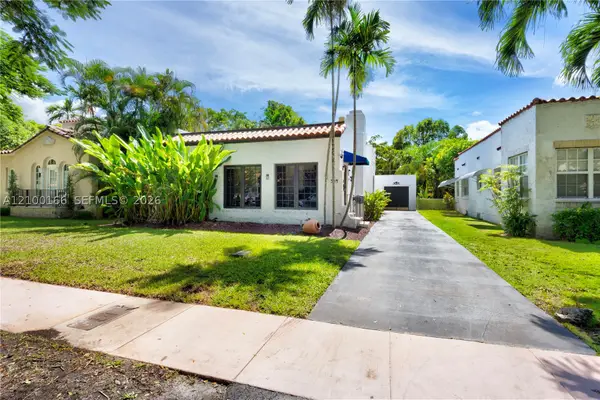 $1,495,000Coming Soon3 beds 3 baths1,586 sq. ft.
504 Majorca Ave, Coral Gables, FL 33134
MLS# A12100166Listed by: THE CORCORAN GROUP - New
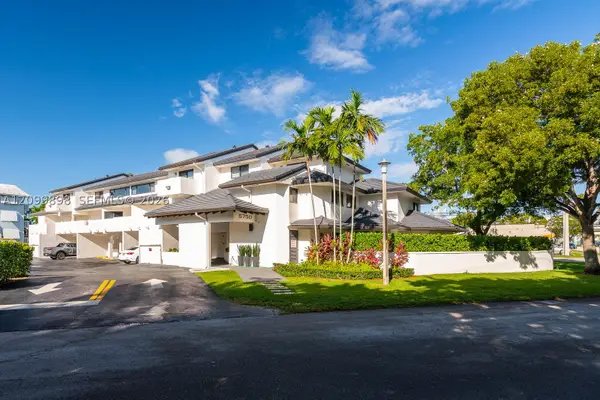 $625,000Active2 beds 3 baths993 sq. ft.
5750 Turin St #206, Coral Gables, FL 33146
MLS# A12099898Listed by: BHHS EWM REALTY - New
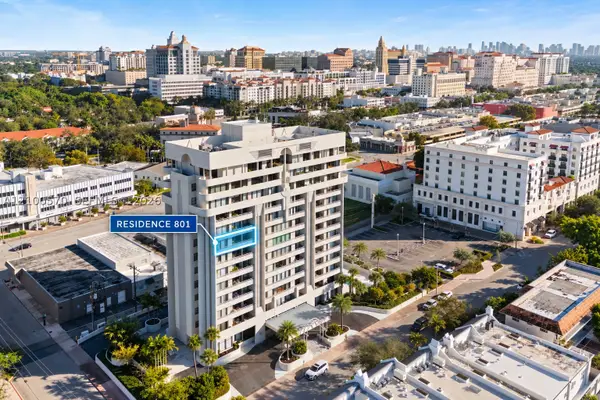 $879,000Active3 beds 3 baths1,606 sq. ft.
441 Valencia Ave #801, Coral Gables, FL 33134
MLS# A12100570Listed by: BHHS EWM REALTY - New
 $3,850,000Active6 beds 6 baths4,386 sq. ft.
1101 Coral Way, Coral Gables, FL 33134
MLS# A12100592Listed by: COLDWELL BANKER REALTY - New
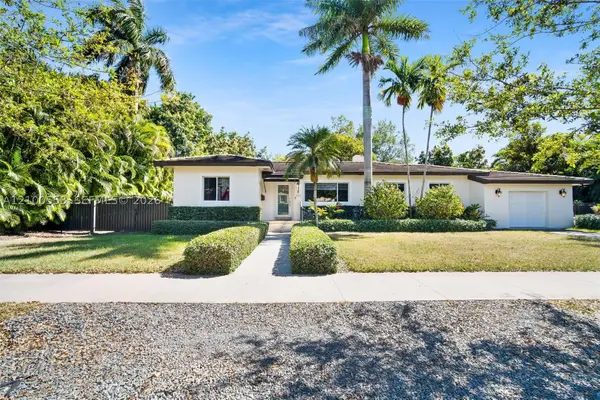 $1,875,000Active3 beds 2 baths1,666 sq. ft.
330 Viscaya Ave, Coral Gables, FL 33134
MLS# A12100553Listed by: COLDWELL BANKER REALTY - New
 $1,295,000Active2 beds 3 baths2,049 sq. ft.
1650 Galiano St #TH11, Coral Gables, FL 33134
MLS# A12097824Listed by: COMPASS FLORIDA, LLC - New
 $2,995,000Active3 beds 4 baths2,976 sq. ft.
533 Anastasia Ave #533, Coral Gables, FL 33134
MLS# A12098799Listed by: COMPASS FLORIDA, LLC - New
 $1,900,000Active3 beds 3 baths1,901 sq. ft.
421 Sarto Ave, Coral Gables, FL 33134
MLS# A12093451Listed by: THE KEYES COMPANY - New
 $2,999,000Active3 beds 4 baths3,299 sq. ft.
525 Anastasia Ave #525, Coral Gables, FL 33134
MLS# A12098221Listed by: RE/MAX 360 REAL ESTATE - New
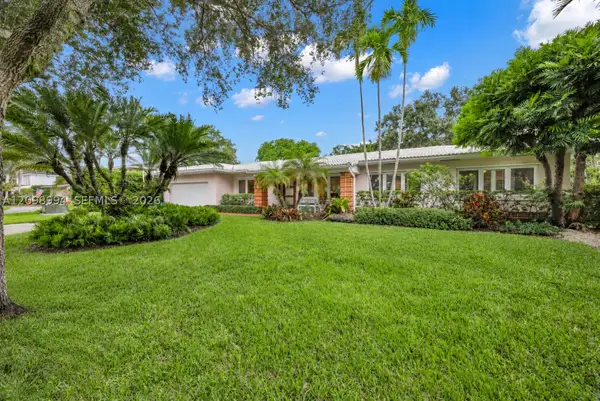 $2,495,000Active3 beds 3 baths2,438 sq. ft.
1245 Algardi Ave, Coral Gables, FL 33146
MLS# A12098994Listed by: BHHS EWM REALTY


Protect your home and budget from life's surprises with an Assurant Home Warranty, backed by a partner that supports you through every step of homeownership. Explore Plans.
© 2023 - 2026 ERA Franchise Systems LLC. All rights reserved. ERA Franchise Systems LLC fully supports the principles of the Fair Housing Act and the Equal Opportunity Act. ERA, ERA Real Estate powered, and their respective logos are registered service marks of ERA Franchise Systems LLC. Each office is independently owned and operated.